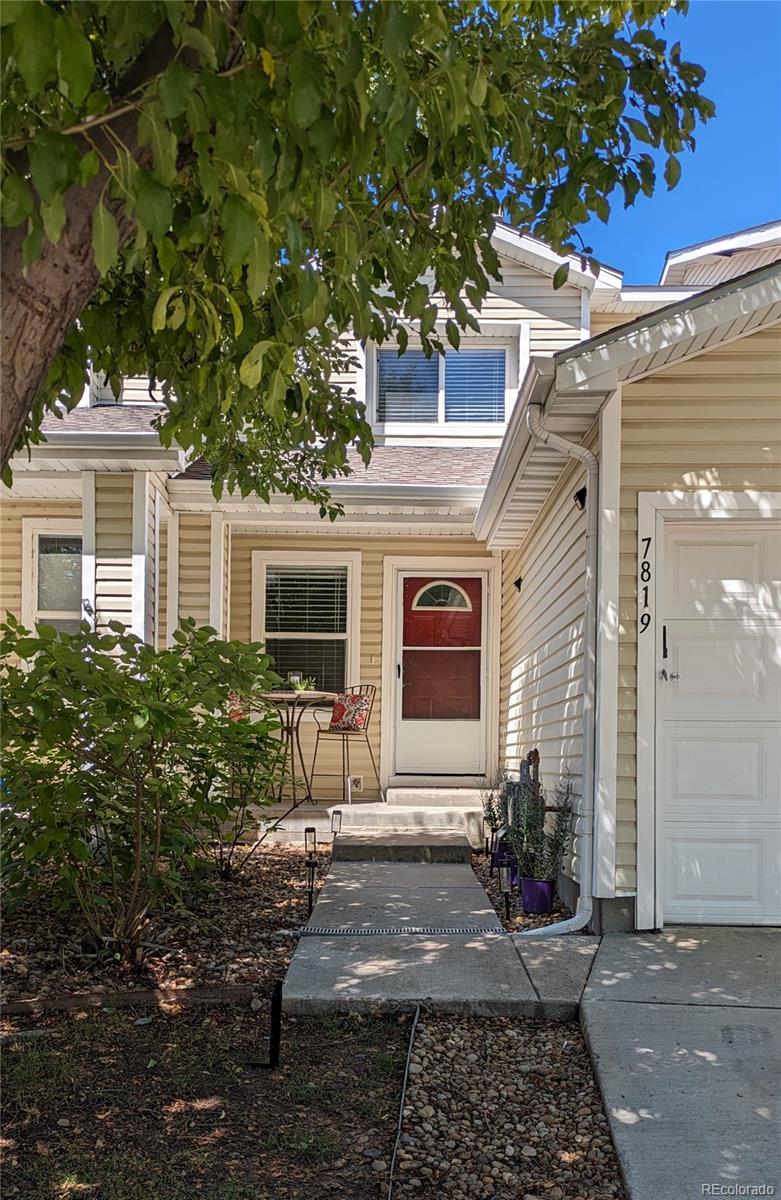
7819 S Kittredge Circle
VIEW PHOTOS
$416,300

7819 S Kittredge Circle

3 Beds 2 Baths 1,200 Sq.Ft. 1,742.4 Sq.Ft.

Description

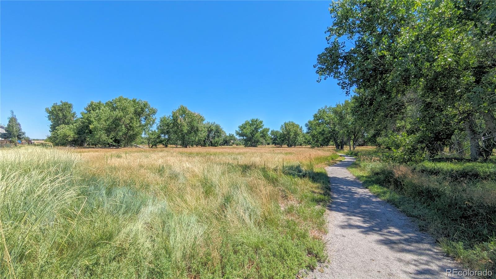
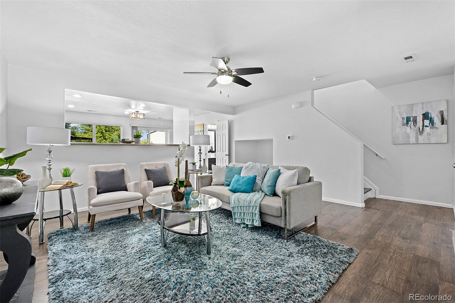
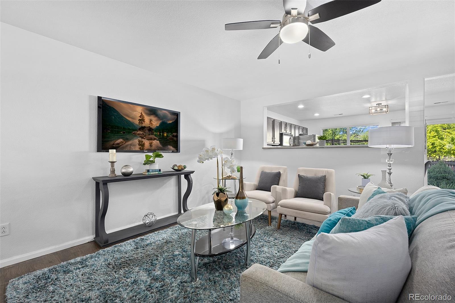
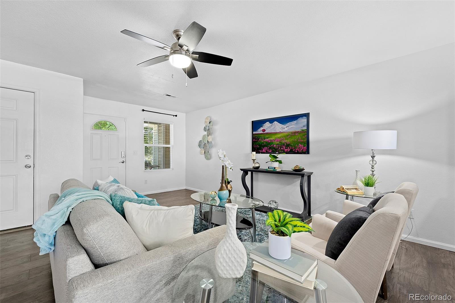
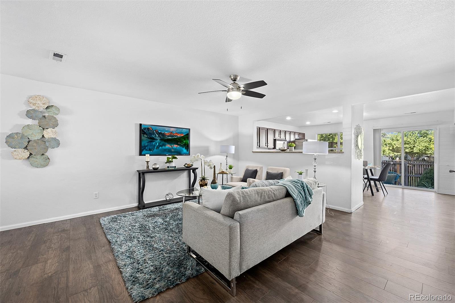
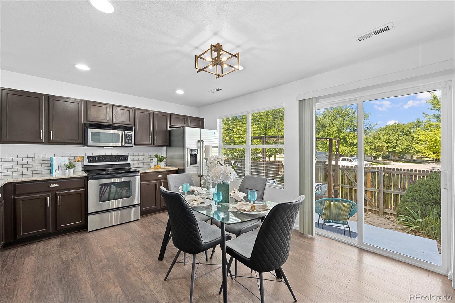
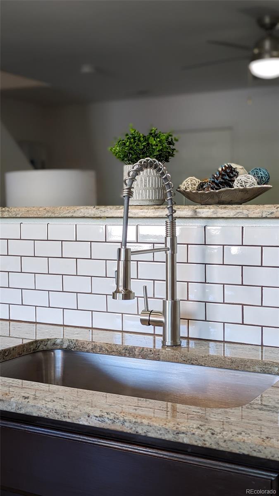
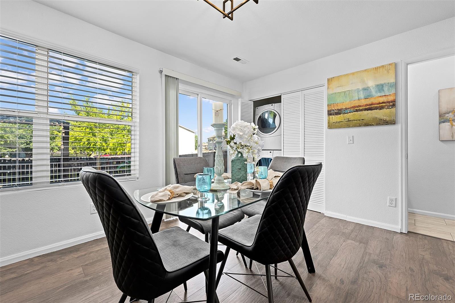
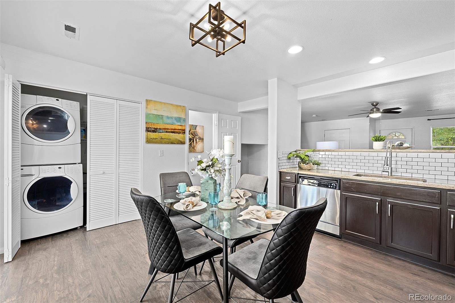
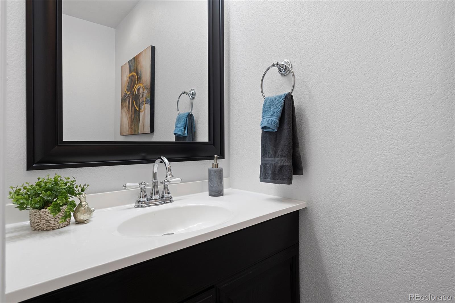
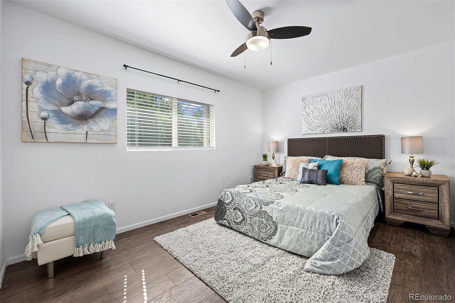
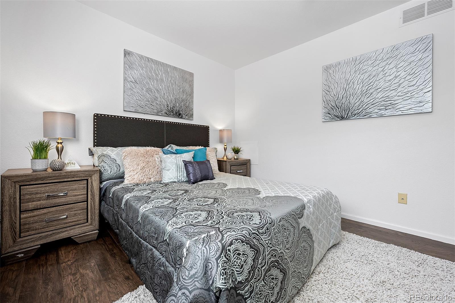
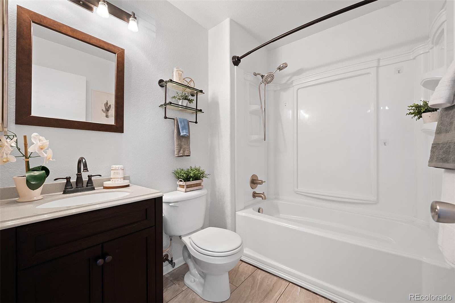
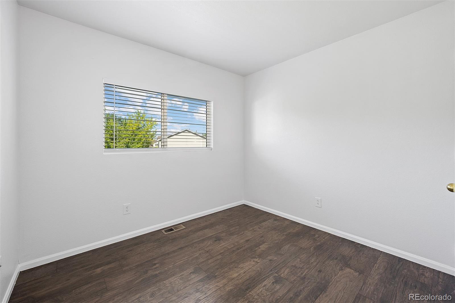
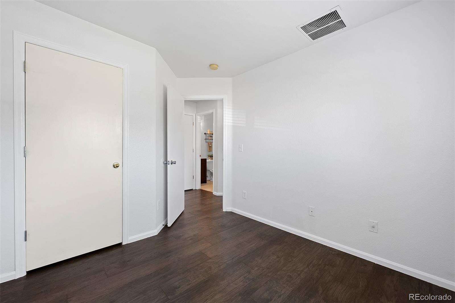
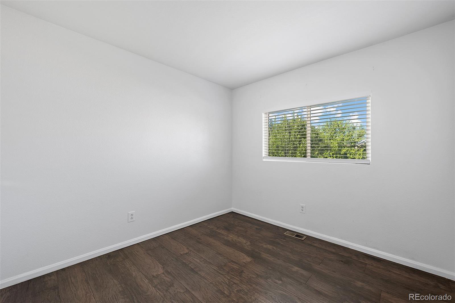
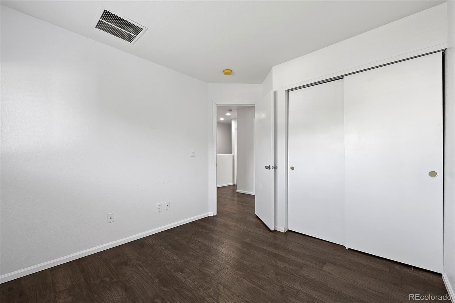
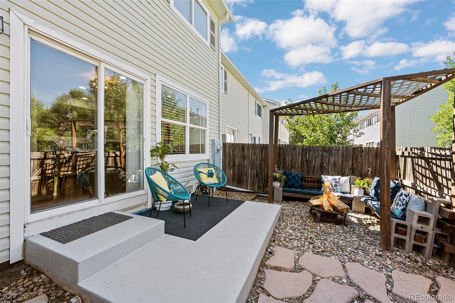
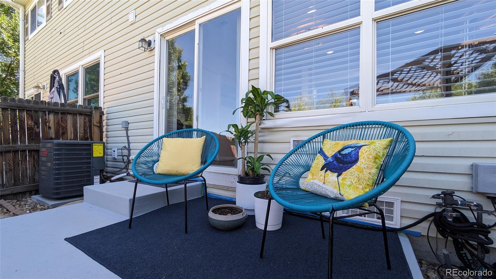
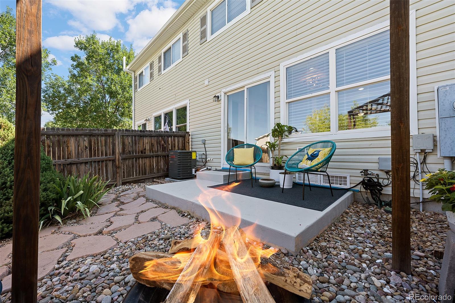
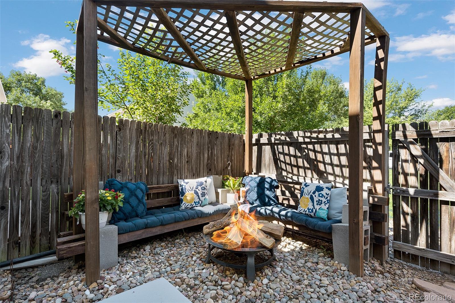
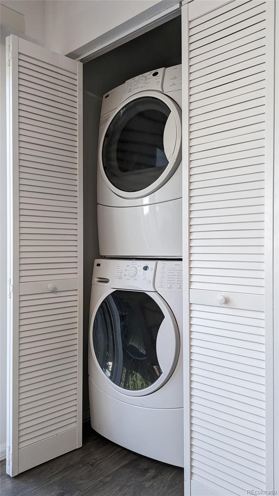
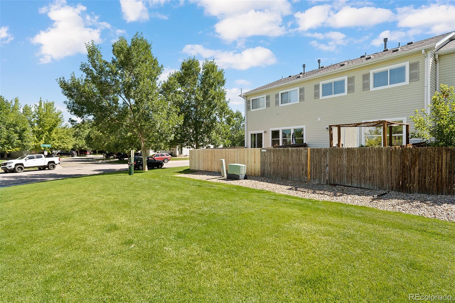
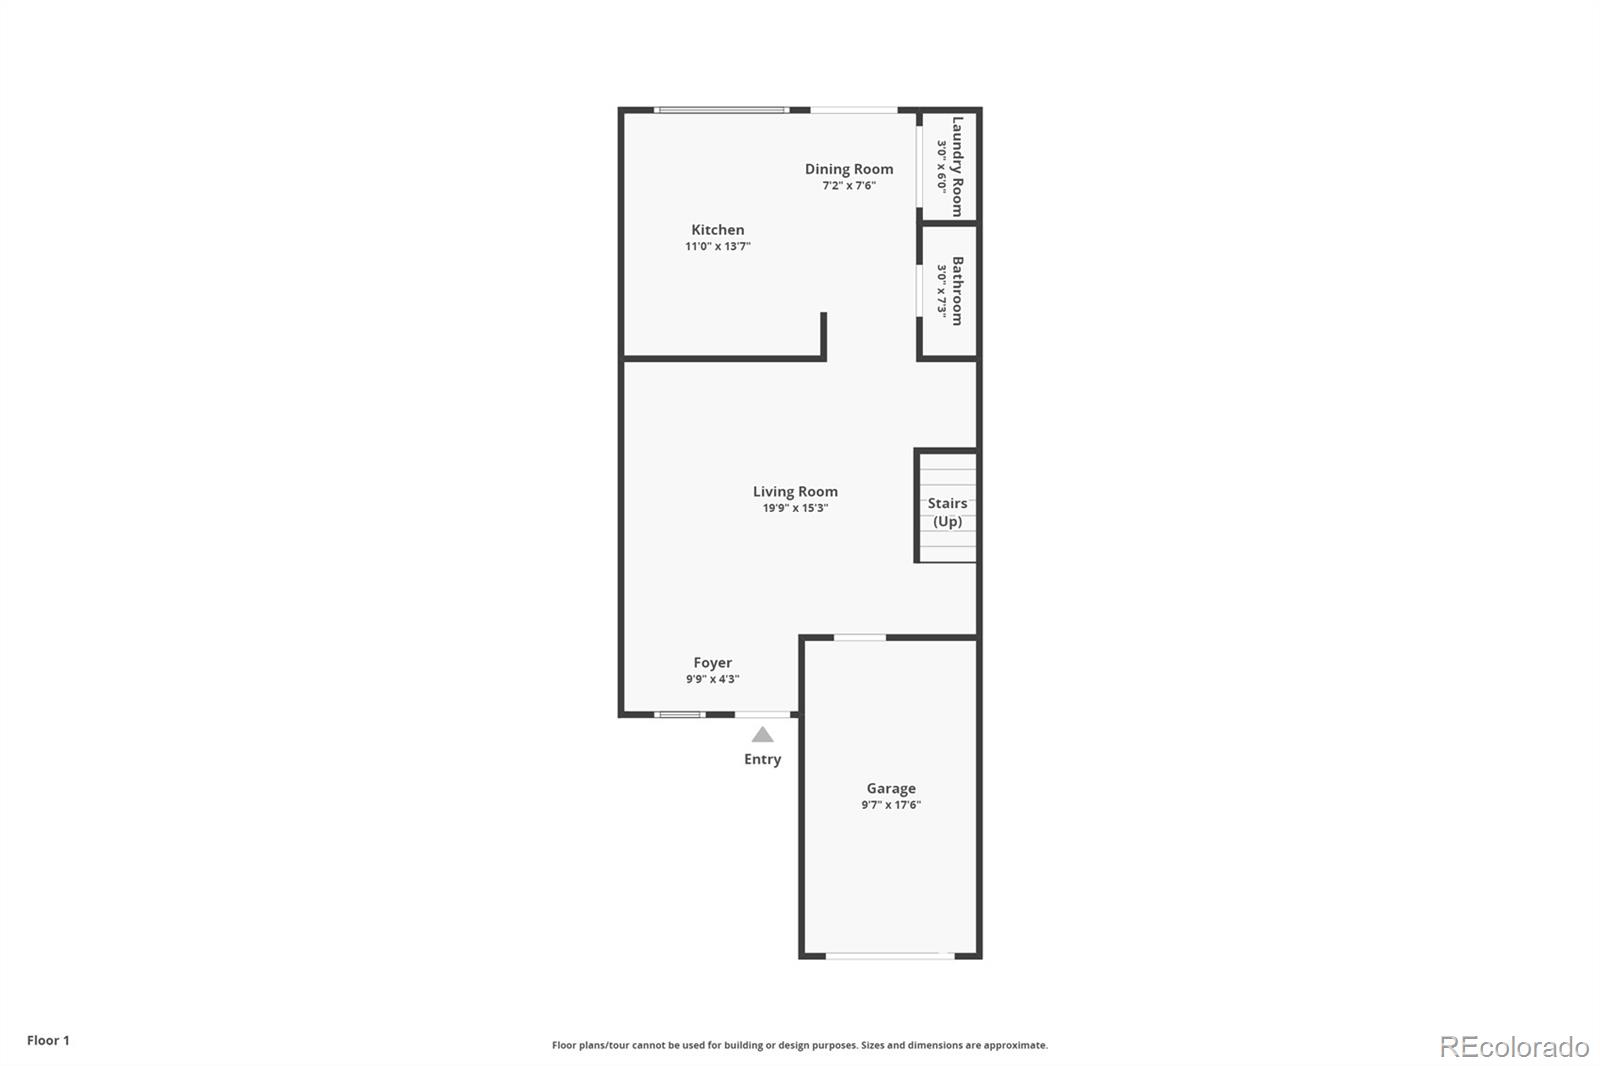
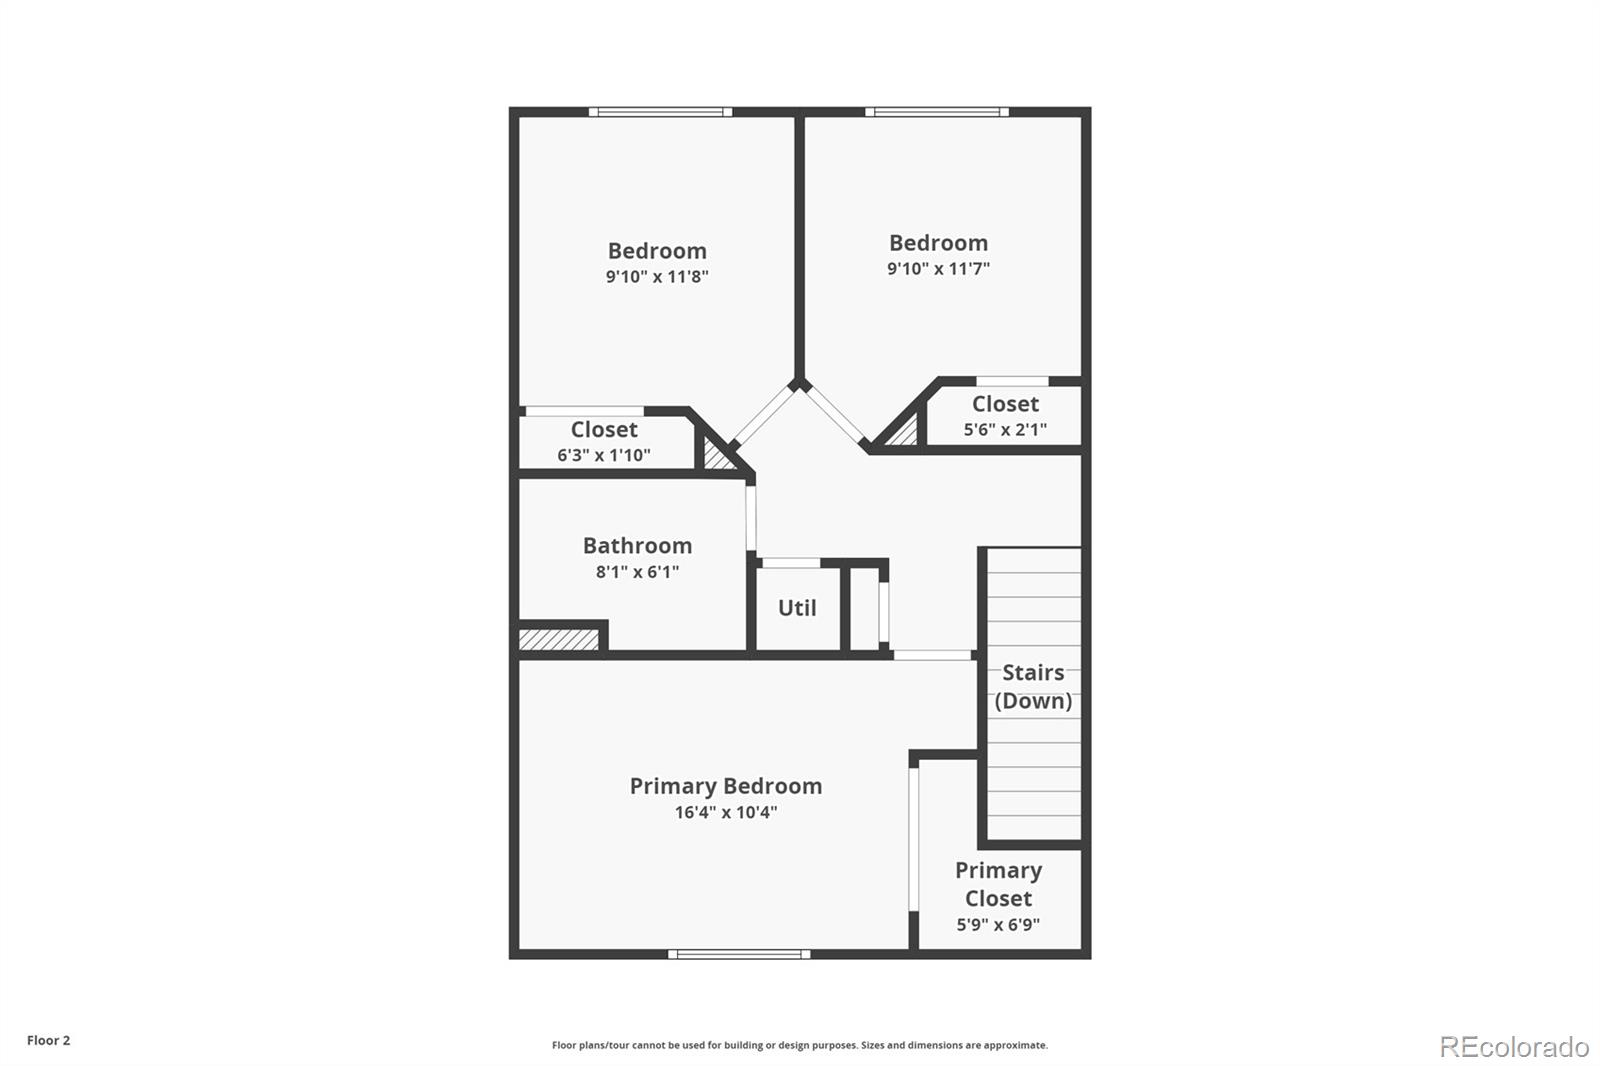
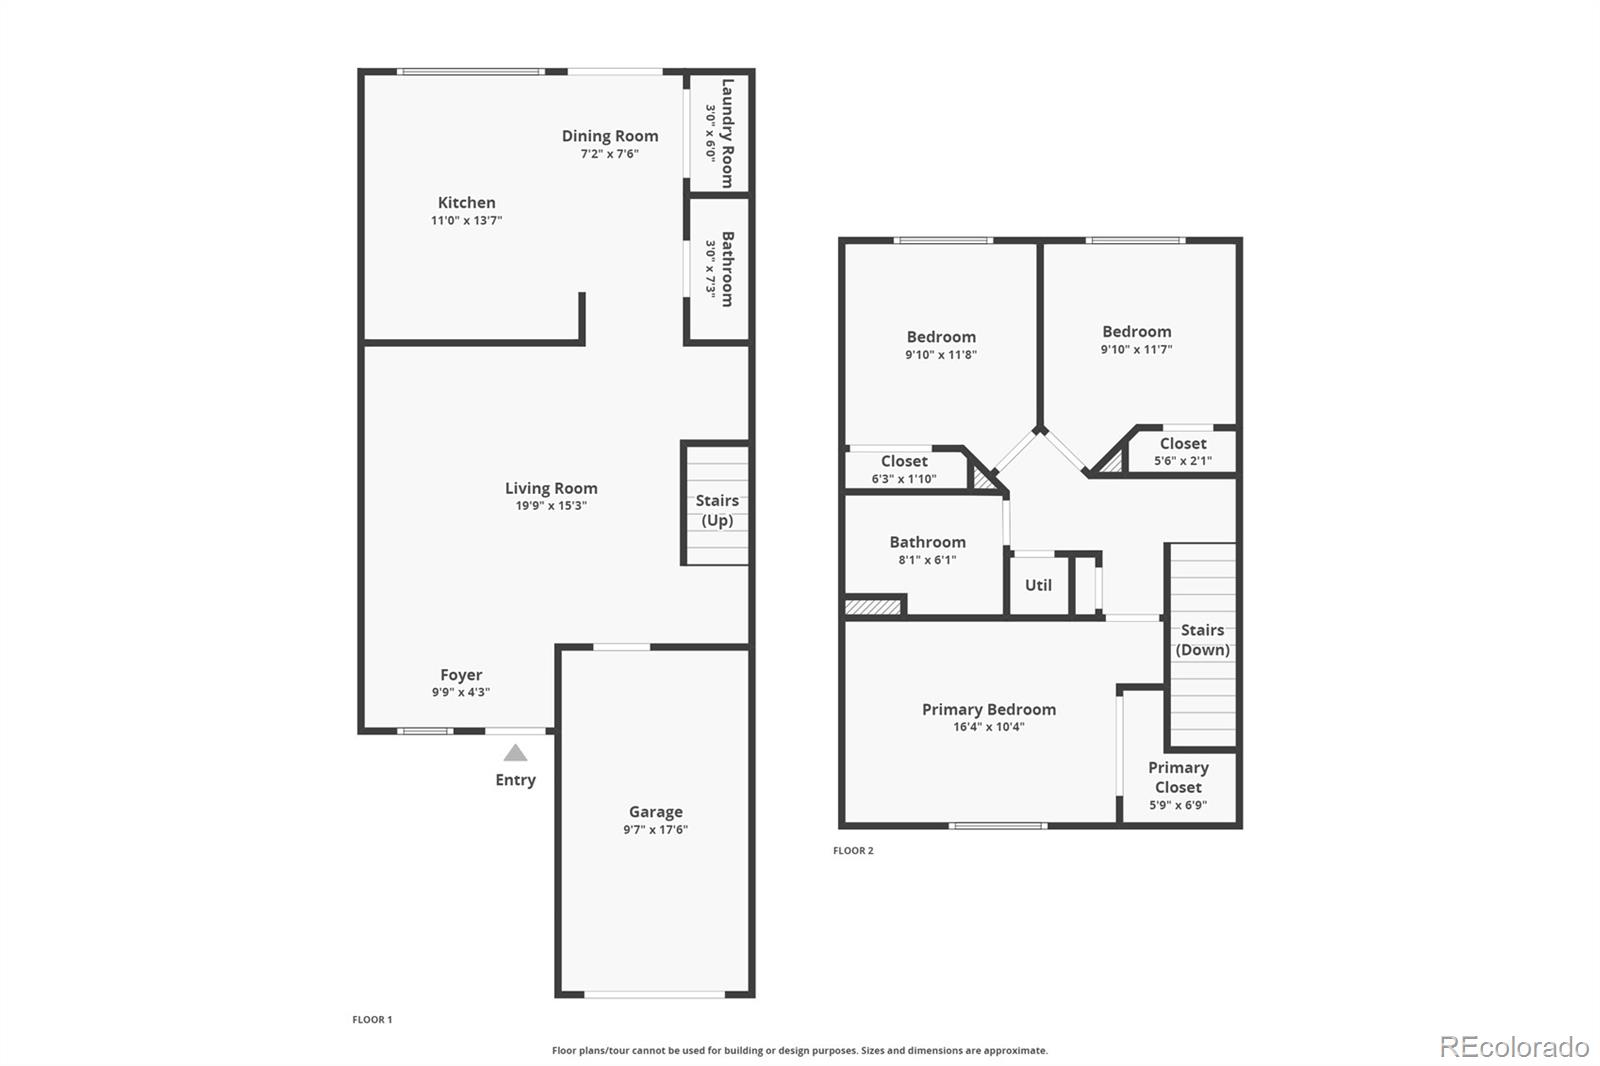
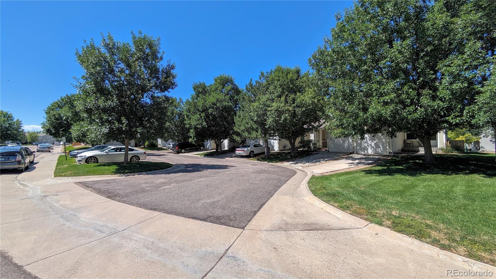
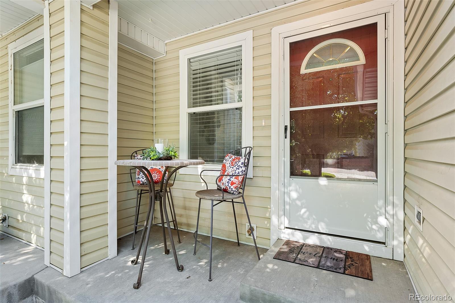
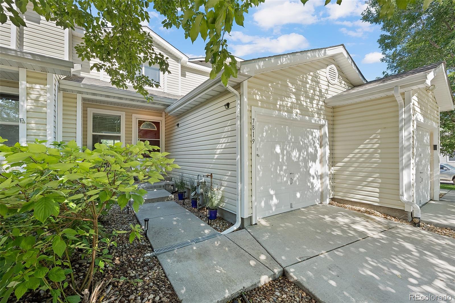
Updated & move-in ready 3 bedroom/2 bath townhome with attached garage in Southcreek! The beautiful and durable LVP (luxury vinyl plank) flooring found throughout the unit is sure to please! Nice open floorplan is light and bright. Large kitchen features stainless steel refrigerator, range/oven, microwave, and dishwasher; new granite counters; new undermount sink; plenty of counter and cabinet space, and adjacent dining area which leads to the fenced patio area with a gate to easily access the HOA open space behind this lovely unit. The main level laundry features a washer, dryer, and pantry area. A half bath on the main level offers solid surface counters and updated tile flooring. Access to the crawl space allows you to have extra storage space! Upstairs you'll find a primary bedroom with a large walk-in closet and two additional bedrooms. The upper level also features LVP flooring plus a full bathroom with solid surface counters and tile flooring. This unit boasts direct access into the garage (not all units have this upgrade). You'll also be getting brand new Central Air and a 1 year new furnace and 1 year new water heater! Great location within easy walking distance to the Happy Canyon Trail and Parker Jordan Centennial Open Space and also within the renowned Cherry Creek School District! Walk or bike to dining and shopping too! Easy access to E470!
Share Property

Location

7819 S Kittredge Circle, Englewood, CO 80112

Status

Sold

Property Amenities

Interior
Laundry room In Unit
Appliances Dishwasher, Dryer, Microwave, Range, Refrigerator, Self Cleaning Oven, Washer
Flooring Laminate, Tile
Total Bedrooms: 3
Half Bathrooms: 1
Full Bathrooms: 1
Other Interior Features Ceiling Fan(s), Granite Counters, Open Floorplan, Pantry, Smoke Free, Solid Surface Counters, Walk-In Closet(s)
Area & Lot
Lot Area 1,742.4 Sq.Ft.
Living area 1,200 Sq.Ft.
MLS® ID 9199719
Year Built 2000
School District Cherry Creek 5
High School Grandview
Middle School Liberty
Elementary School Red Hawk Ridge
Type Multi-Family
Status Sold
Exterior
Stories 2
Air conditioning Central Air
Heat type Forced Air, Natural Gas
Water Source Public
Garage Space 1.0
Security Features Carbon Monoxide Detector(s)
Sewer Public Sewer
Other Exterior Features Private Yard
Lot Features Open Space
Roof Composition
Utilities Electricity Connected, Natural Gas Connected
Finance
Sales Price $416,300
HOA Fees $24 monthly
Real Estate Tax $2,935 yearly

360 Virtual Tour

Take a tour of this property

Work With Us

We pride ourselves in providing personalized solutions that bring our clients closer to their dream properties and enhance their long-term wealth.