775 Evanston Street
775 Evanston Street
775 Evanston Street
775 Evanston Street
775 Evanston Street
775 Evanston Street
775 Evanston Street
775 Evanston Street
775 Evanston Street
775 Evanston Street
775 Evanston Street
775 Evanston Street
775 Evanston Street
775 Evanston Street
775 Evanston Street
775 Evanston Street
775 Evanston Street
775 Evanston Street
775 Evanston Street
775 Evanston Street
775 Evanston Street
775 Evanston Street
775 Evanston Street
775 Evanston Street
775 Evanston Street
775 Evanston Street
775 Evanston Street
775 Evanston Street
775 Evanston Street
775 Evanston Street
775 Evanston Street
VIEW PHOTOS
$560,000

775 Evanston Street

6 Beds 3 Baths 3,400 Sq.Ft. 9,409 Sq.Ft.

Description

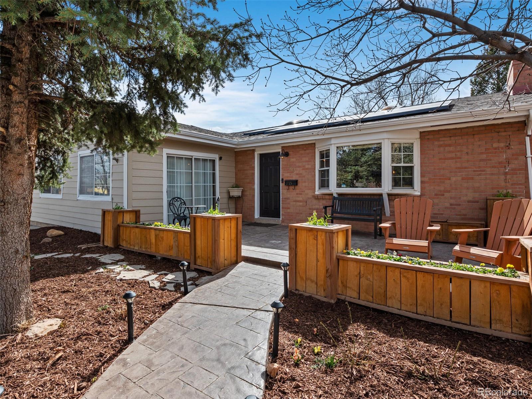
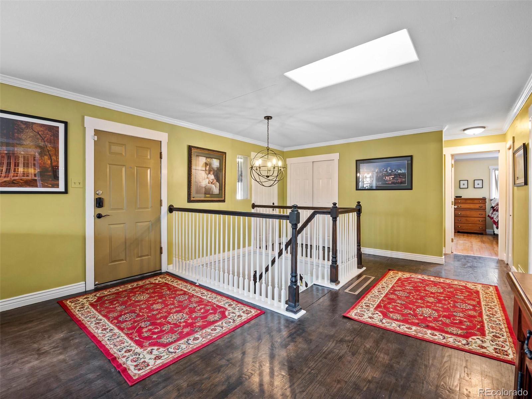
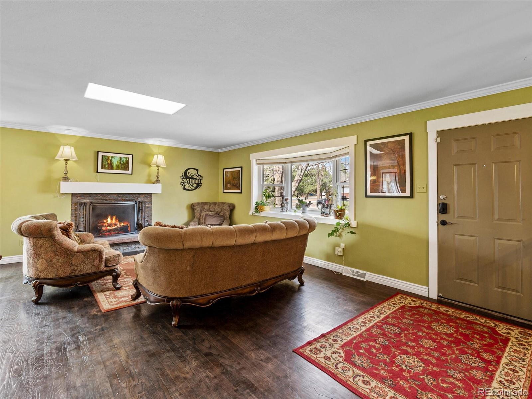
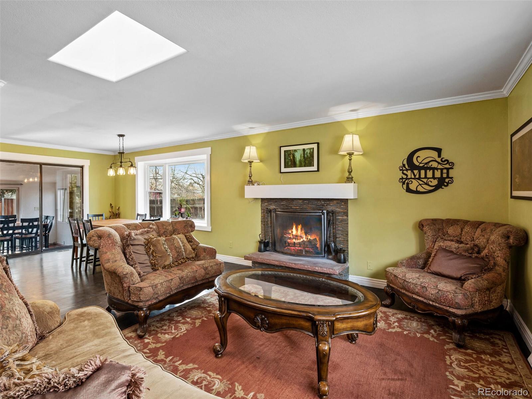
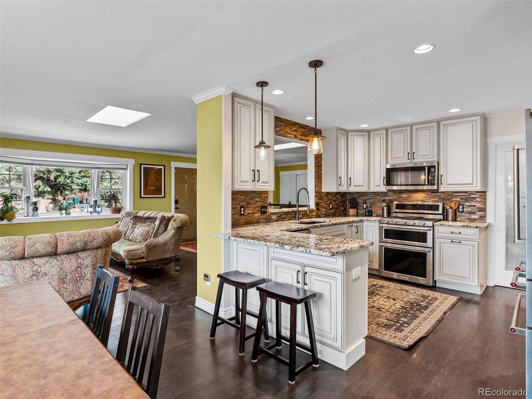
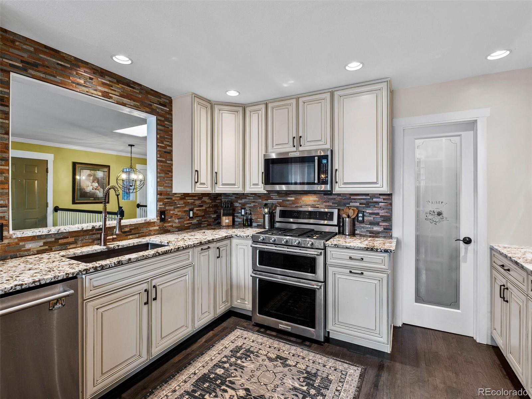
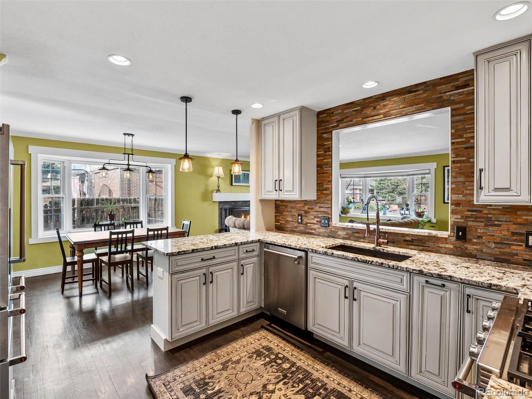
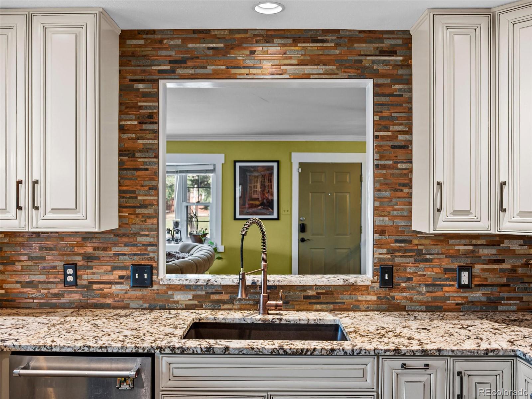
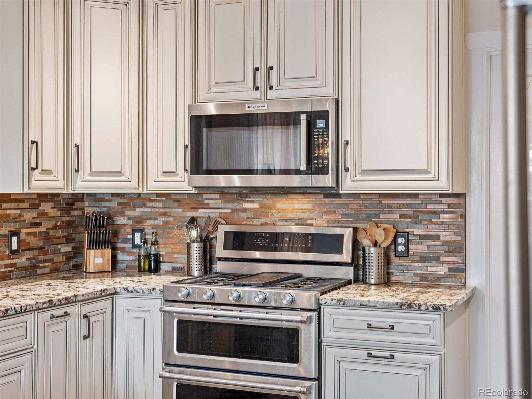
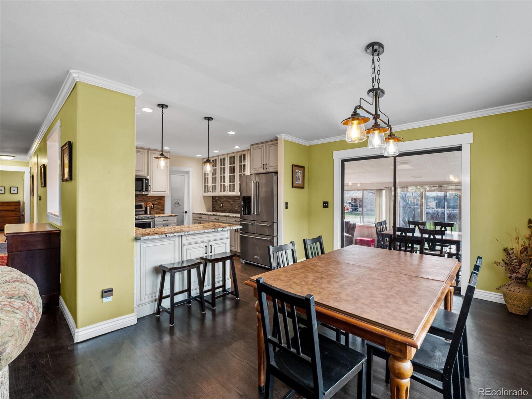
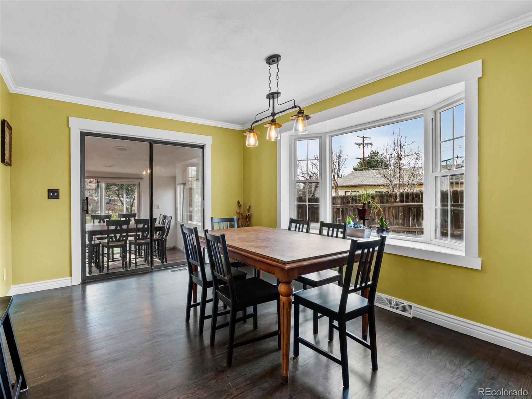
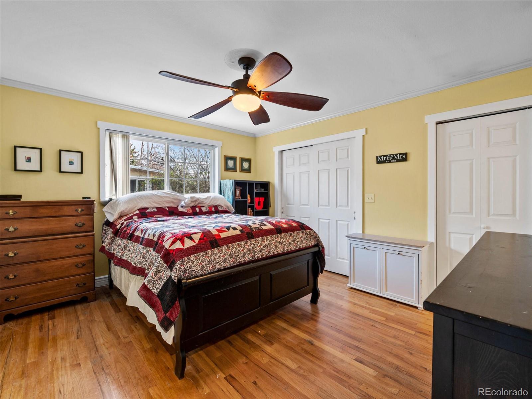
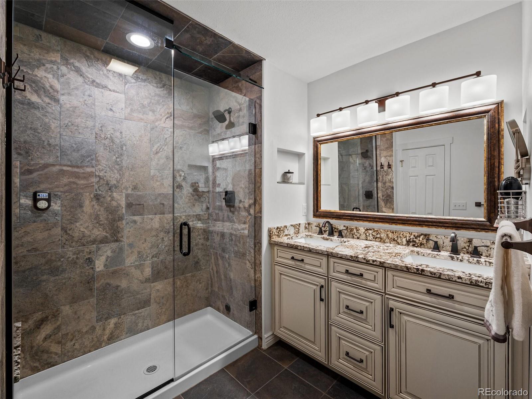
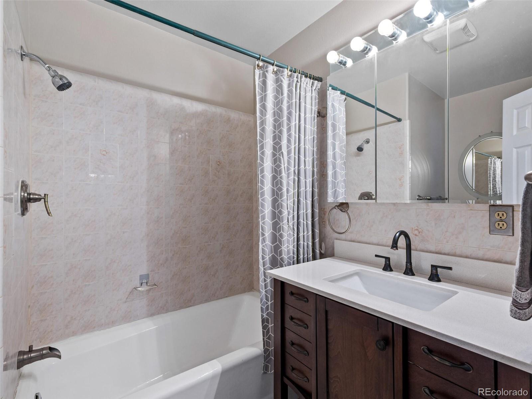
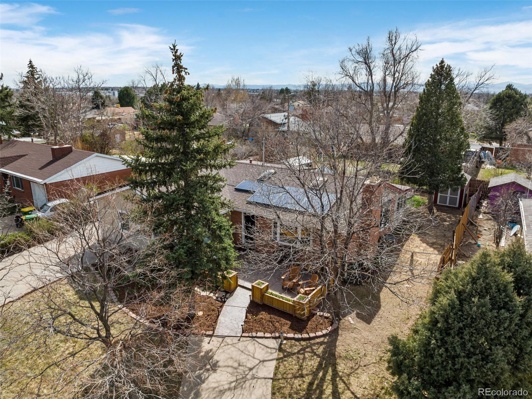
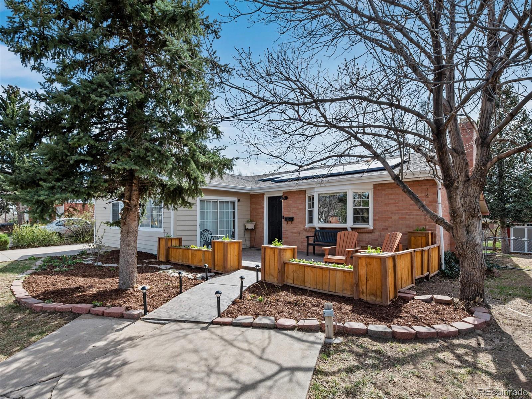
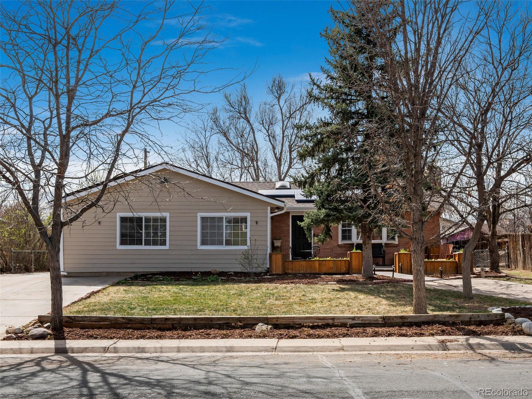
Spacious brick ranch home in the established Chambers Heights neighborhood, this home enjoys a flood of natural light from the main level skylights and large bay windows. The updated kitchen, boasting granite countertops, 42" upper cabinets and a walk-in pantry, opens to the dining and family room. The cozy brick fireplace sets the tone in the family room along with the beautiful hardwood floors. The master bedroom offers an ideal space to relax and unwind. The master bath has been completely updated and boasts a large walk-in steam shower and double vanity. The main floor has an additional bedroom and full bathroom.

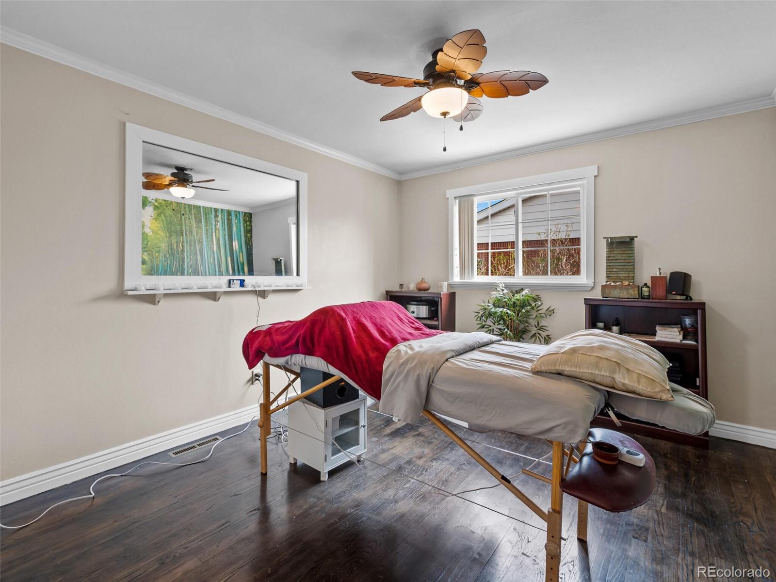
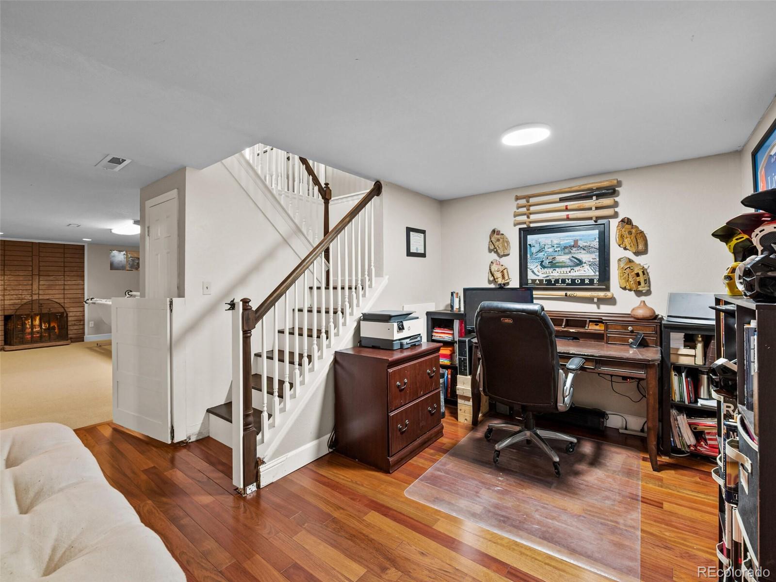
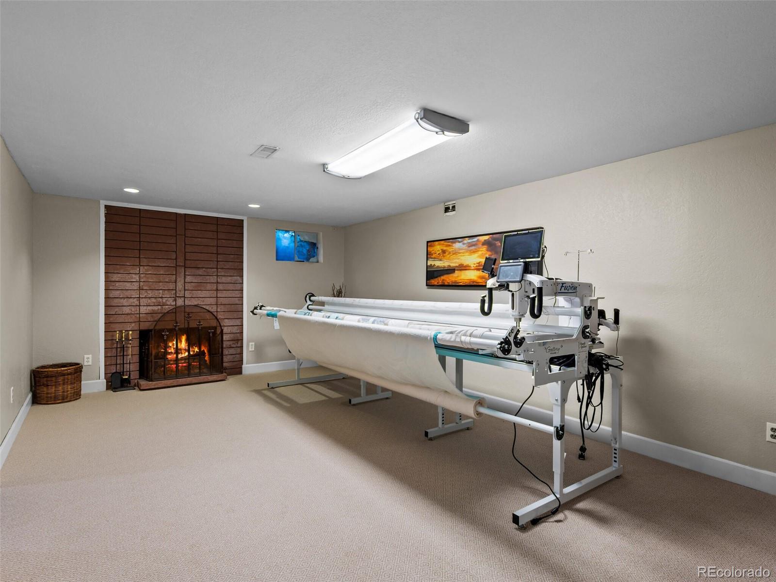
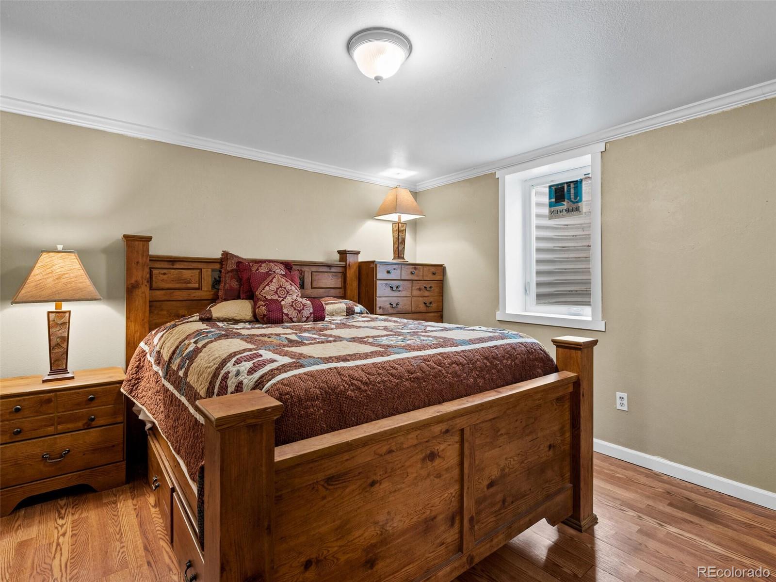
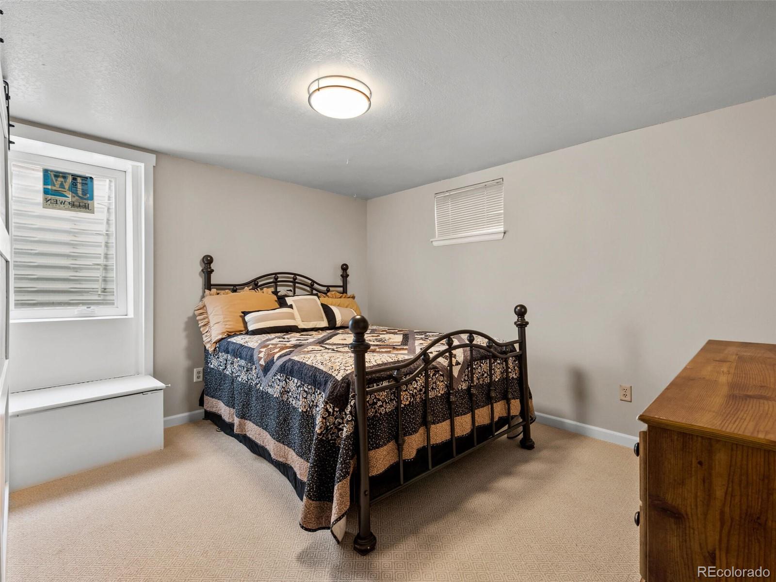
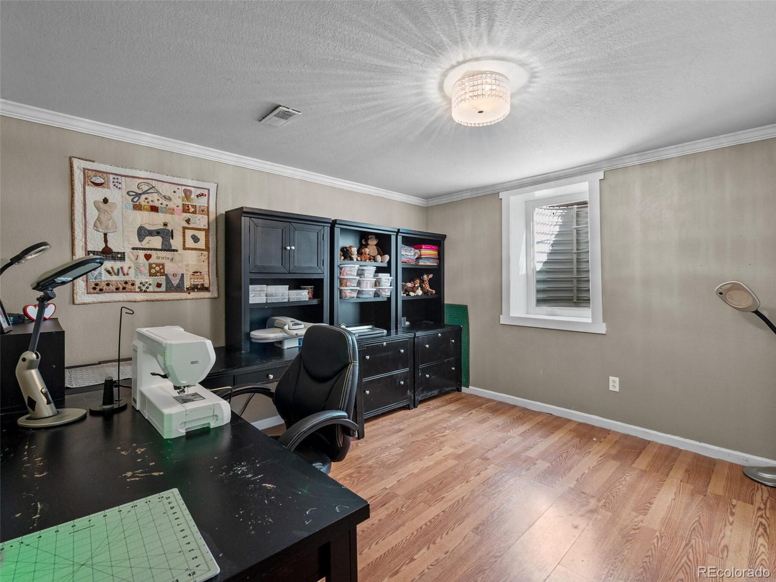
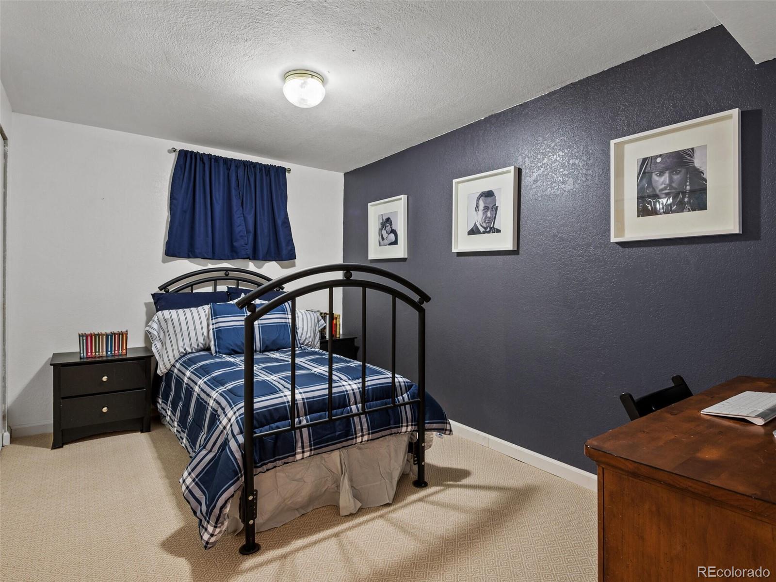
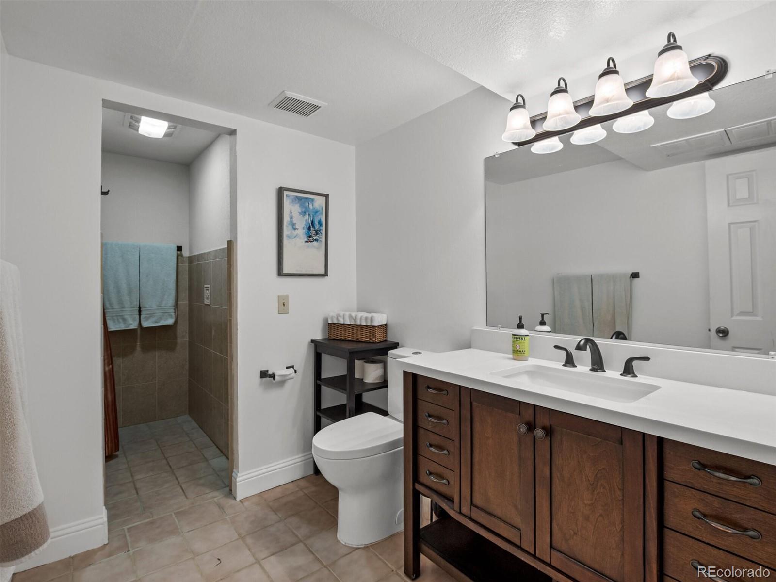
The finished basement boasts an additional family room with a beautiful brick fireplace and an additional family room. This space was designed with comfort in mind, with 3 bedrooms and an additional 4th non-conforming bedroom providing space for everyone. The lower level also offers a full bathroom and laundry room with ample space and storage.

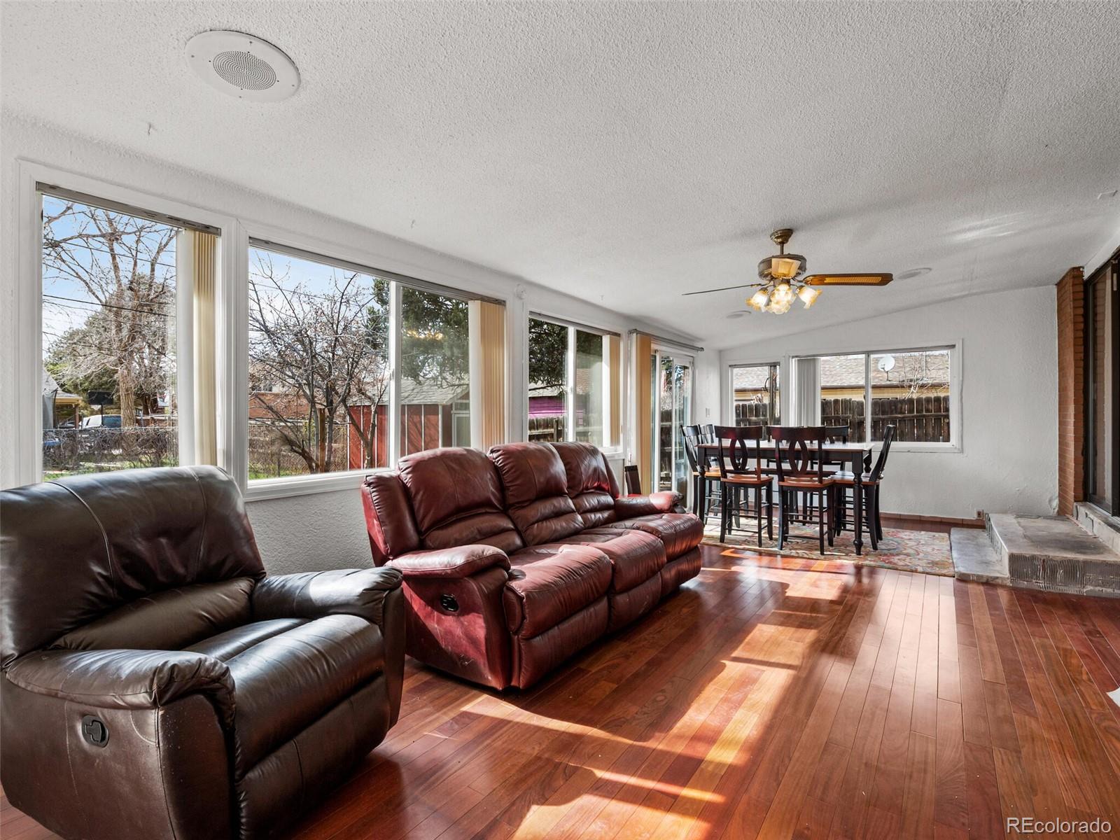
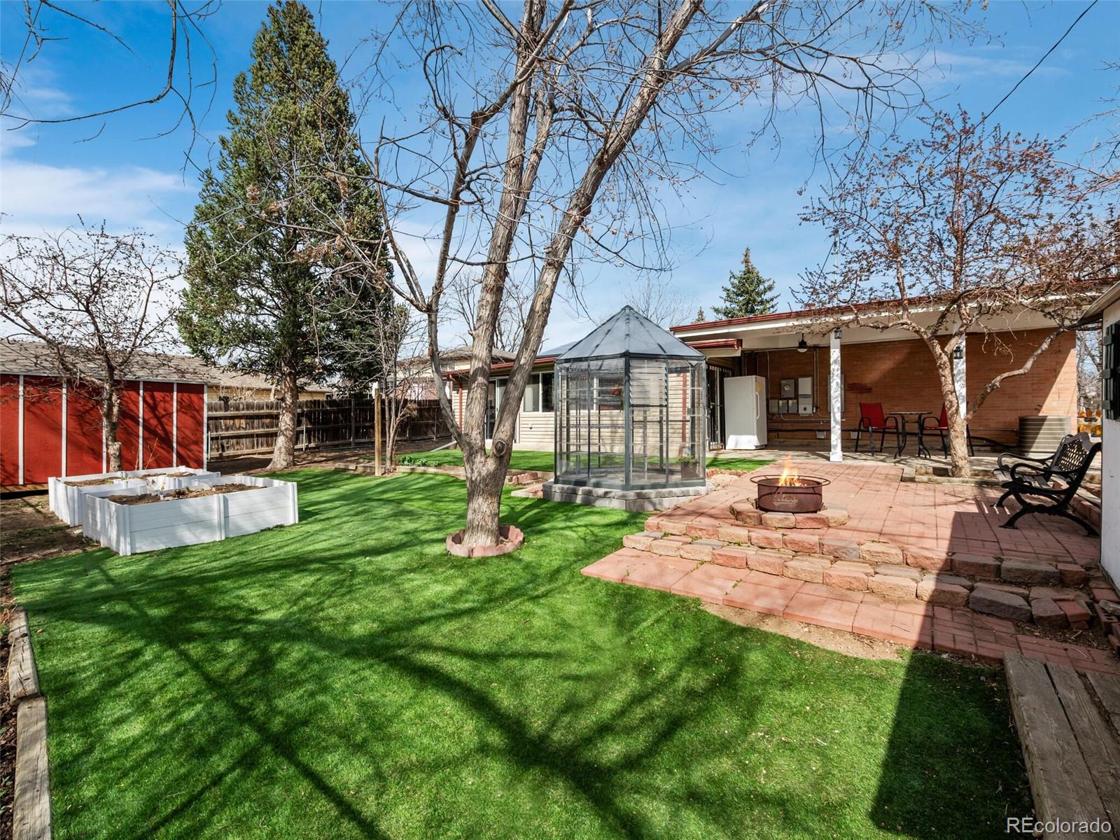
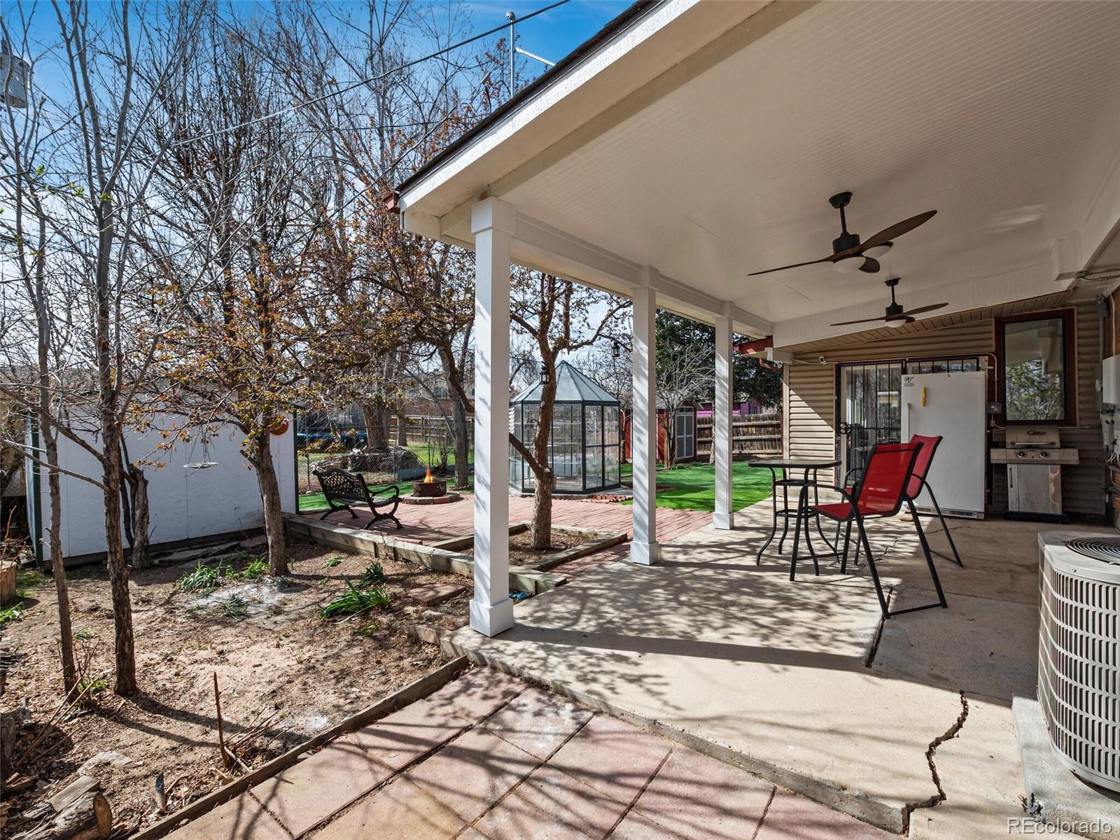
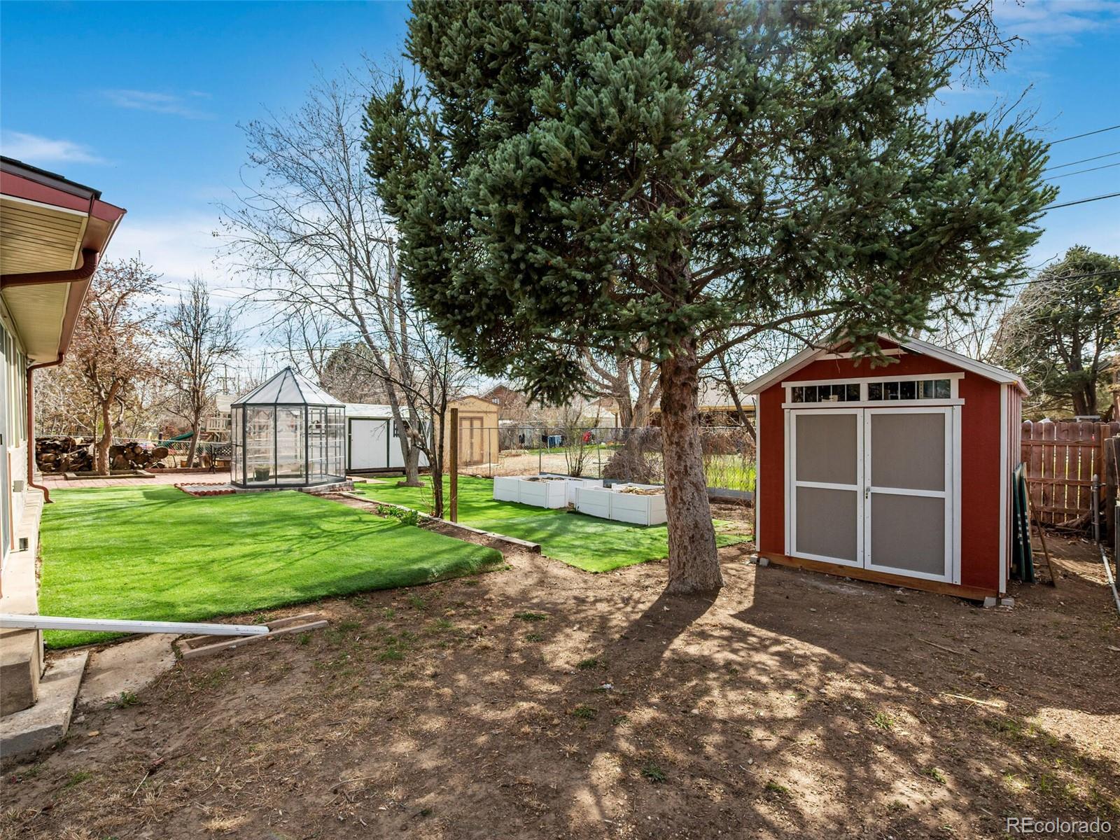
This home also offers an enclosed sunroom space off the dining room for a playroom, gardening center, home gym, or simply a great space to unwind with a book. The sunroom opens to a covered patio with two ceiling fans, a gorgeous greenhouse and a large backyard with two sheds to hold all of your backyard and home essentials.
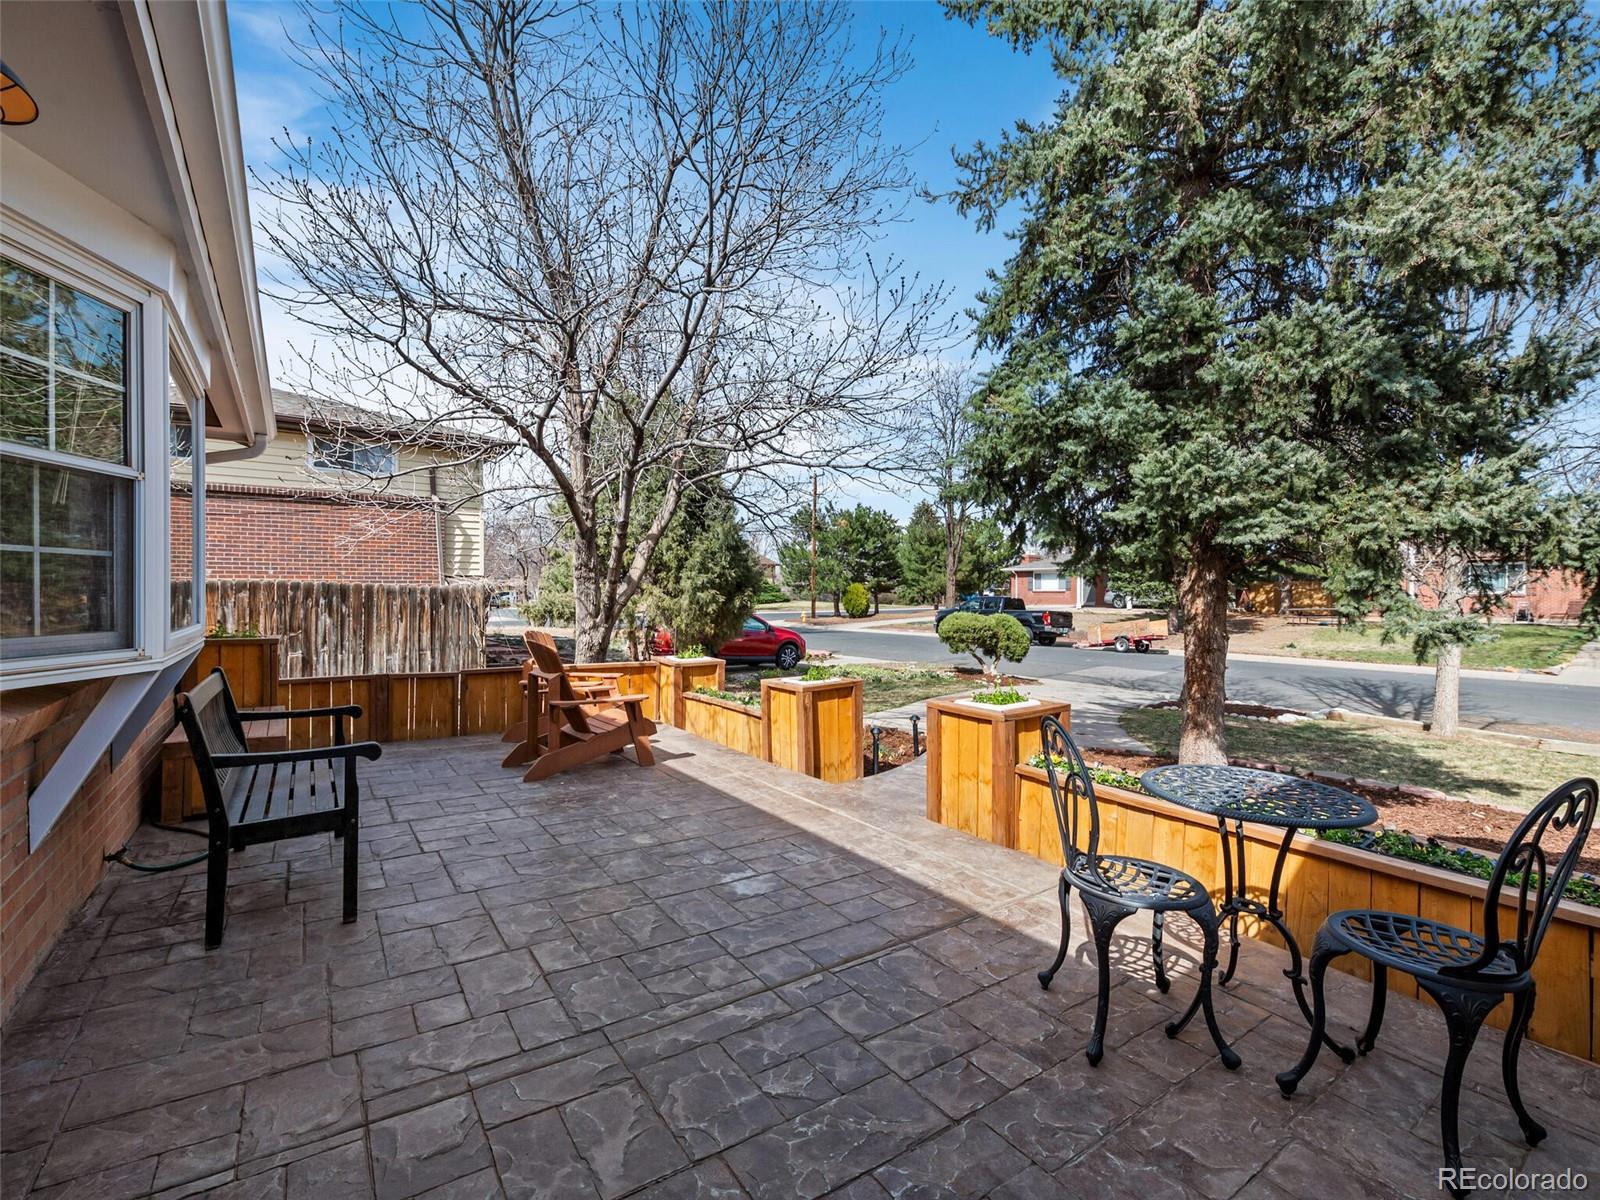
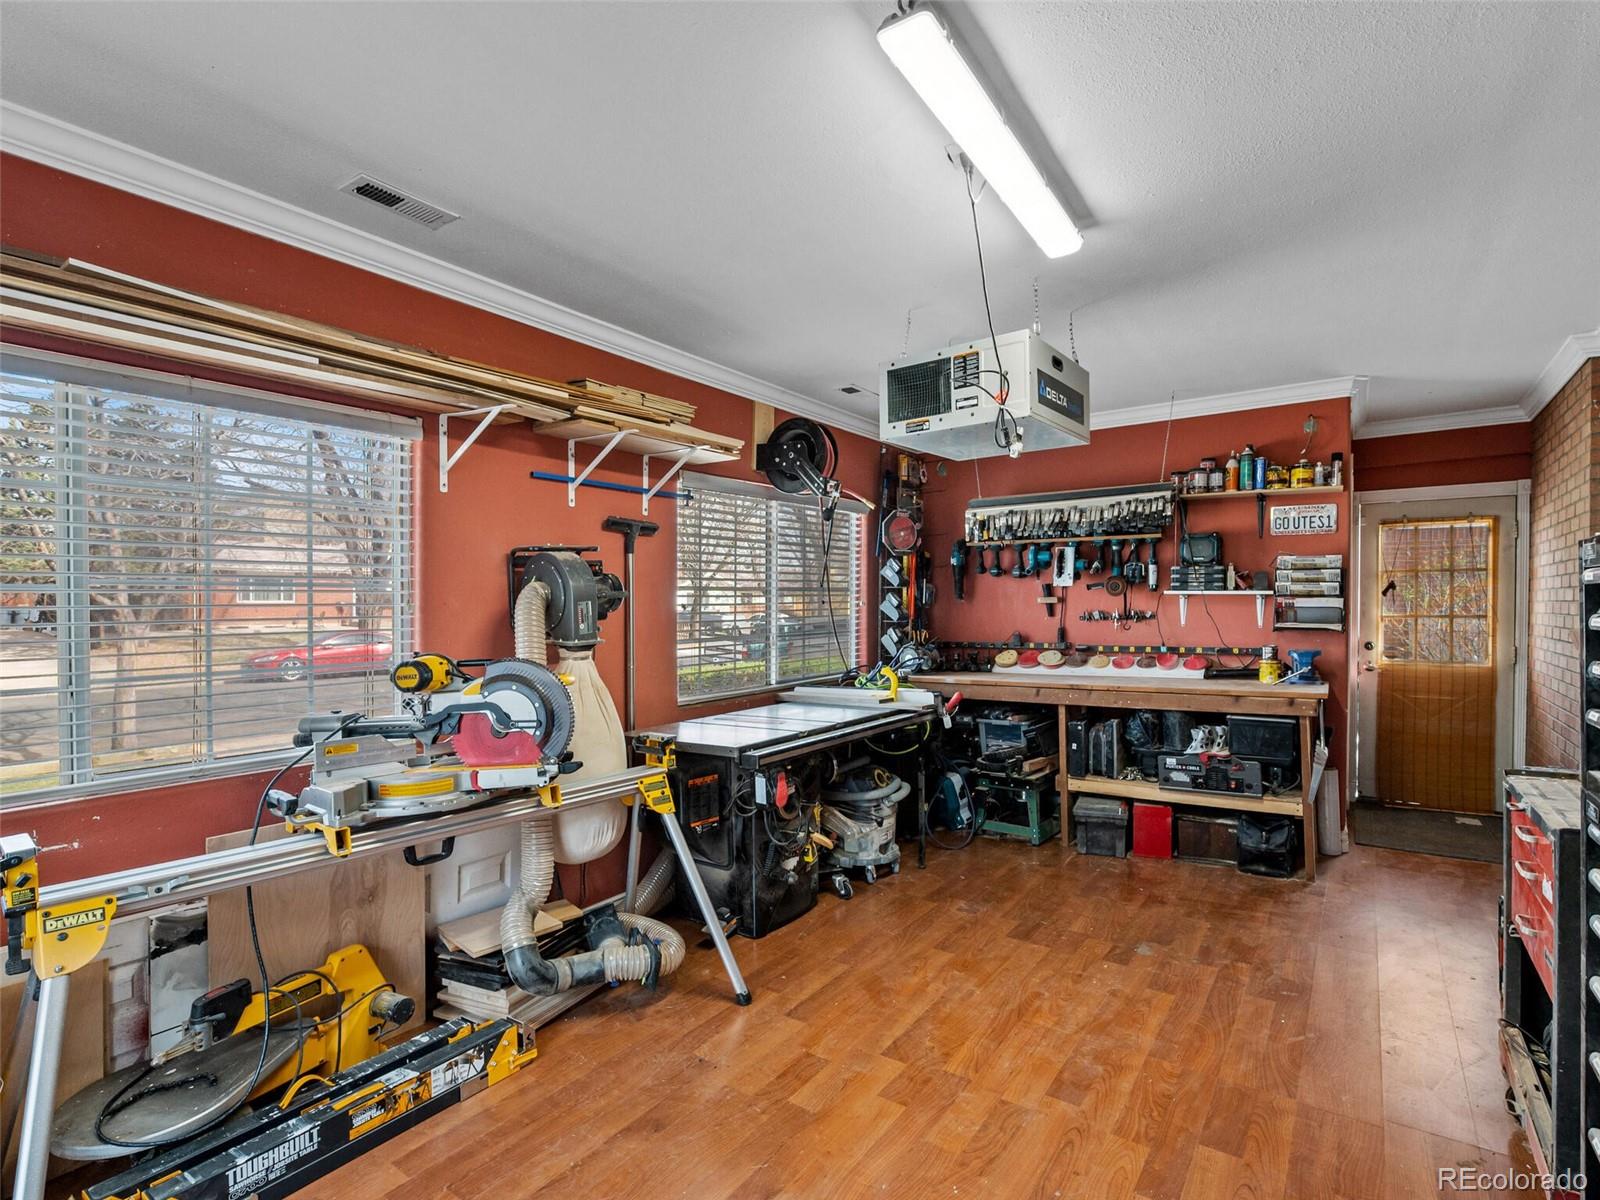
A second enclosed patio at the front of the home is currently being used as a workshop but would also work as a crafting or sewing room, home office or storage.

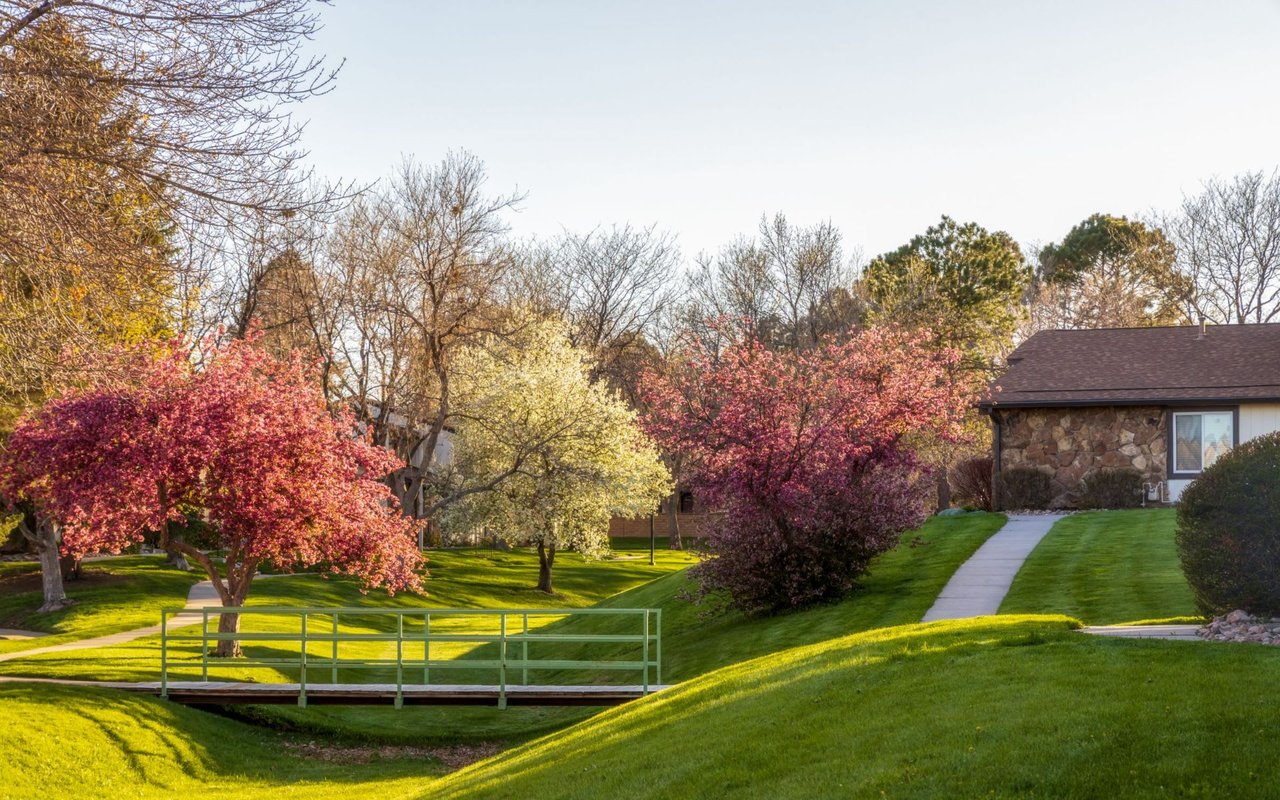
Conveniently located with easy access to DIA only 20 mins away, I-225, Anschutz Medical Campus, the VA Hospital and light rail.
Share Property

Location

775 Evanston Street, Aurora, CO 80011

Status

Sold
Euan Graham

Euan Graham

TITLE

Team Leader

LICENSE

100033080

Property Amenities

Interior
Fireplace Basement, Living Room, Wood Burning, Wood Burning Stove
Appliances Disposal, Oven
Flooring Laminate, Tile, Wood
Total Bedrooms: 6
Three-Quarter Bathrooms: 1
Full Bathrooms: 2
Other Interior Features Primary Suite, Smoke Free
Area & Lot
Lot Area 9,409 Sq.Ft.
Living area 3,400 Sq.Ft.
MLS® ID 9699564
Year Built 1961
School District Adams-Arapahoe 28J
High School Hinkley
Middle School East
Elementary School Elkhart
Architecture Styles Traditional
Type Residential
Status Sold
Exterior
Stories 1
Air conditioning Central Air
Heat type Forced Air, Natural Gas, Solar
Water Source Public
Sewer Public Sewer
Parking Circular Driveway
Lot Features Level
Roof Composition
Utilities Cable Available, Electricity Connected, Internet Access (Wired), Natural Gas Connected
Finance
Sales Price $560,000
Real Estate Tax $2,458 yearly

360 Virtual Tour

Take a tour of this property

Work With Us

We pride ourselves in providing personalized solutions that bring our clients closer to their dream properties and enhance their long-term wealth.