7650 S Jackson Gap Way
VIEW PHOTOS
$785,000

7650 S Jackson Gap Way

4 Beds 3 Baths 4,488 Sq.Ft. 0.28 Acres

Description

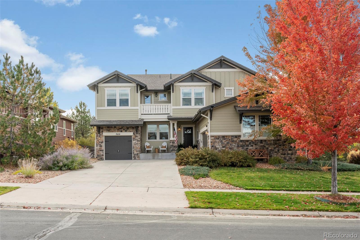
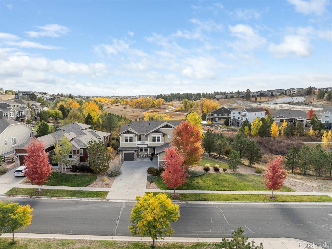
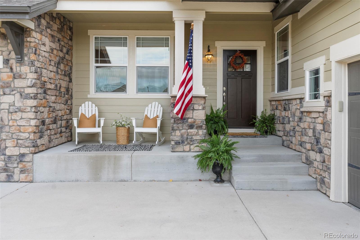
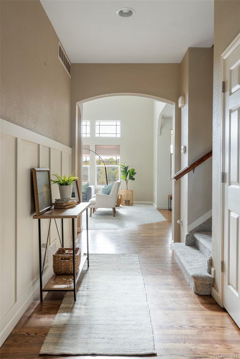
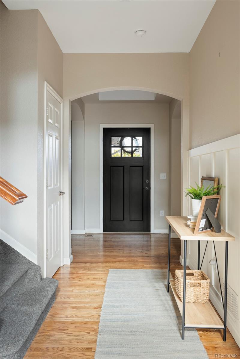
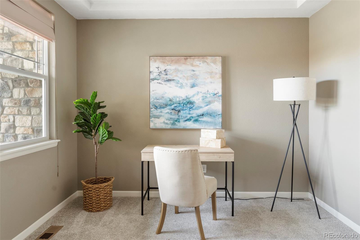
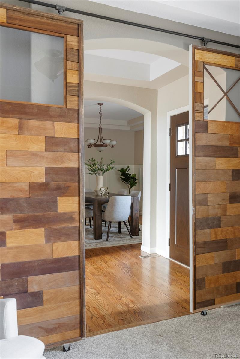
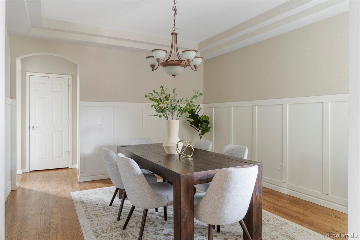
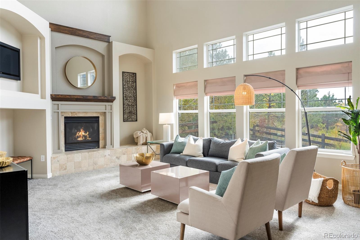
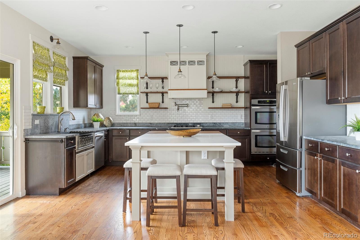
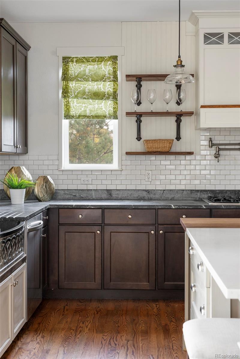
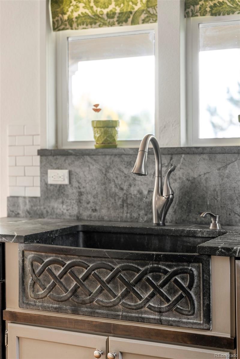
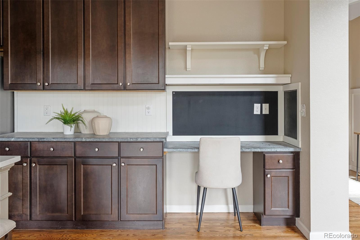
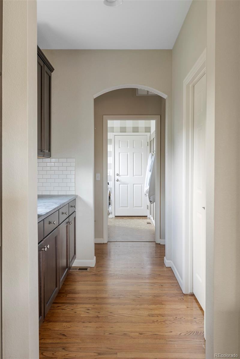
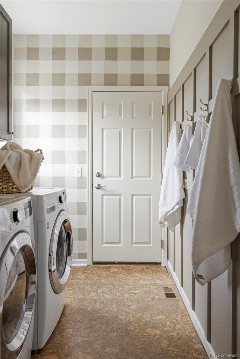
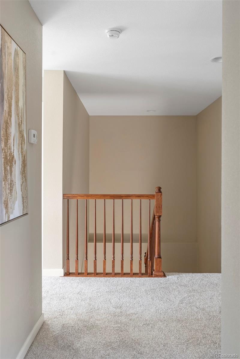
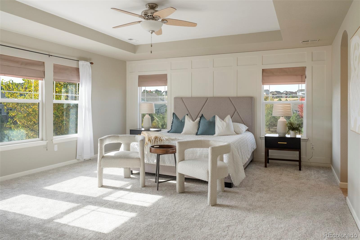
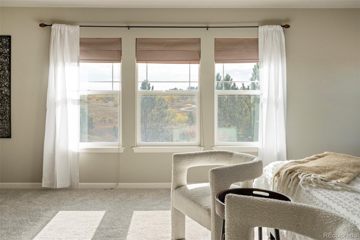
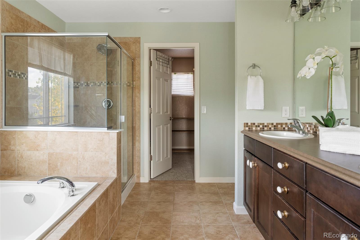
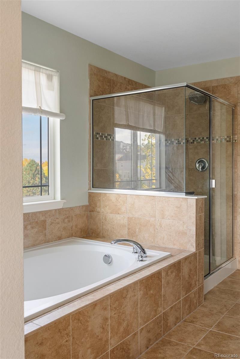
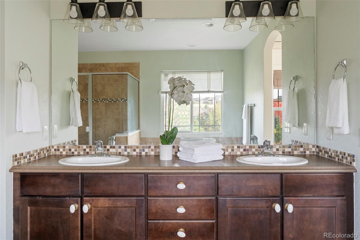
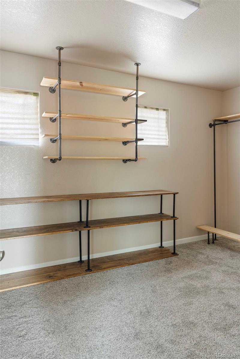
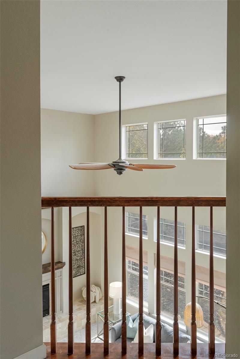
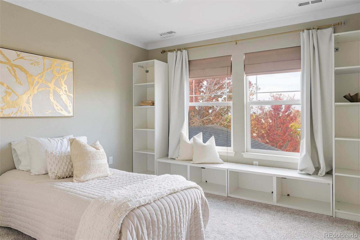
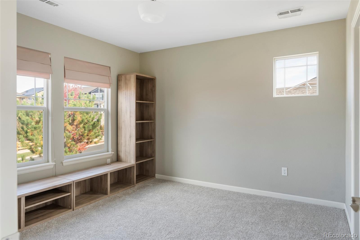
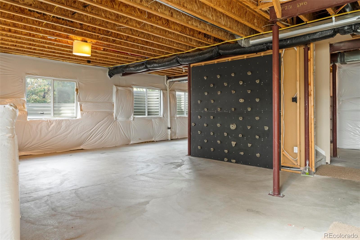
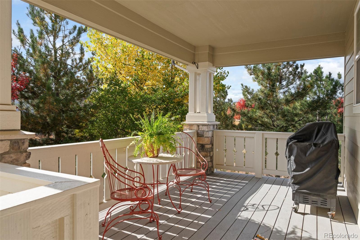
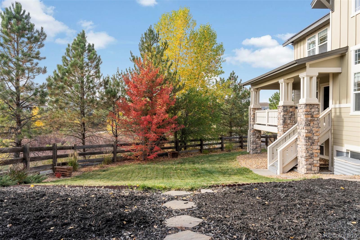
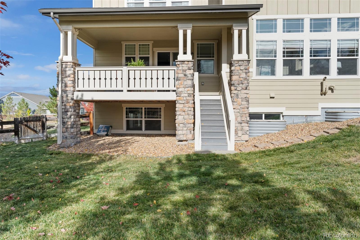
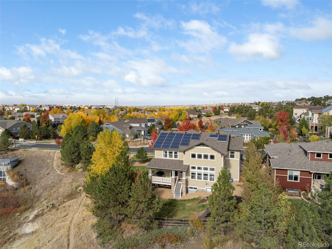
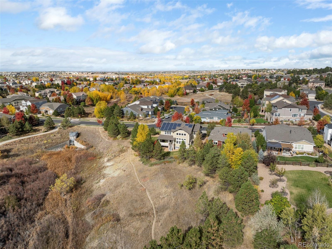
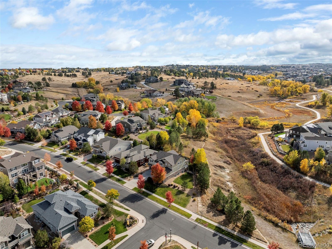
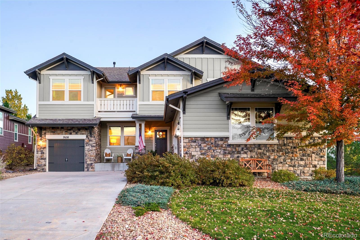
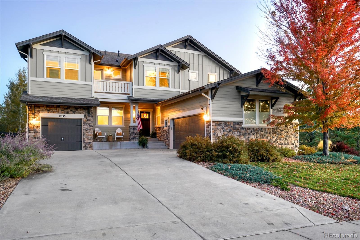
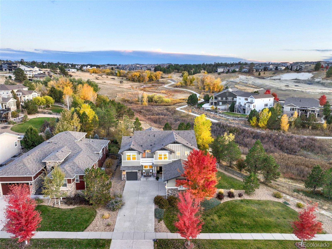
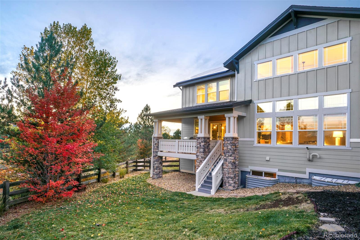
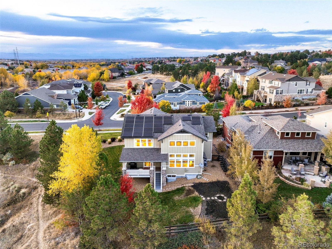
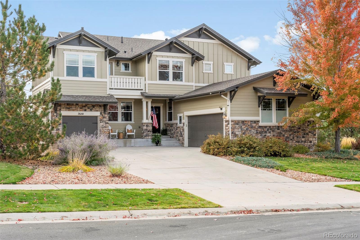
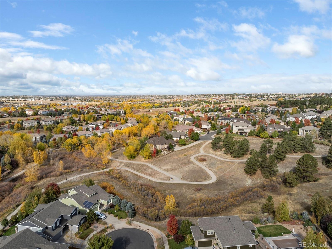
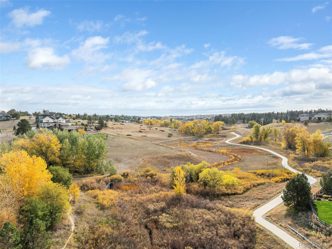
Positioned on a prime lot adjacent to open space, this Tallyn's Reach home offers peaceful privacy in a coveted community. A covered front porch crafts a warm welcome, inviting residents into a gracefully flowing layout brimming with natural light. Sliding barn doors open into a bright home office. A formal dining room provides the perfect setting for hosting soirees. Beautifully upgraded, the kitchen features stainless steel appliances, dark wood cabinetry and a center island. A two-story ceiling expands the scale of a great room grounded by a tiled fireplace. Retreat to a spacious primary suite boasting a 5-piece bath and an updated walk-in closet. Downstairs, an unfinished basement offers potential for personalization. A designated laundry room is an added amenity. Enjoy outdoor relaxation on a covered deck overlooking the backyard surrounded by mature trees. Ample storage space is found in a two-car attached garage and a one-car attached garage with separate entry into the home. Exclusive community amenities include clubhouse, pools and tennis courts within walking distance. Located in the Cherry Creek School District and feeding into Cherokee Trail High School, this home is less than 30 yards from the park and entry of Tallyn's Reach Reserve providing direct access to walking trails.

Share Property

Location

7650 S Jackson Gap Way, Aurora, CO 80016

Status

Sold
Euan Graham

Euan Graham

TITLE

Team Leader

LICENSE

100033080

Property Amenities

Interior
Laundry room In Unit
Fireplace Gas, Living Room
Appliances Cooktop, Dishwasher, Disposal, Double Oven, Dryer, Gas Water Heater, Microwave, Oven, Range Hood, Refrigerator, Self Cleaning Oven, Washer
Flooring Carpet, Tile, Wood
Total Bedrooms: 4
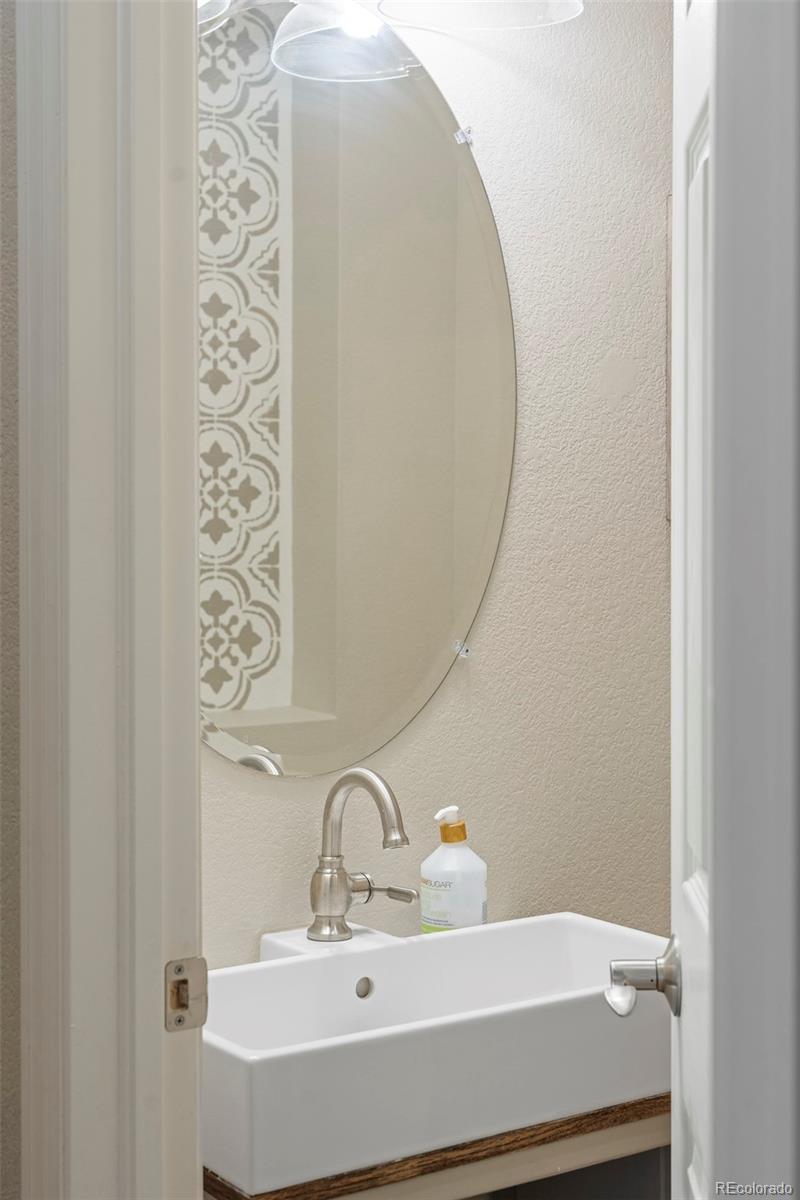
Half Bathrooms: 1
Full Bathrooms: 2
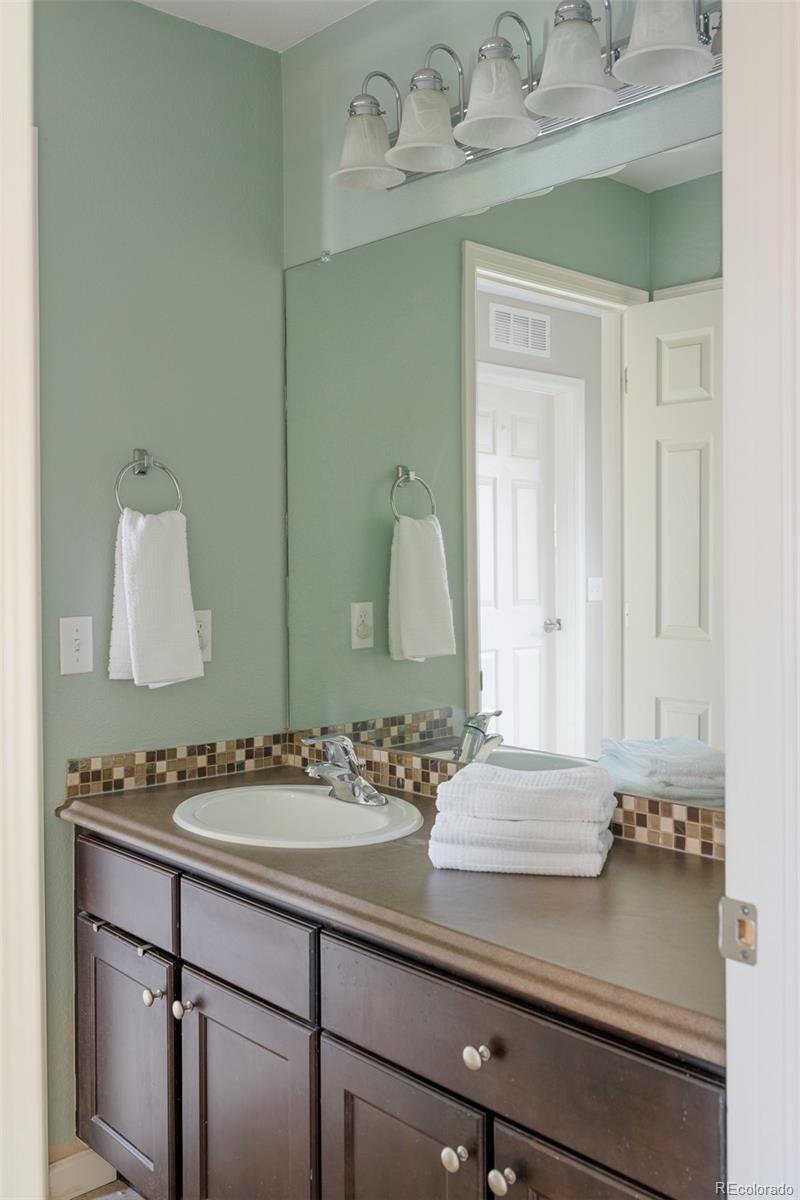
Other Interior Features Built-in Features, Butcher Counters, Ceiling Fan(s), Eat-in Kitchen, Entrance Foyer, Five Piece Bath, High Ceilings, High Speed Internet, Jack Jill Bathroom, Kitchen Island, Open Floorplan, Pantry, Primary Suite, Quartz Counters, Smoke Free, Stone Counters, Vaulted Ceiling(s), Walk-In Closet(s)
Area & Lot
Total area 4,488 Sq.Ft.
Lot Area 0.28 Acres
Living area 4,488 Sq.Ft.
MLS® ID 6242546
Year Built 2011
School District Cherry Creek 5
High School Cherokee Trail
Middle School Fox Ridge
Elementary School Black Forest Hills
View Description City,Mountain(s)
Architecture Styles Traditional
Type Residential
Status Sold
Exterior
Stories 2
Air conditioning Central Air
Heat type Forced Air
Water Source Public
Garage Space 3.0
Security Features Carbon Monoxide Detector(s), Smoke Detector(s)
Sewer Public Sewer
Other Exterior Features Balcony, Lighting, Private Yard, Rain Gutters
Parking Concrete, Finished
Lot Features Greenbelt, Landscaped, Many Trees, Open Space, Sprinklers In Front, Sprinklers In Rear
Roof Composition
Utilities Cable Available, Electricity Connected, Internet Access (Wired), Natural Gas Connected, Phone Available
Finance
Sales Price $785,000
HOA Fees $220 quarterly
Real Estate Tax $5,825 yearly

Work With Us

We pride ourselves in providing personalized solutions that bring our clients closer to their dream properties and enhance their long-term wealth.