7550 S Ivanhoe Way
7550 S Ivanhoe Way
7550 S Ivanhoe Way
7550 S Ivanhoe Way
7550 S Ivanhoe Way
7550 S Ivanhoe Way
7550 S Ivanhoe Way
7550 S Ivanhoe Way
7550 S Ivanhoe Way
7550 S Ivanhoe Way
7550 S Ivanhoe Way
7550 S Ivanhoe Way
7550 S Ivanhoe Way
7550 S Ivanhoe Way
7550 S Ivanhoe Way
7550 S Ivanhoe Way
7550 S Ivanhoe Way
7550 S Ivanhoe Way
7550 S Ivanhoe Way
7550 S Ivanhoe Way
7550 S Ivanhoe Way
7550 S Ivanhoe Way
7550 S Ivanhoe Way
7550 S Ivanhoe Way
7550 S Ivanhoe Way
7550 S Ivanhoe Way
7550 S Ivanhoe Way
7550 S Ivanhoe Way
7550 S Ivanhoe Way
7550 S Ivanhoe Way
7550 S Ivanhoe Way
7550 S Ivanhoe Way
7550 S Ivanhoe Way
7550 S Ivanhoe Way
7550 S Ivanhoe Way
7550 S Ivanhoe Way
7550 S Ivanhoe Way
7550 S Ivanhoe Way
7550 S Ivanhoe Way
7550 S Ivanhoe Way
7550 S Ivanhoe Way
7550 S Ivanhoe Way
7550 S Ivanhoe Way
7550 S Ivanhoe Way
7550 S Ivanhoe Way
7550 S Ivanhoe Way
7550 S Ivanhoe Way
7550 S Ivanhoe Way
VIEW PHOTOS
$750,000

7550 S Ivanhoe Way

4 Beds 4 Baths 3,303 Sq.Ft. 4,095 Sq.Ft.

Description

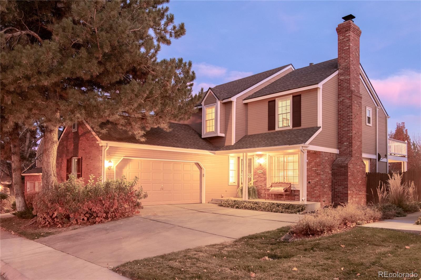
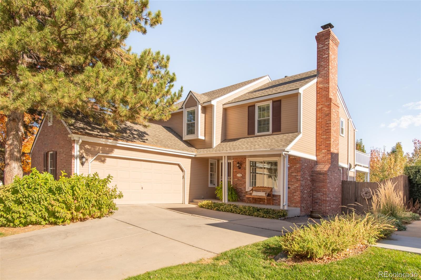
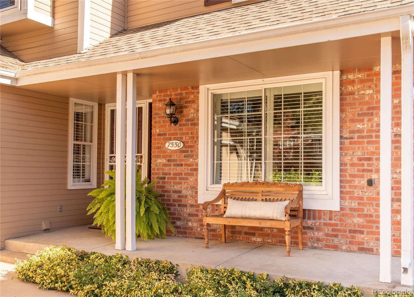
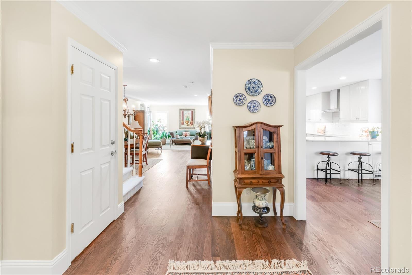
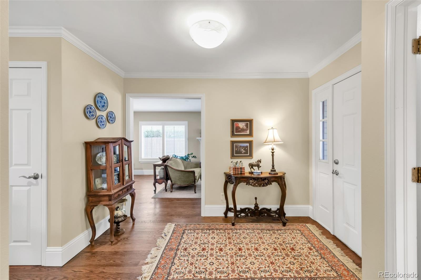
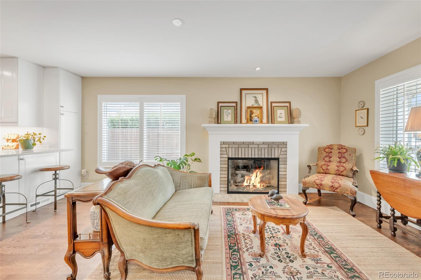
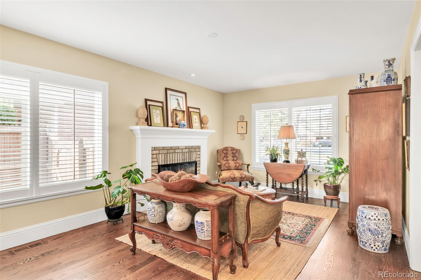
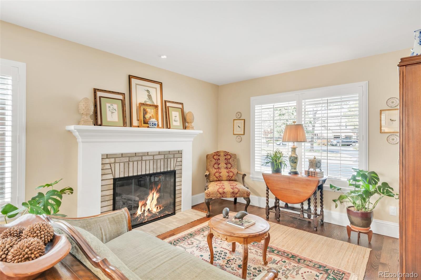
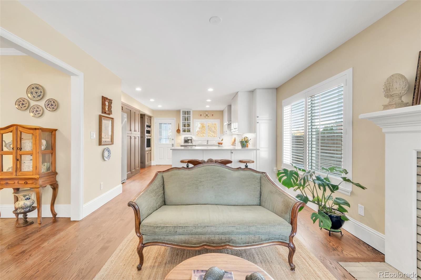
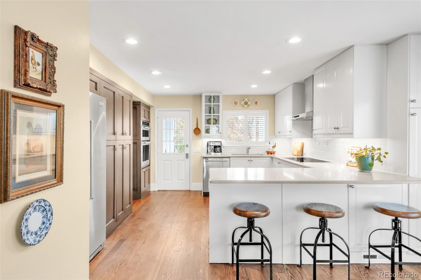
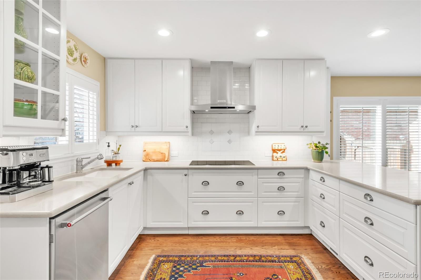
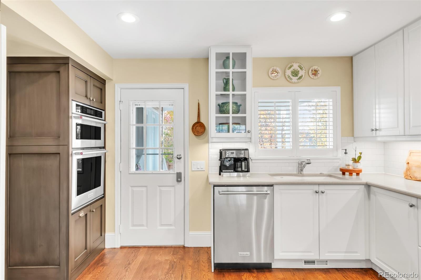
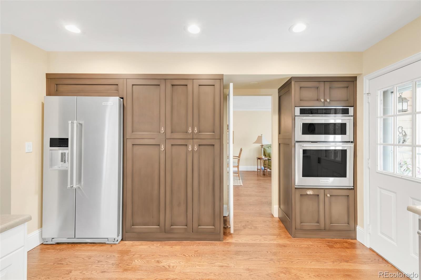
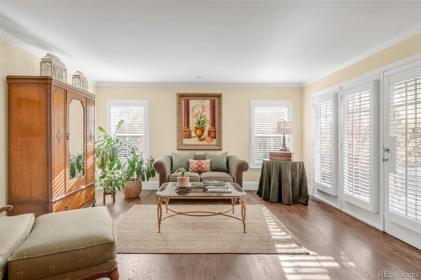
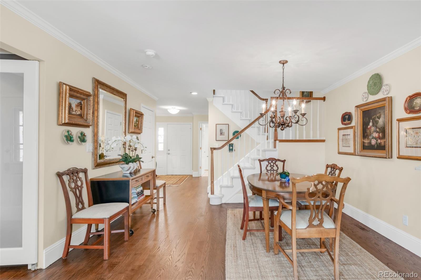
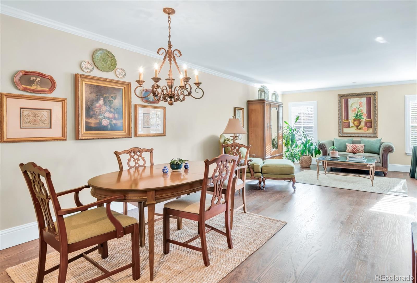
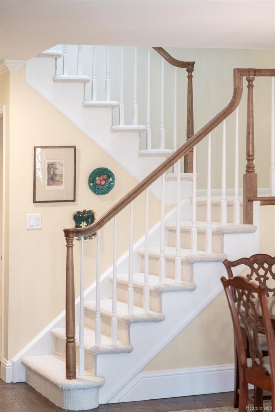
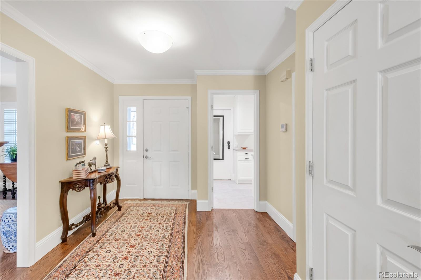
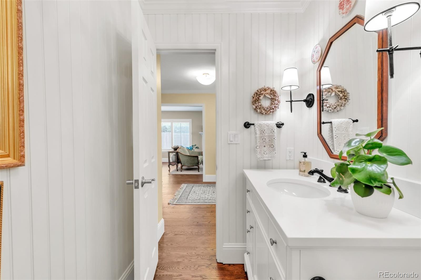
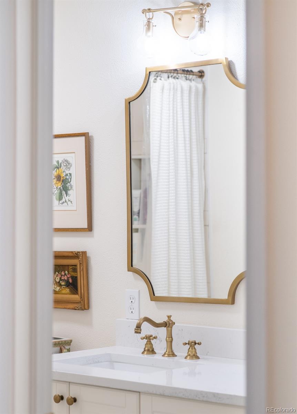
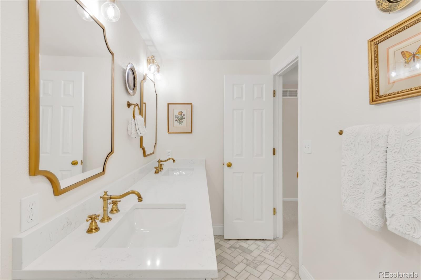
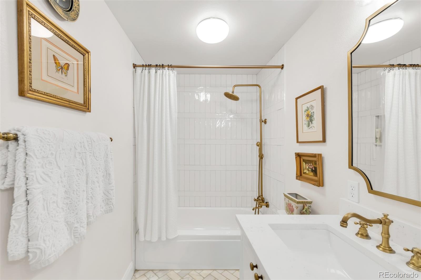
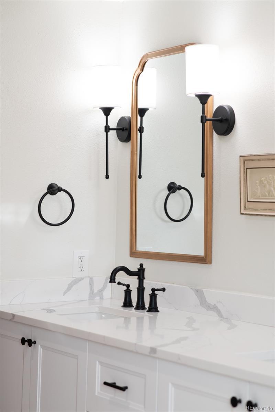
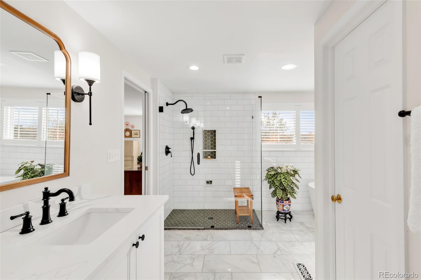
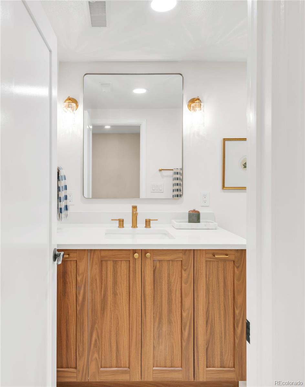
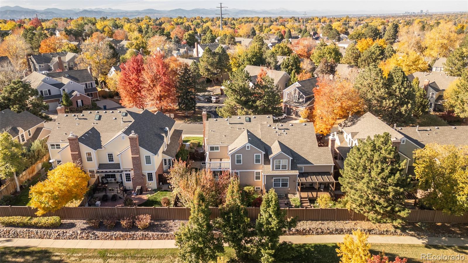
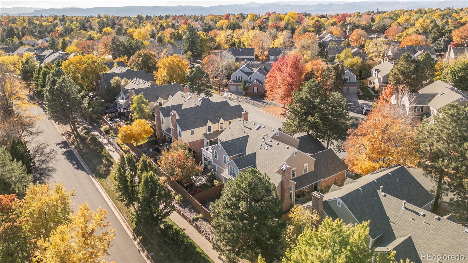
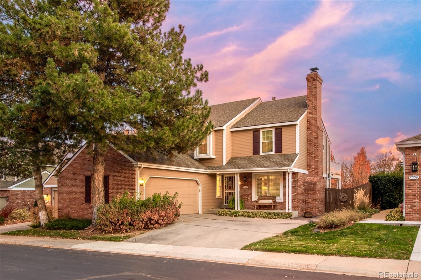
A rare blend of classic elegance and modern refinement awaits in this beautifully reimagined residence within the coveted Homestead Farm community -- a boutique enclave of only 123 homes. Every detail has been thoughtfully executed, from newly refinished hardwood floors and fresh paint to designer-selected carpeting, updated millwork, and timeless plantation shutters. The remodeled kitchen shines with KitchenAid stainless steel appliances, including a convection oven and convection cooktop, quartz countertops, custom cabinetry, and a stylish eat-in peninsula that opens to the light-filled living and dining spaces. All bathrooms have been updated with designer finishes, complementing the home's elevated aesthetic.
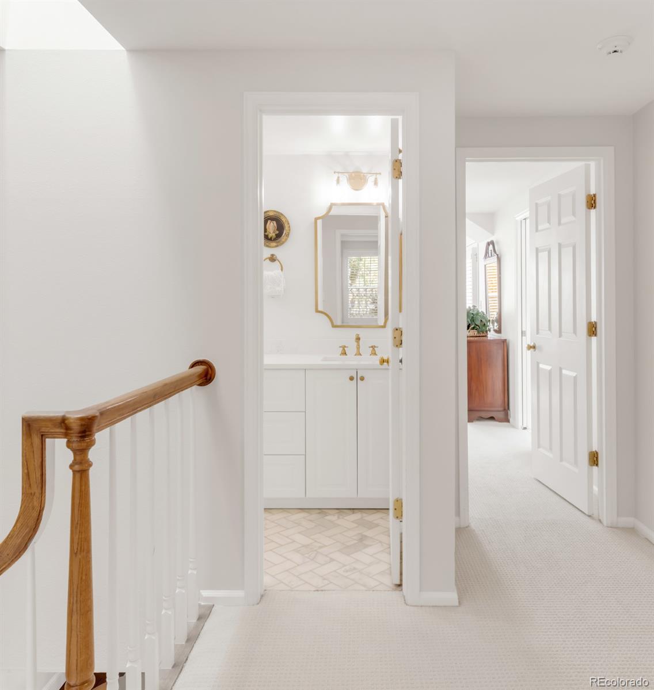
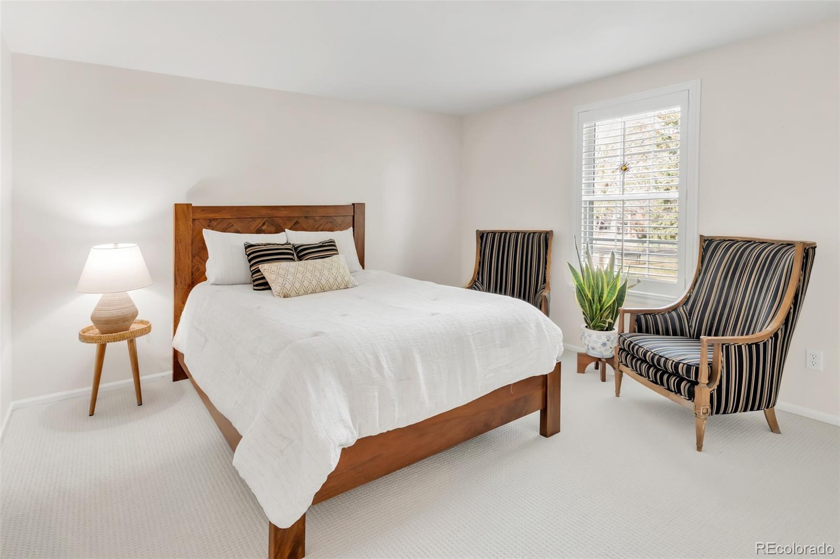
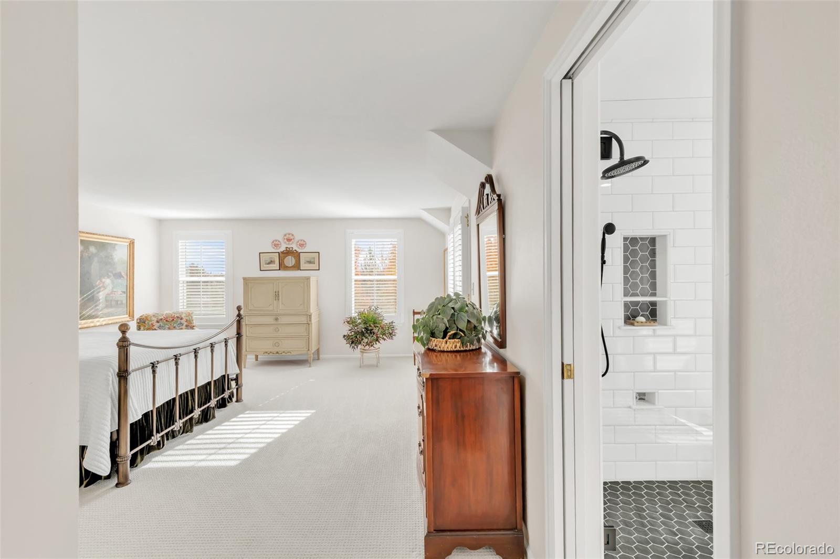
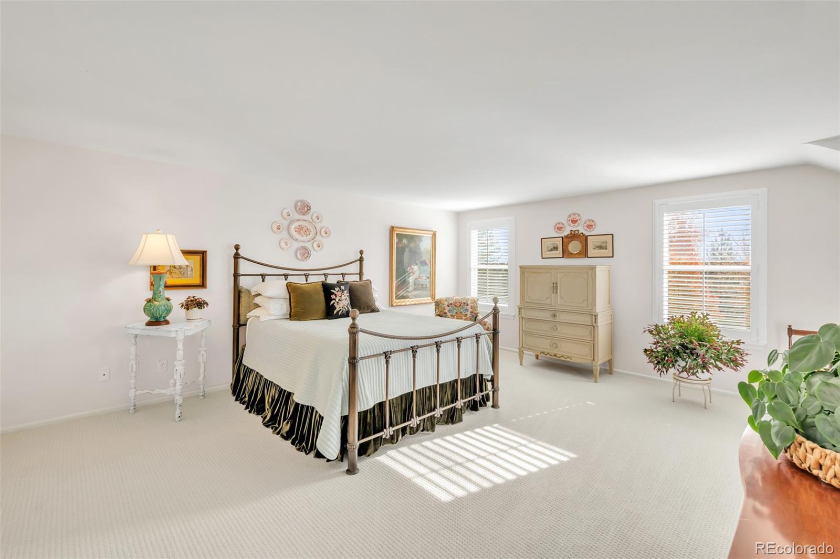
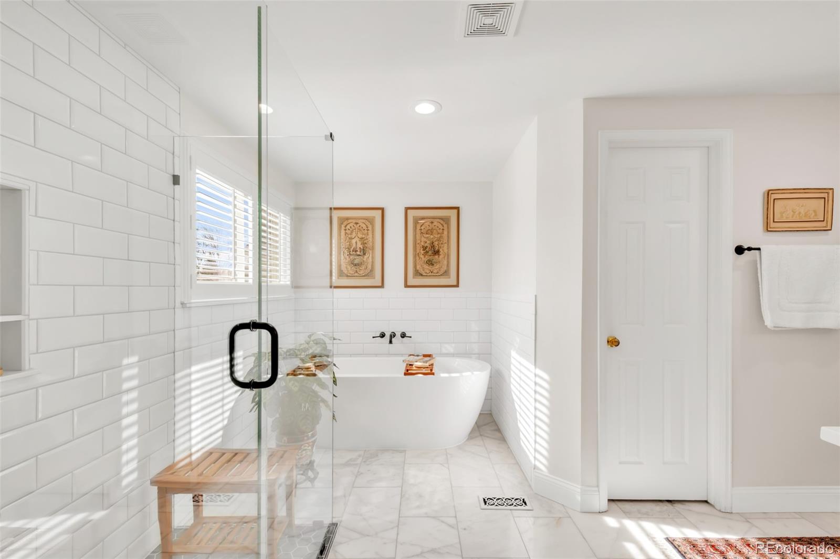
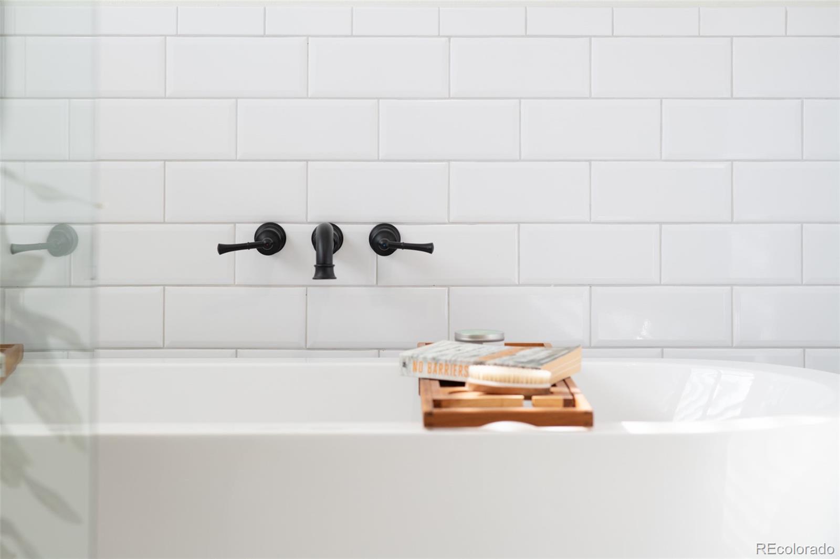
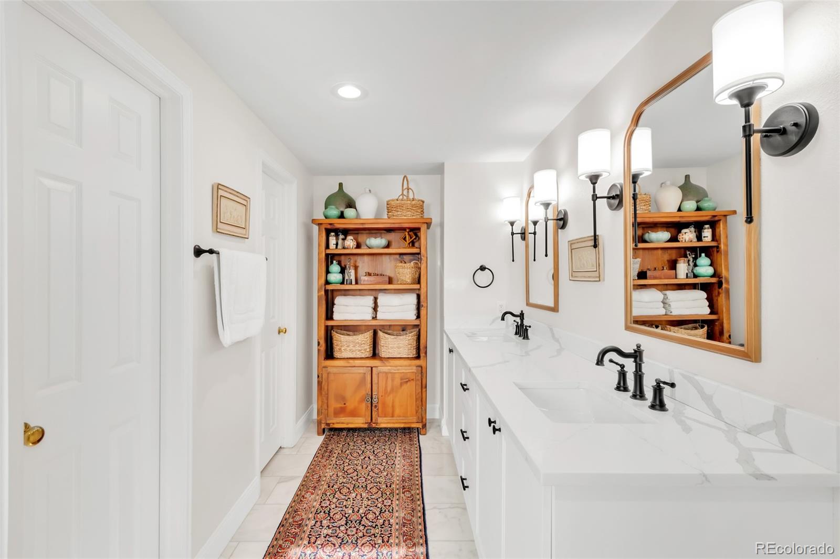
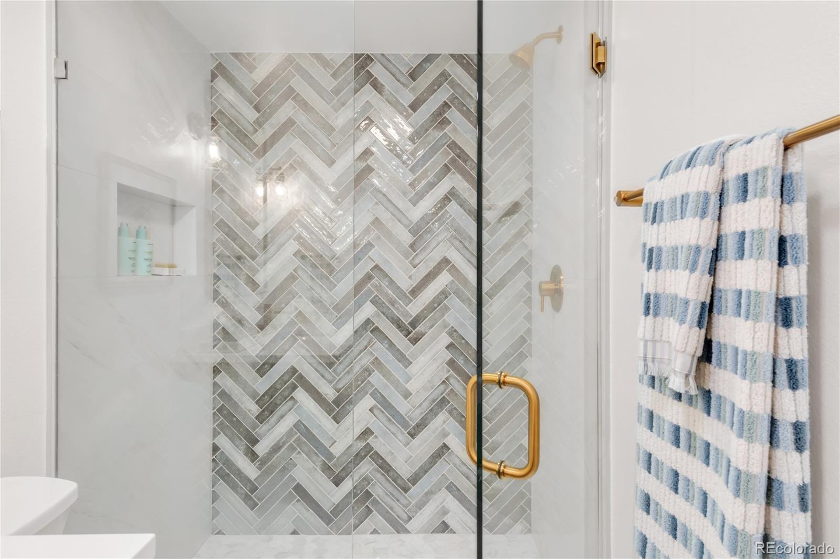
Upstairs, a serene primary suite offers a private deck and a spa-inspired five-piece bath with a soaking tub and glass walk-in shower. A secondary and third bedroom offer ample space and storage with a wall of closets each. The secondary bathroom has designer finishes and a dual vanity.
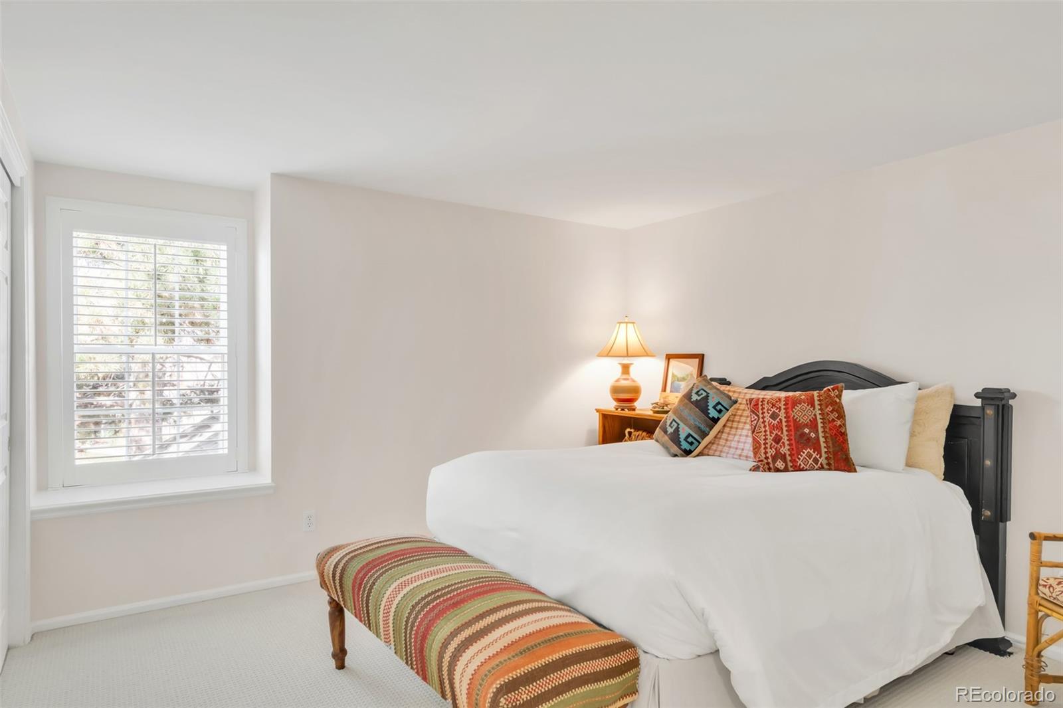
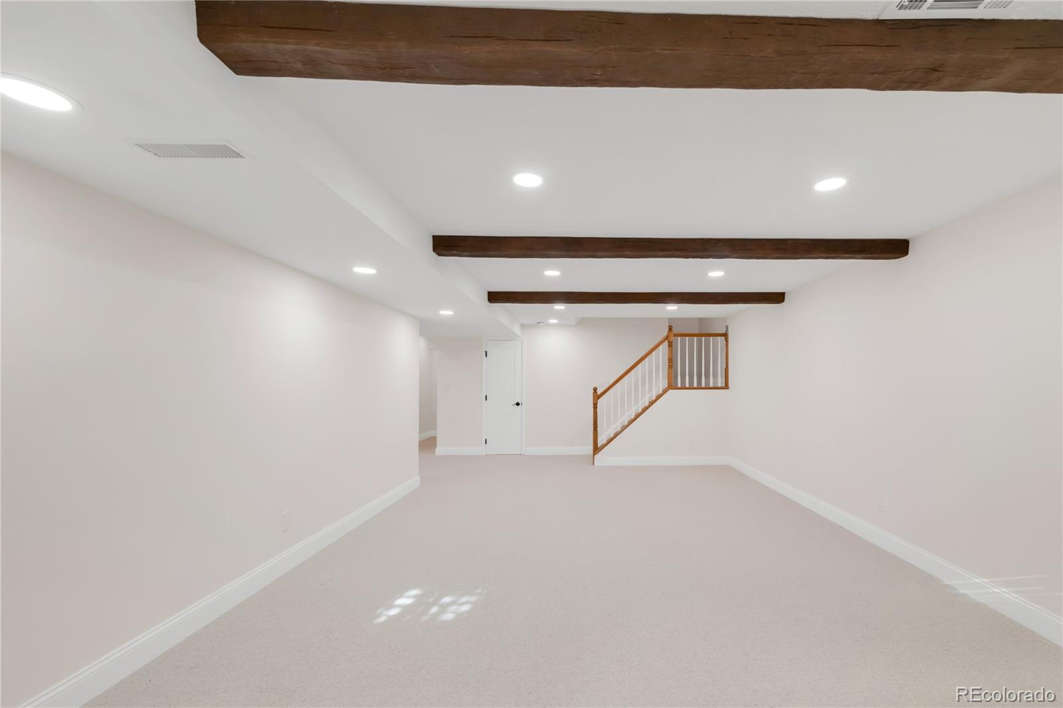
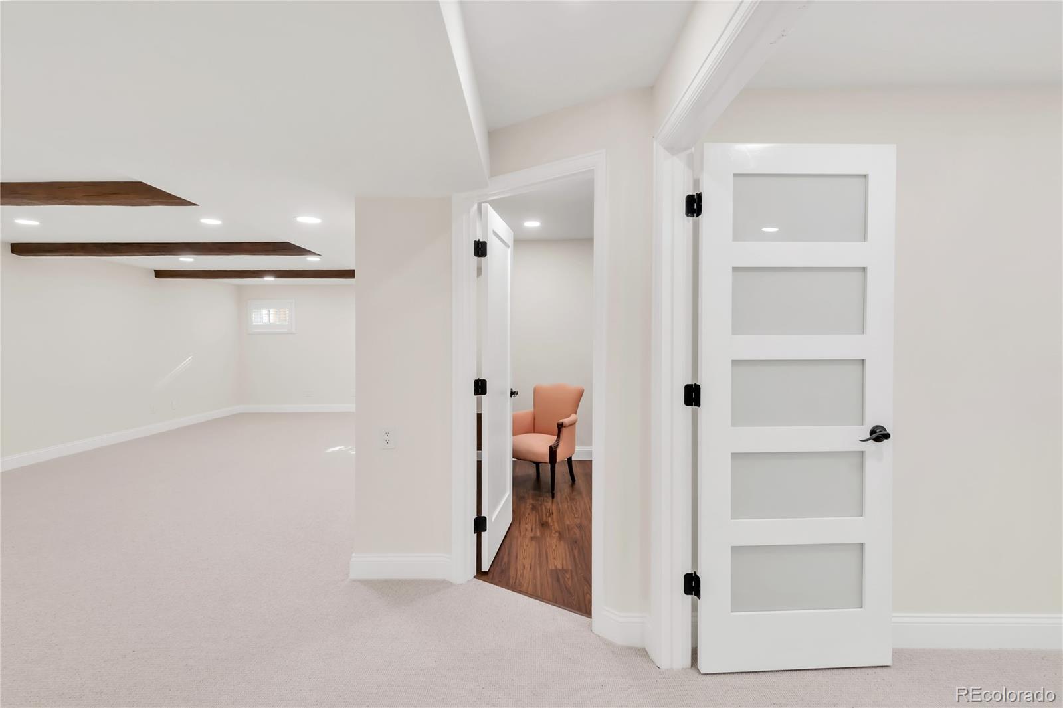
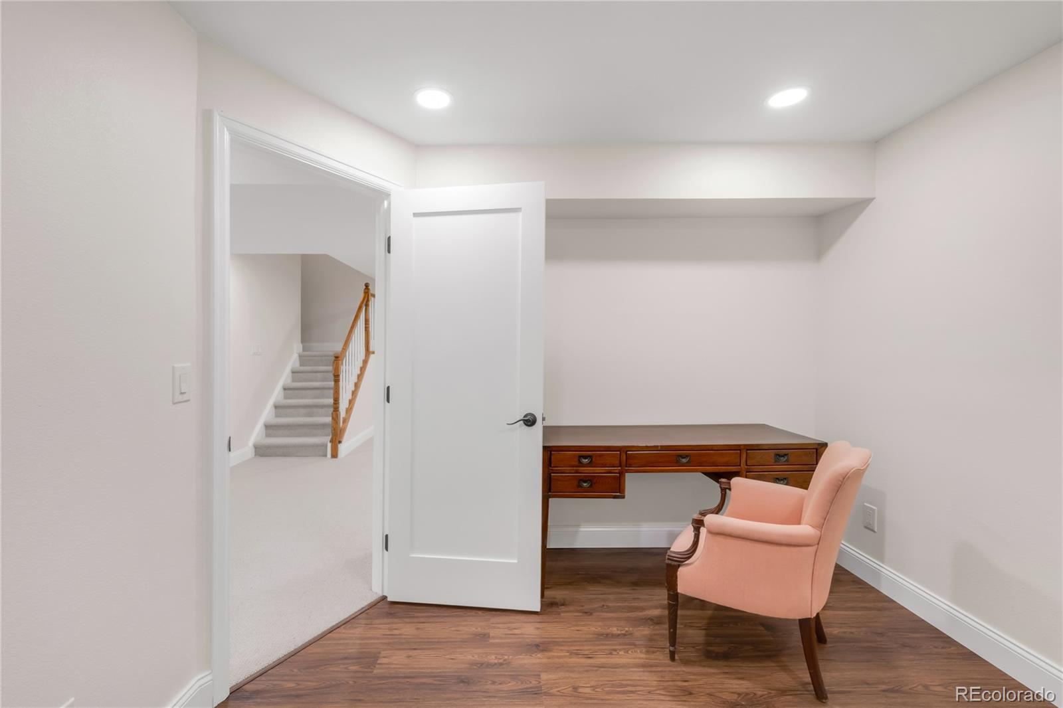
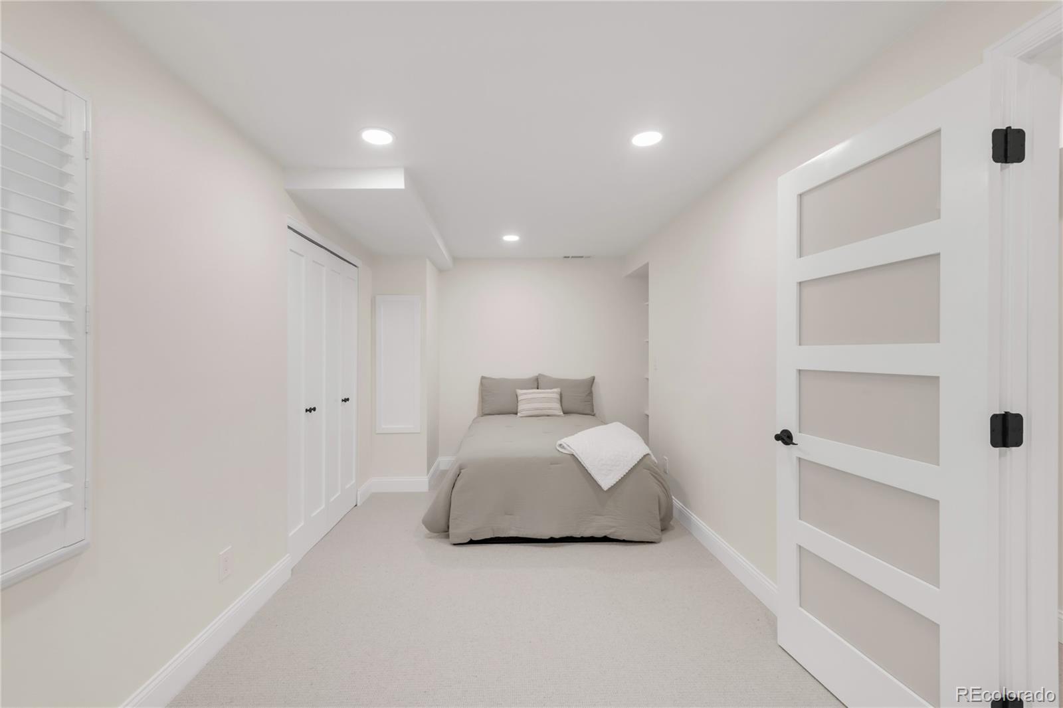
The finished lower level expands the living area with a spacious great room accented by wood beams, a guest bedroom, office, and a designer bath -- perfect for guests or multigenerational living.
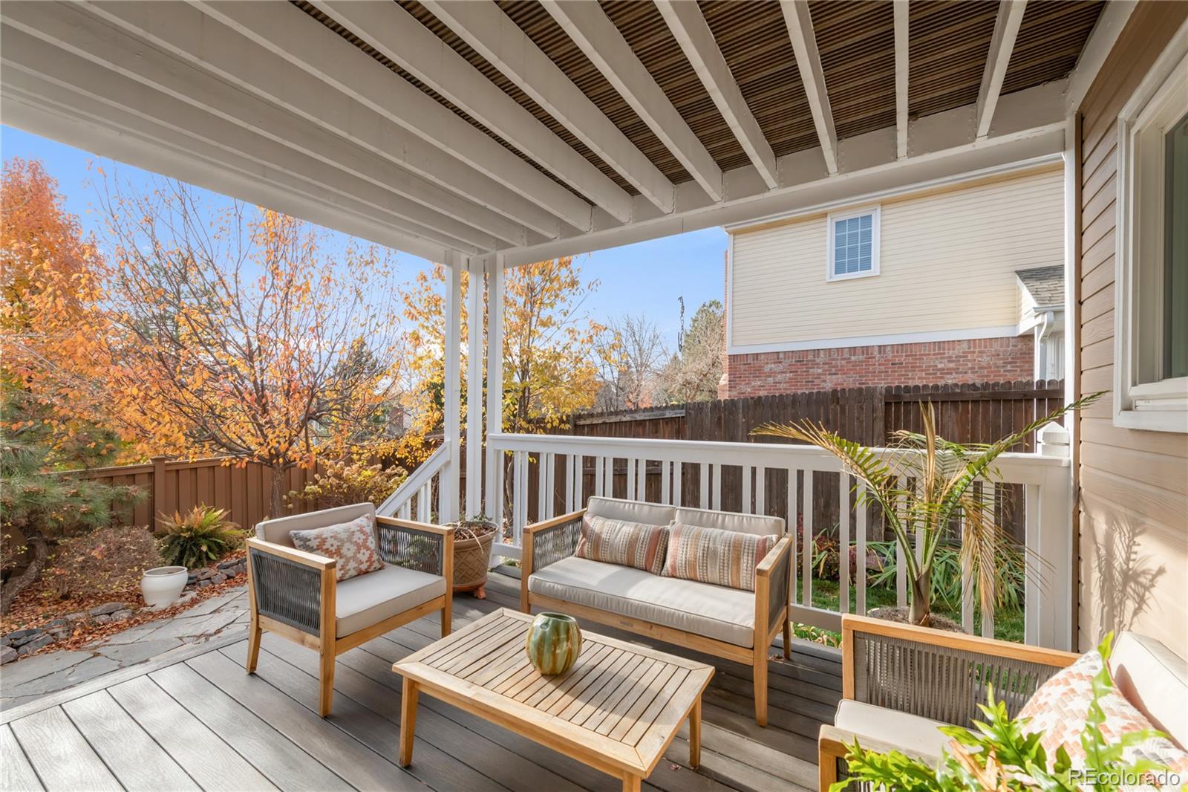
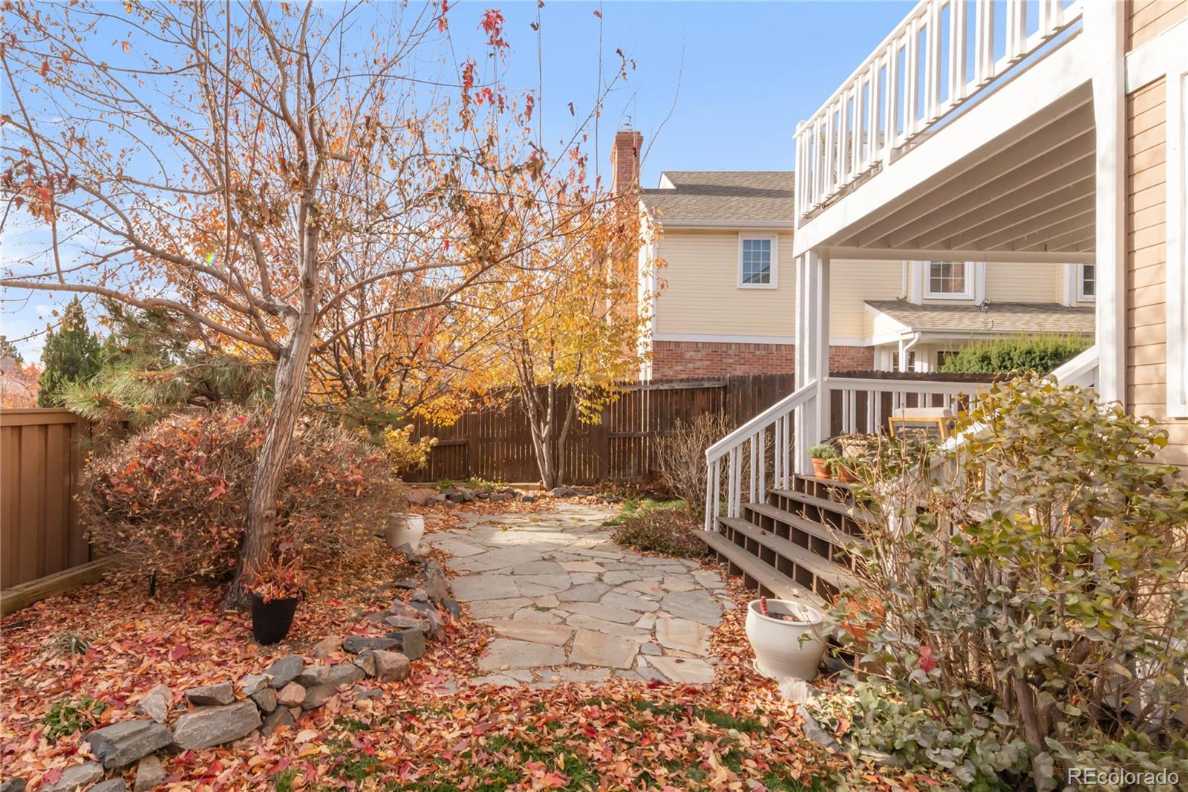
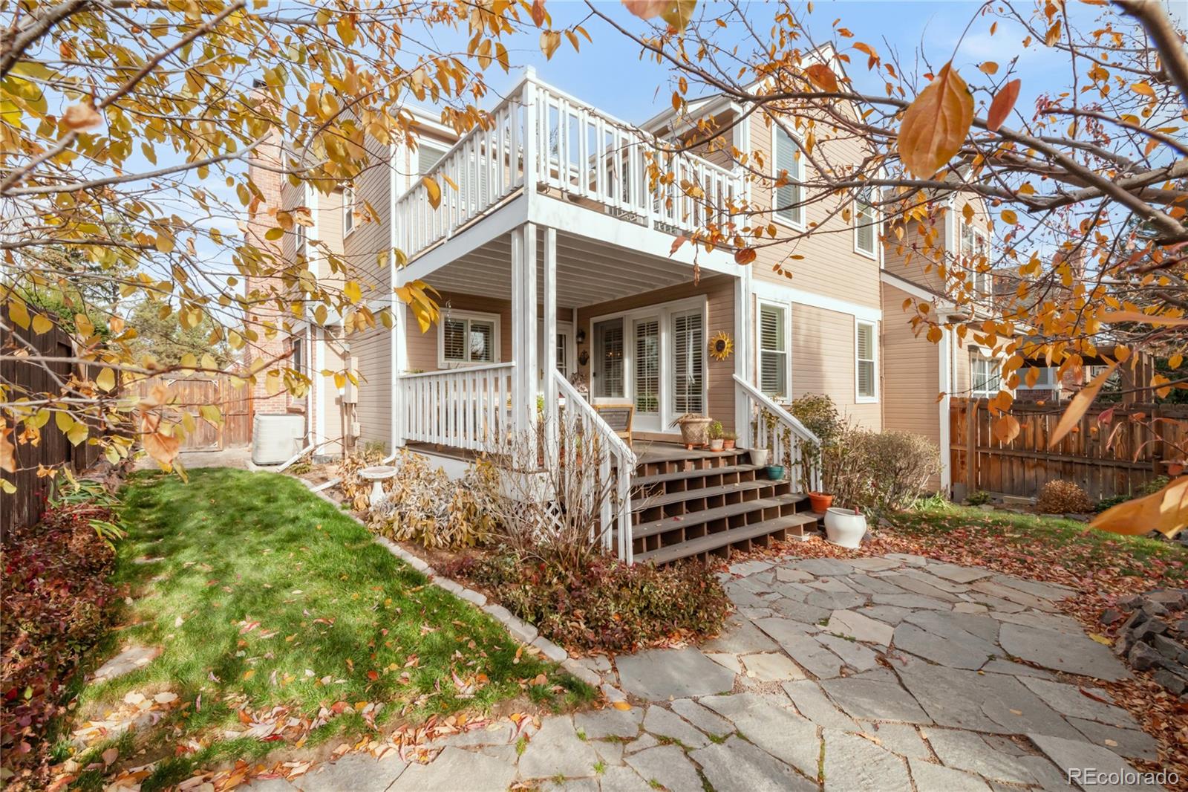
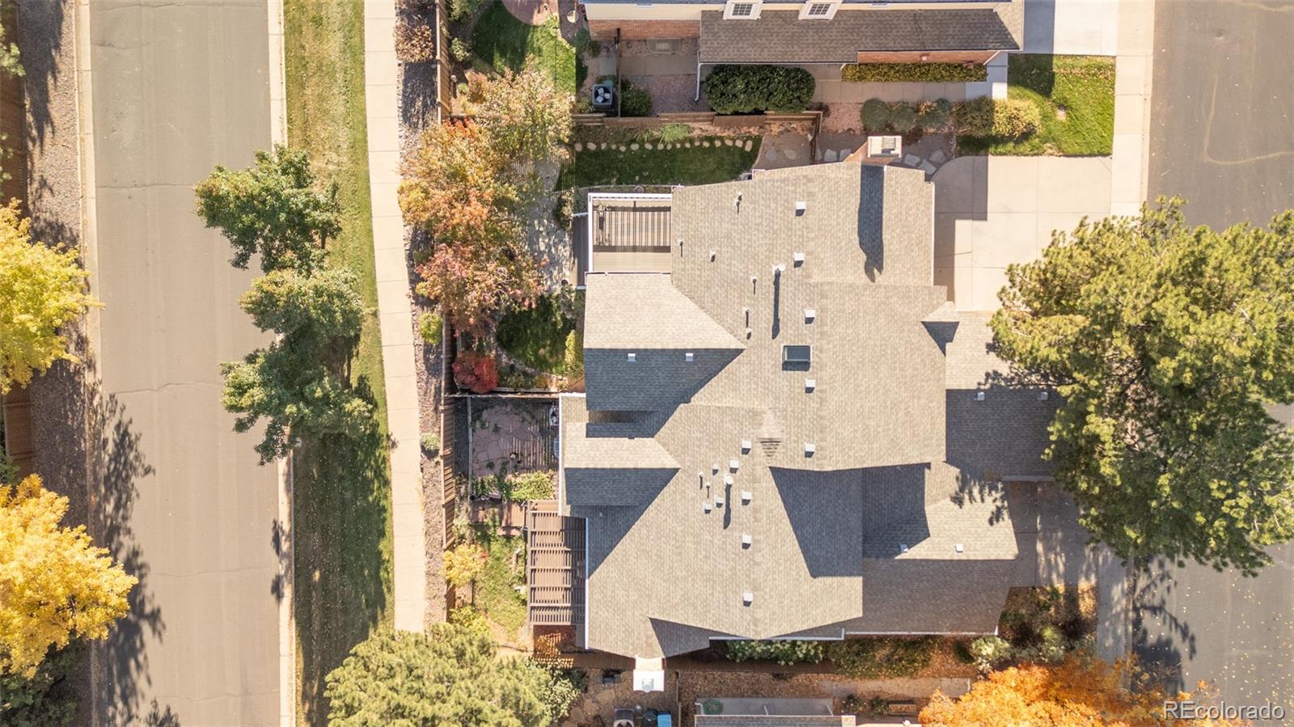
Outside, enjoy a private, low-maintenance backyard oasis with a large deck for entertaining. The HOA covers front-yard maintenance, mowing, trimming, leaf raking, sidewalk snow removal, and sprinkler winterization -- making this home truly turn-key. Residents enjoy community amenities including a pool and greenbelts, plus top-rated Littleton schools.
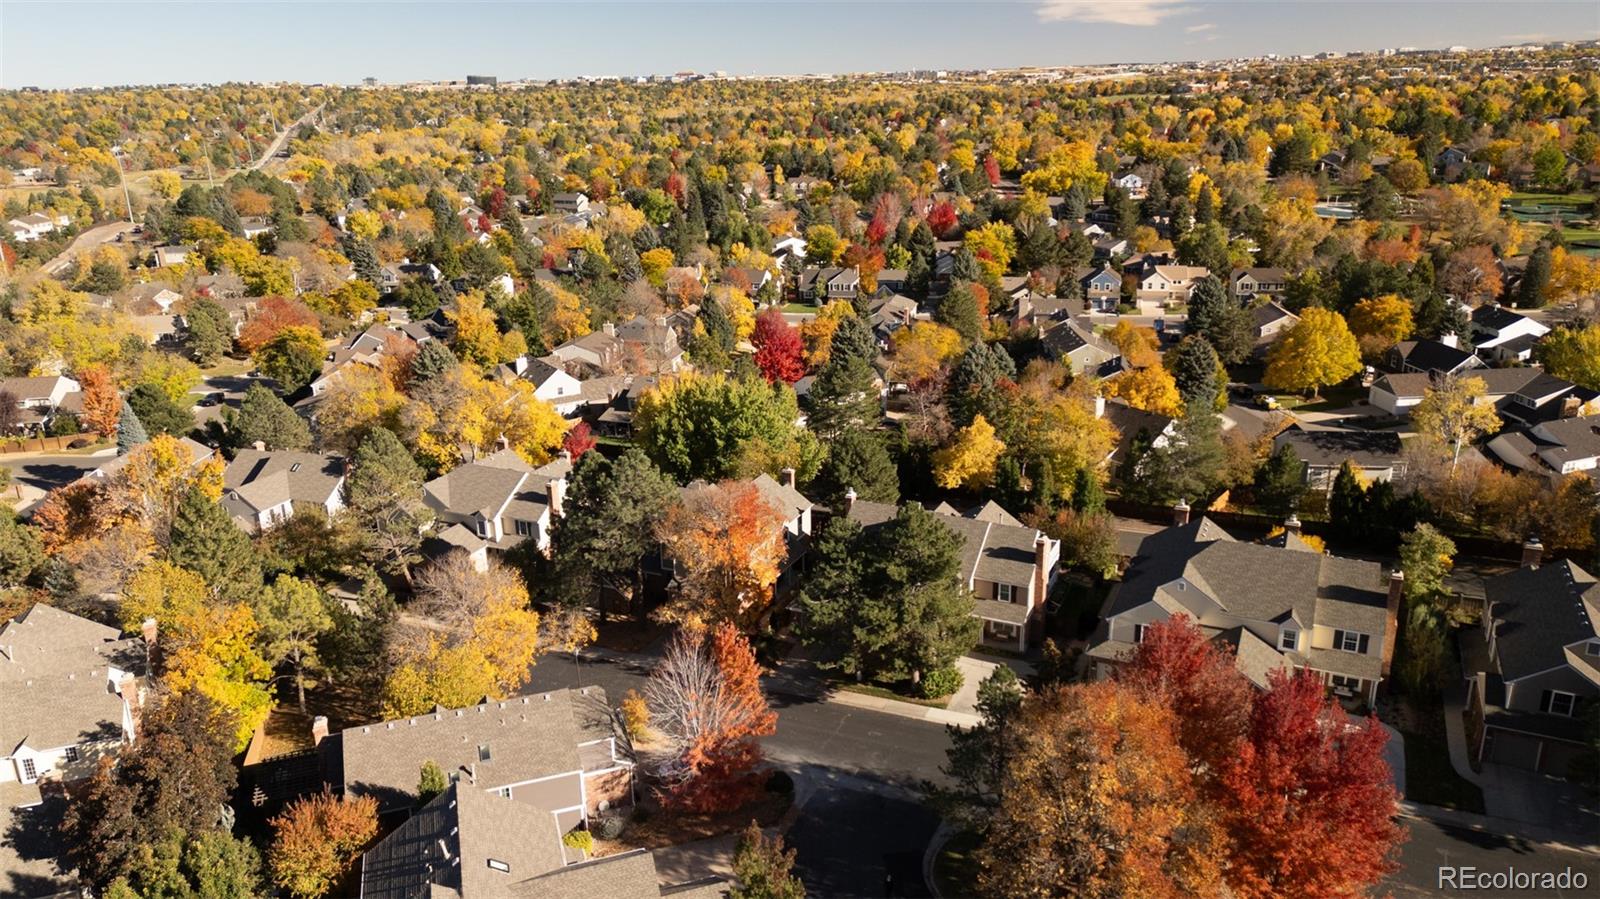
Ideally located near Willow Springs Open Space, Park Meadows, DTC, and endless hiking, biking, and dining options -- with easy access to the Rocky Mountains -- this home embodies effortless luxury, everyday comfort, and a premier Colorado lifestyle.

Share Property

Location

7550 S Ivanhoe Way, Centennial, CO 80112

Status

Sold
Euan Graham

Euan Graham

TITLE

Team Leader

LICENSE

100033080

Property Amenities

Interior
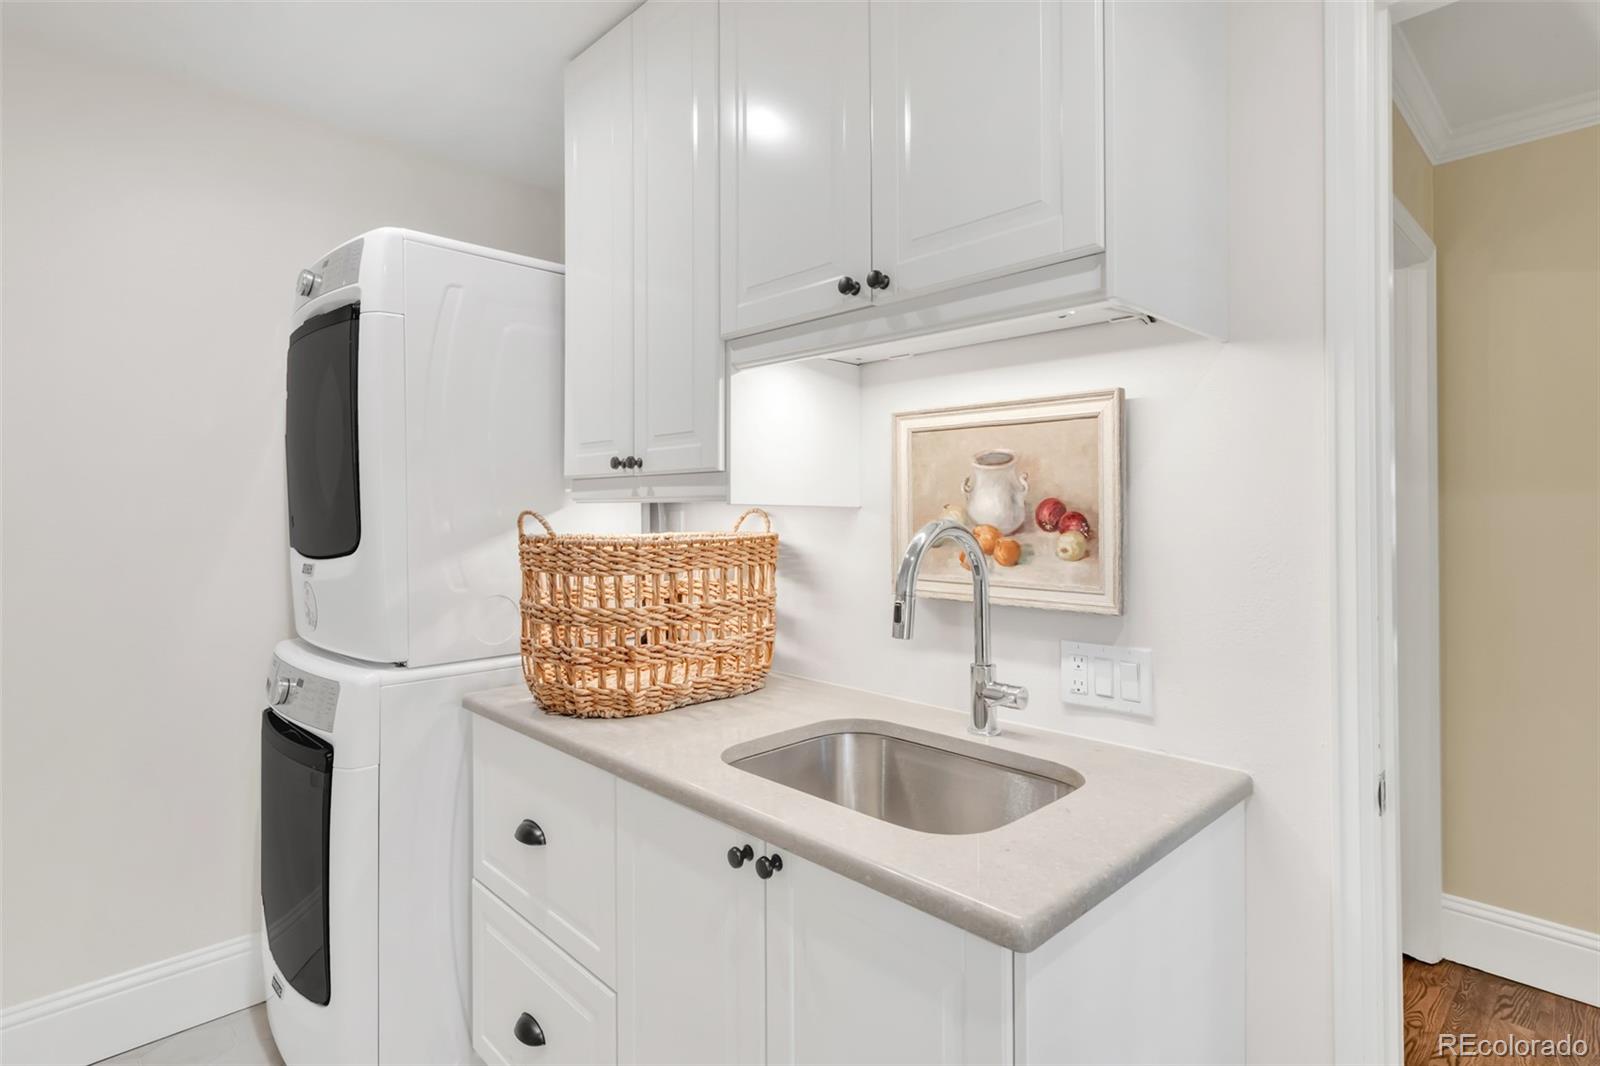
Laundry room Sink, In Unit
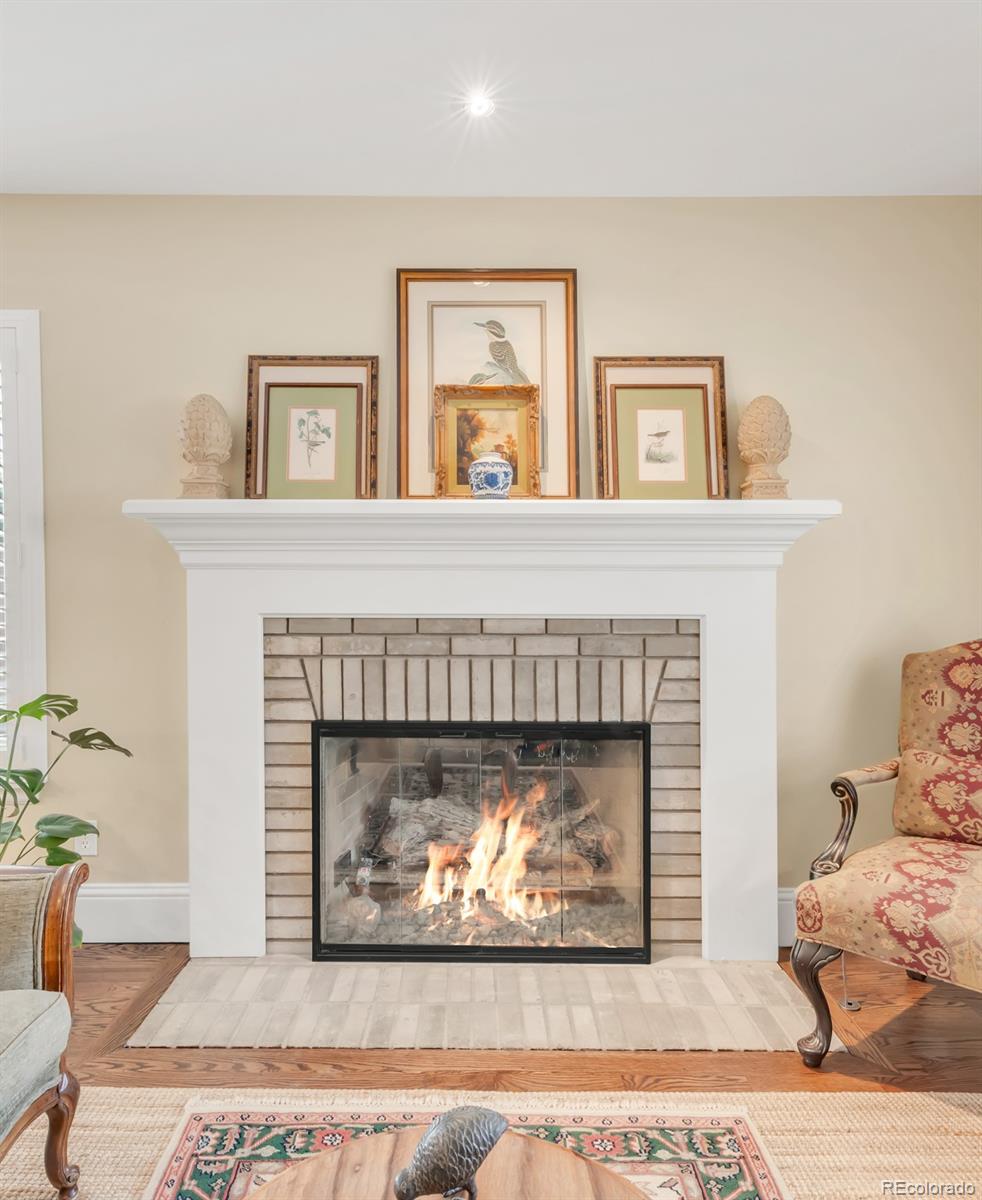
Fireplace Gas, Gas Log, Great Room
Appliances Convection Oven, Cooktop, Dishwasher, Disposal, Dryer, Gas Water Heater, Humidifier, Microwave, Oven, Range Hood, Refrigerator, Self Cleaning Oven, Washer
Flooring Carpet, Tile, Wood
Total Bedrooms: 4
Half Bathrooms: 1
Three-Quarter Bathrooms: 1
Full Bathrooms: 2
Other Interior Features Breakfast Bar, Ceiling Fan(s), Eat-in Kitchen, Entrance Foyer, Five Piece Bath, High Ceilings, High Speed Internet, Kitchen Island, Open Floorplan, Pantry, Primary Suite, Quartz Counters, Smoke Free, Vaulted Ceiling(s), Walk-In Closet(s), Wired for Data
Area & Lot
Total area 3,303 Sq.Ft.
Lot Area 4,095 Sq.Ft.
Living area 3,303 Sq.Ft.
MLS® ID 5863099
Year Built 1987
School District Littleton 6
High School Arapahoe
Middle School Powell
Elementary School Ford
View Description Mountain(s)
Architecture Styles Traditional
Type Residential
Status Sold
Exterior
Stories 2
Air conditioning Attic Fan, Central Air
Heat type Forced Air, Natural Gas
Water Source Public
Garage Space 2.0
Security Features Carbon Monoxide Detector(s), Smoke Detector(s)
Sewer Public Sewer
Other Exterior Features Balcony, Lighting, Private Yard, Rain Gutters
Parking Concrete, Dry Walled, Oversized
Lot Features Greenbelt, Landscaped, Level, Master Planned, Sprinklers In Front, Sprinklers In Rear
Roof Composition
Utilities Cable Available, Electricity Connected, Internet Access (Wired), Natural Gas Connected, Phone Available
Finance
Sales Price $750,000
HOA Fees $508 monthly
Real Estate Tax $5,269 yearly

Centennial

Work With Us

We pride ourselves in providing personalized solutions that bring our clients closer to their dream properties and enhance their long-term wealth.