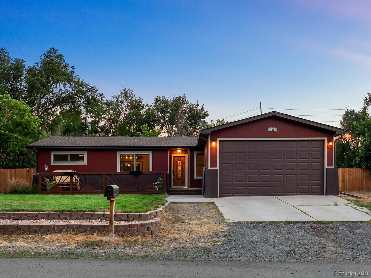
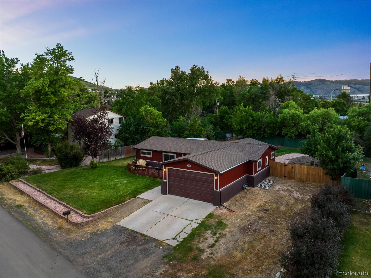
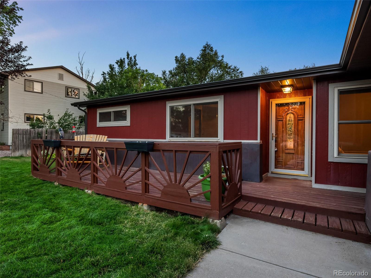
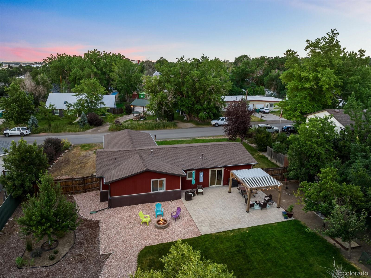
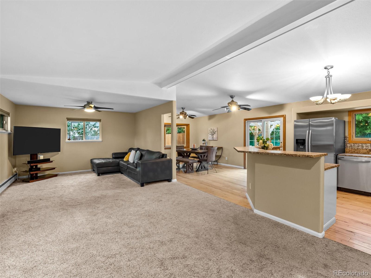
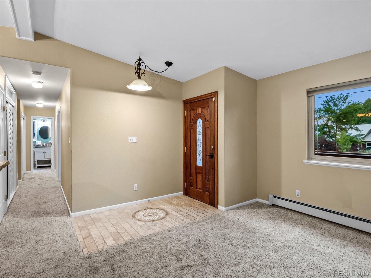
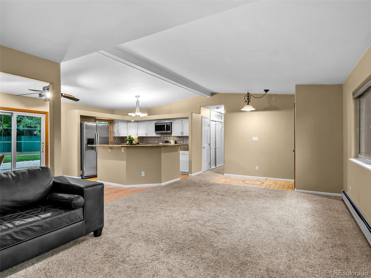
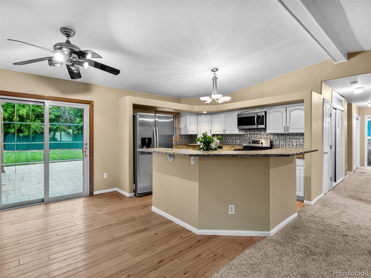
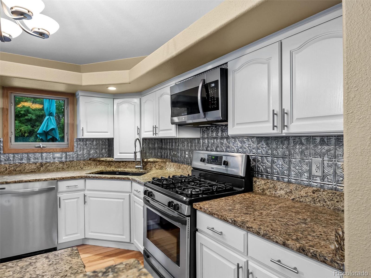
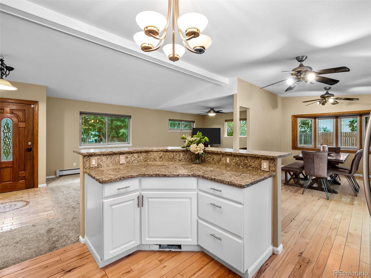
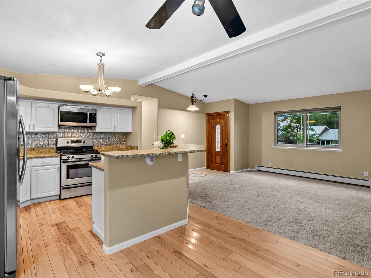
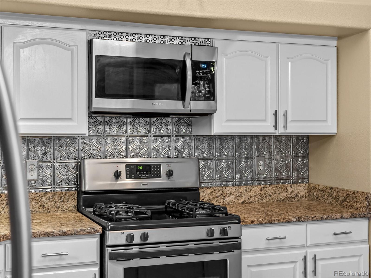
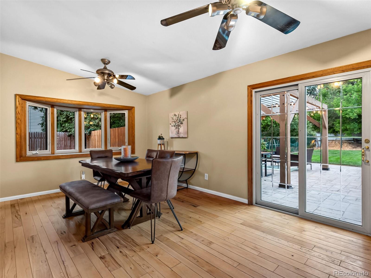
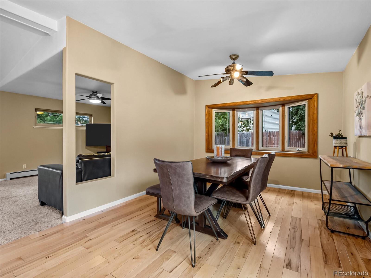
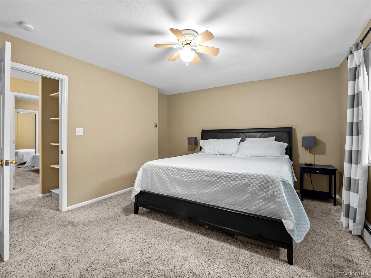
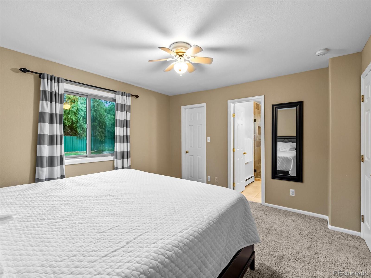
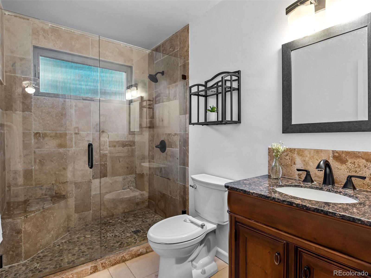
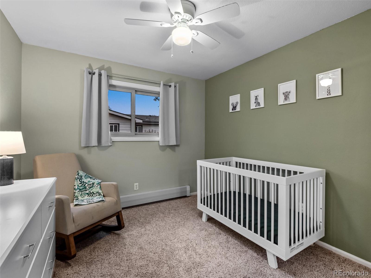
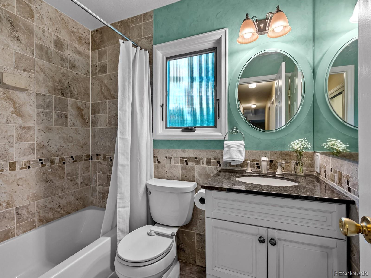
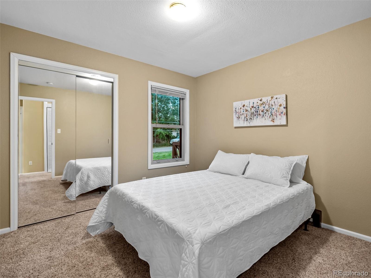
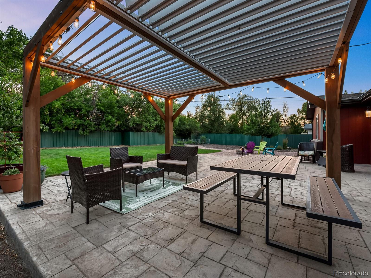
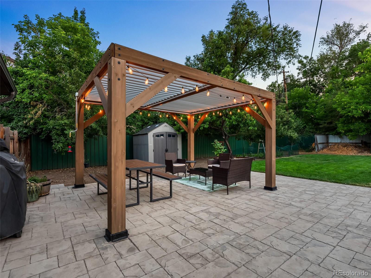
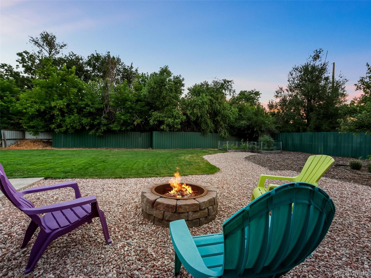
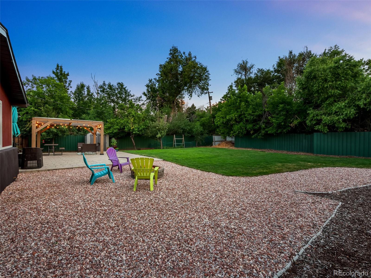
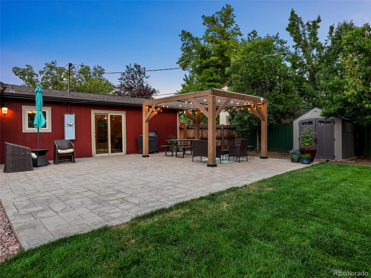
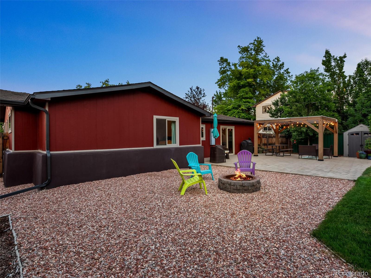
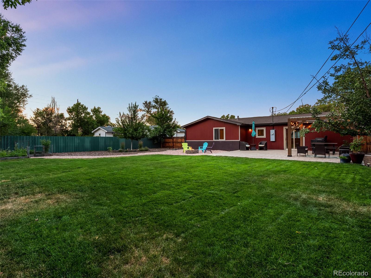
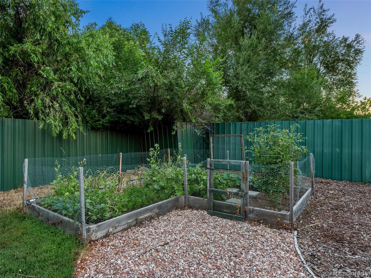
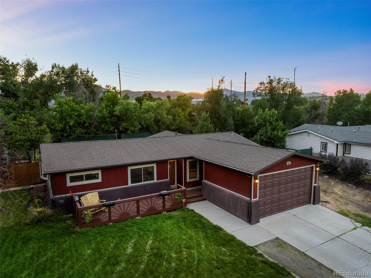
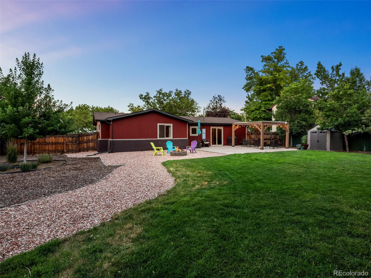
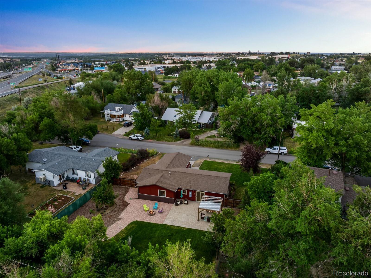
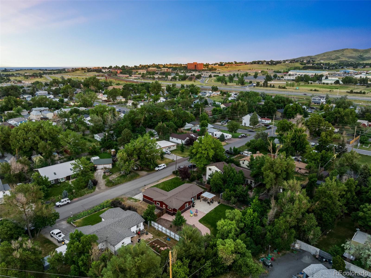
This spacious, ranch style home sits on a tree-lined cul-de-sac on a large private lot. A generous front yard and paved pathway invite you onto the cozy porch. Upon entering the home you will be warmly greeted by natural light, vaulted ceilings and a bright, open floor plan seamlessly connecting the kitchen to the living room and leading to the inviting, sunny backyard. The floor plan boasts a fabulous entertainment space including a separate dining space for hosting friends and family. Meticulous attention to detail is shown in the kitchen with granite countertops, freshly painted cabinets, and stainless steel appliances.The owner's suite features a walk-in closet and en suite bathroom along with two additional bedrooms also featuring walk-in closets. The enormous fenced-in backyard is the real show stopper here providing highly sought after privacy, mature fruit trees and two luxurious gardens. Gather friends and family around the fire pit on an oversized stamped concrete patio under a Louvered roof pergola. Minutes to Colorado Mills and downtown Golden and offering convenient access to light rail and I-70, this property will not last long.
Other Interior FeaturesEat-in Kitchen, Granite Counters, High Ceilings, Kitchen Island, Open Floorplan, Primary Suite, Smoke Free, Vaulted Ceiling(s), Walk-In Closet(s)
Area & Lot
Lot Area0.31 Acres
Living area1,387 Sq.Ft.
MLS® ID9306322
Year Built1998
School DistrictJefferson County R-1
High SchoolGolden
Middle SchoolBell
Elementary SchoolWelchester
Architecture StylesTraditional
TypeResidential
StatusSold
Exterior
Stories1
Air conditioningAir Conditioning-Room
Heat typeForced Air
Water SourcePublic
Garage Space2.0
Security FeaturesVideo Doorbell
SewerPublic Sewer
Other Exterior FeaturesFire Pit, Garden, Lighting, Private Yard, Rain Gutters
ParkingConcrete
Lot FeaturesCul-De-Sac
RoofComposition
UtilitiesCable Available, Electricity Connected, Natural Gas Connected