7414 White Ash Place
VIEW PHOTOS
$650,650

7414 White Ash Place

3 Beds 3 Baths 2,703 Sq.Ft. 0.26 Acres

Description

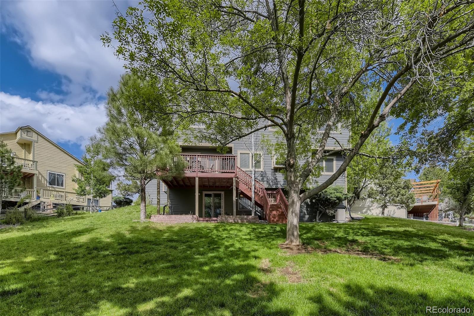
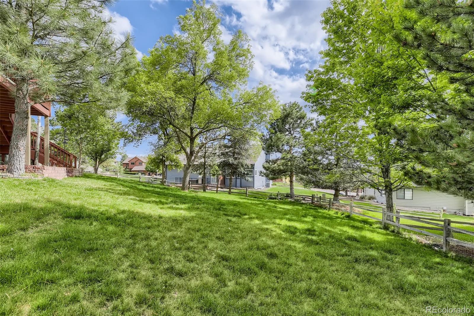
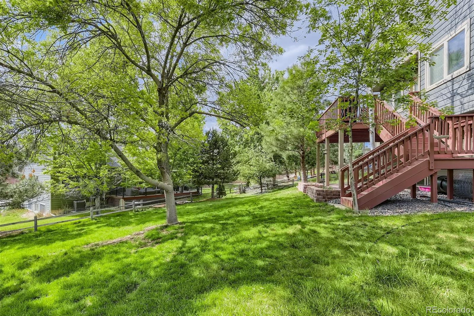
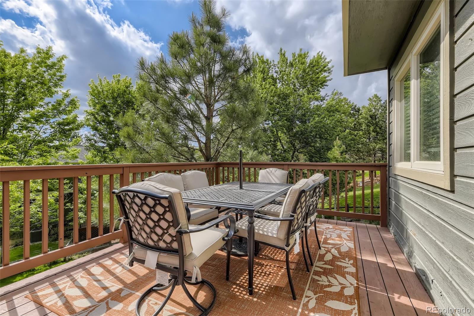
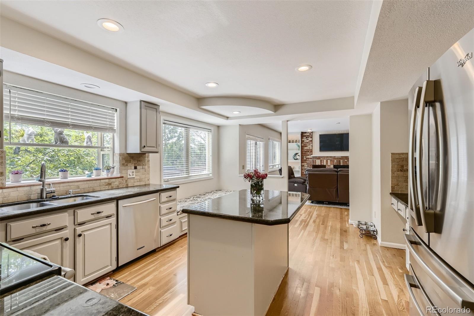
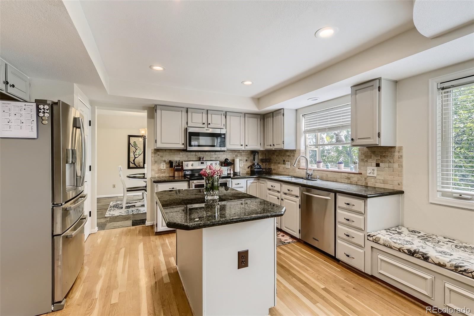
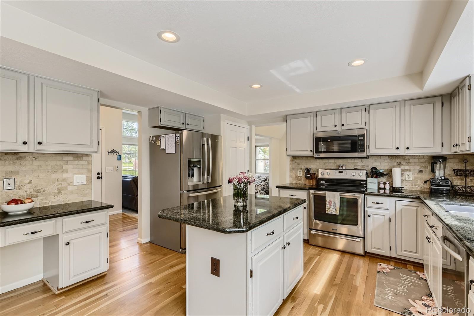
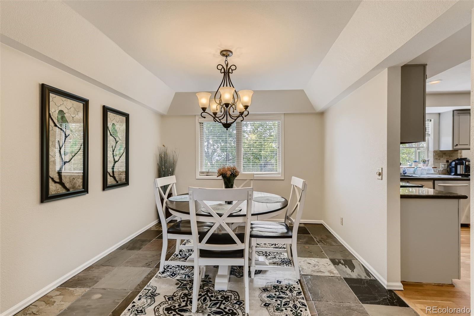
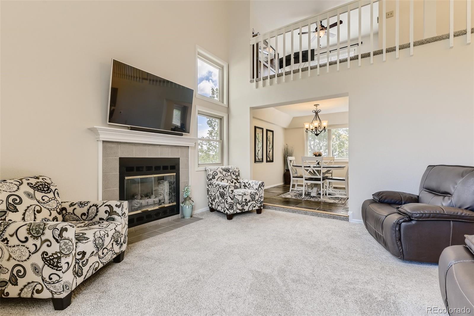
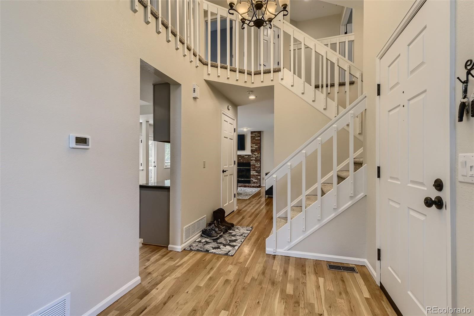
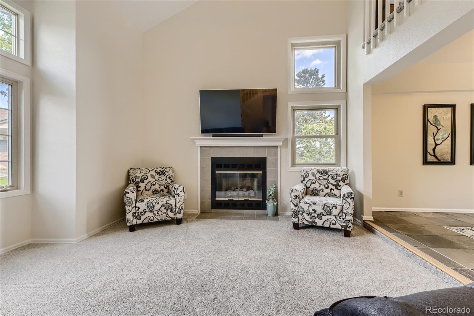
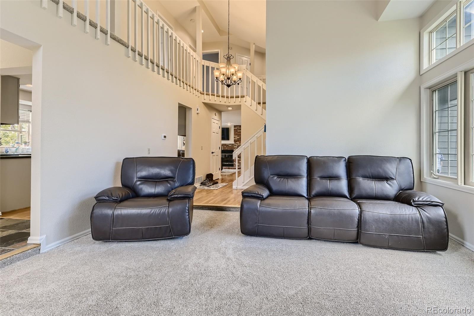
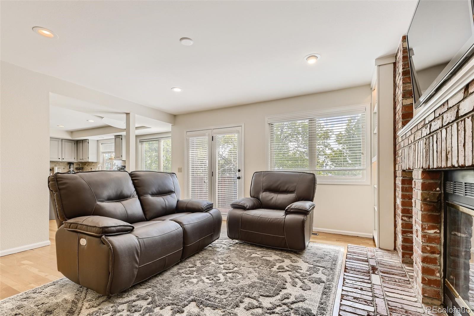
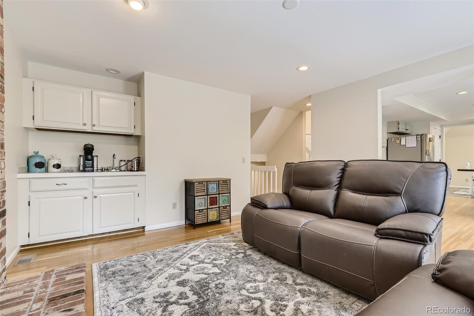
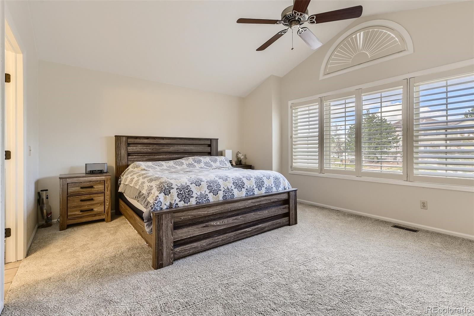
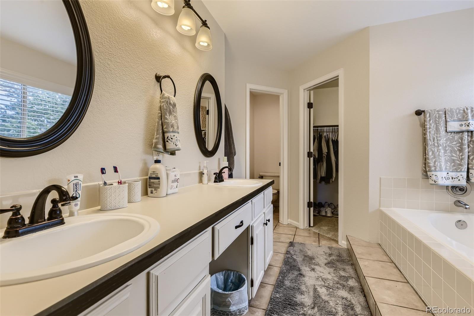
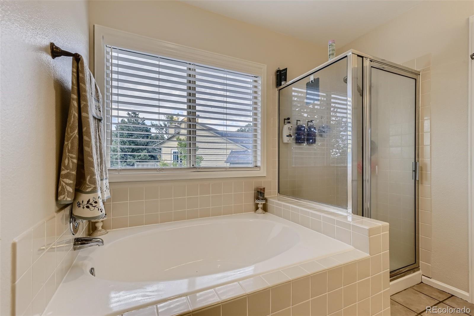
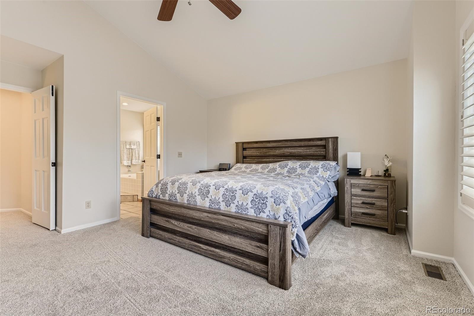
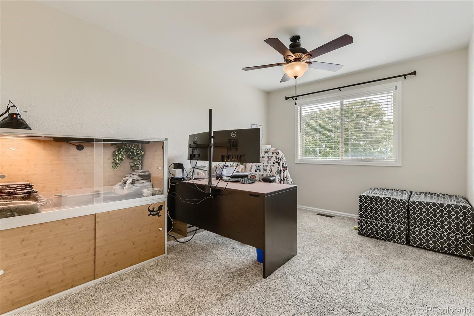
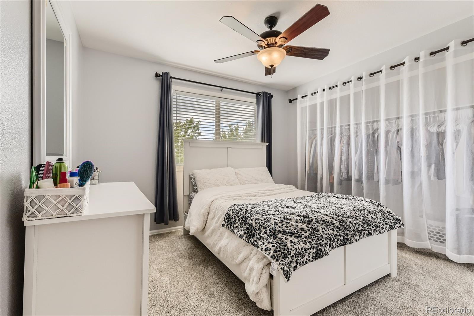
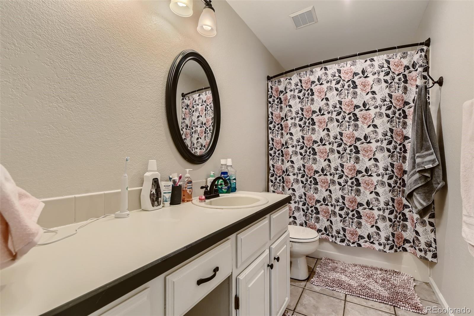
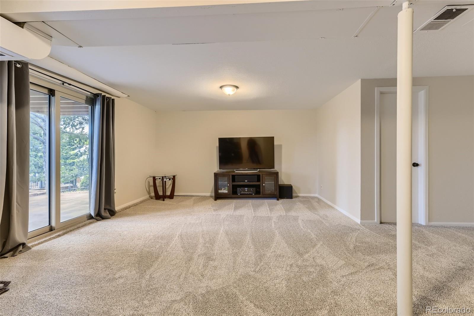
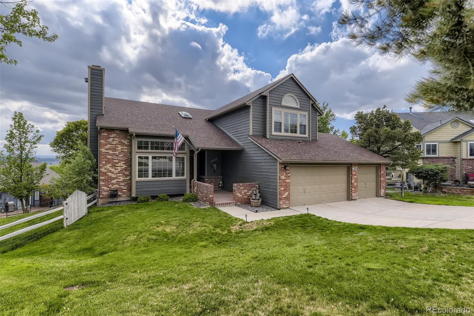
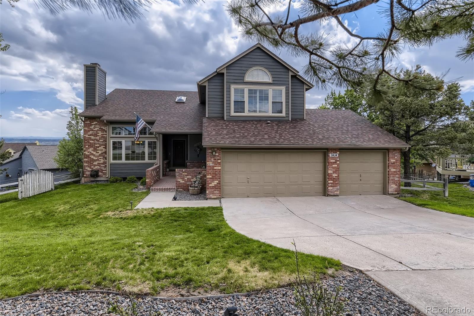
Priced to SELL and ready for the pickiest buyer... ((LIKE NEW)) Perfectly nestled in the back of a cul-de-sac on large lot!! Immaculately maintained with ((NEW CARPET)) ((FRESH PAINT)) ((VERY CRISP & CLEAN))! All the features you're looking for in an amazing home - Beautiful hardwood floors flow throughout the main level which includes dramatic vaulted ceilings. The kitchen truly is a chef's delight with *Granite Slab*, *Custom Paint* *Large Island* *Stainless Appliances* and Pantry. The spacious family room is perfect for all special occasions and entertaining. Plenty to love with a luxurious primary suite that features a sparkling 5-pc bath and huge walk-in closet. The study/loft is perfect for today's home office. The full ((WALKOUT BASEMENT)) t is partially finished adding more livable square footage, more space for bedrooms. Basement could be used as a (((4th-BEDROOM)))! Kids and pets will love playing in this huge fully fenced backyard that includes a large custom deck with amazing views, perfect for outdoor BBQs, gardening and entertaining. The home features a large ((3-CAR GARAGE)) and plenty of parking so bring all your toys. Too much to list and loaded to the MAX! Awesome Value, Condition & Location!

Share Property

Location

7414 White Ash Place, Parker, CO 80134

Status

Sold

Property Amenities

Interior
Fireplace Family Room, Gas Log, Living Room, Wood Burning
Appliances Dishwasher, Disposal, Microwave, Range, Refrigerator
Flooring Carpet, Tile, Wood
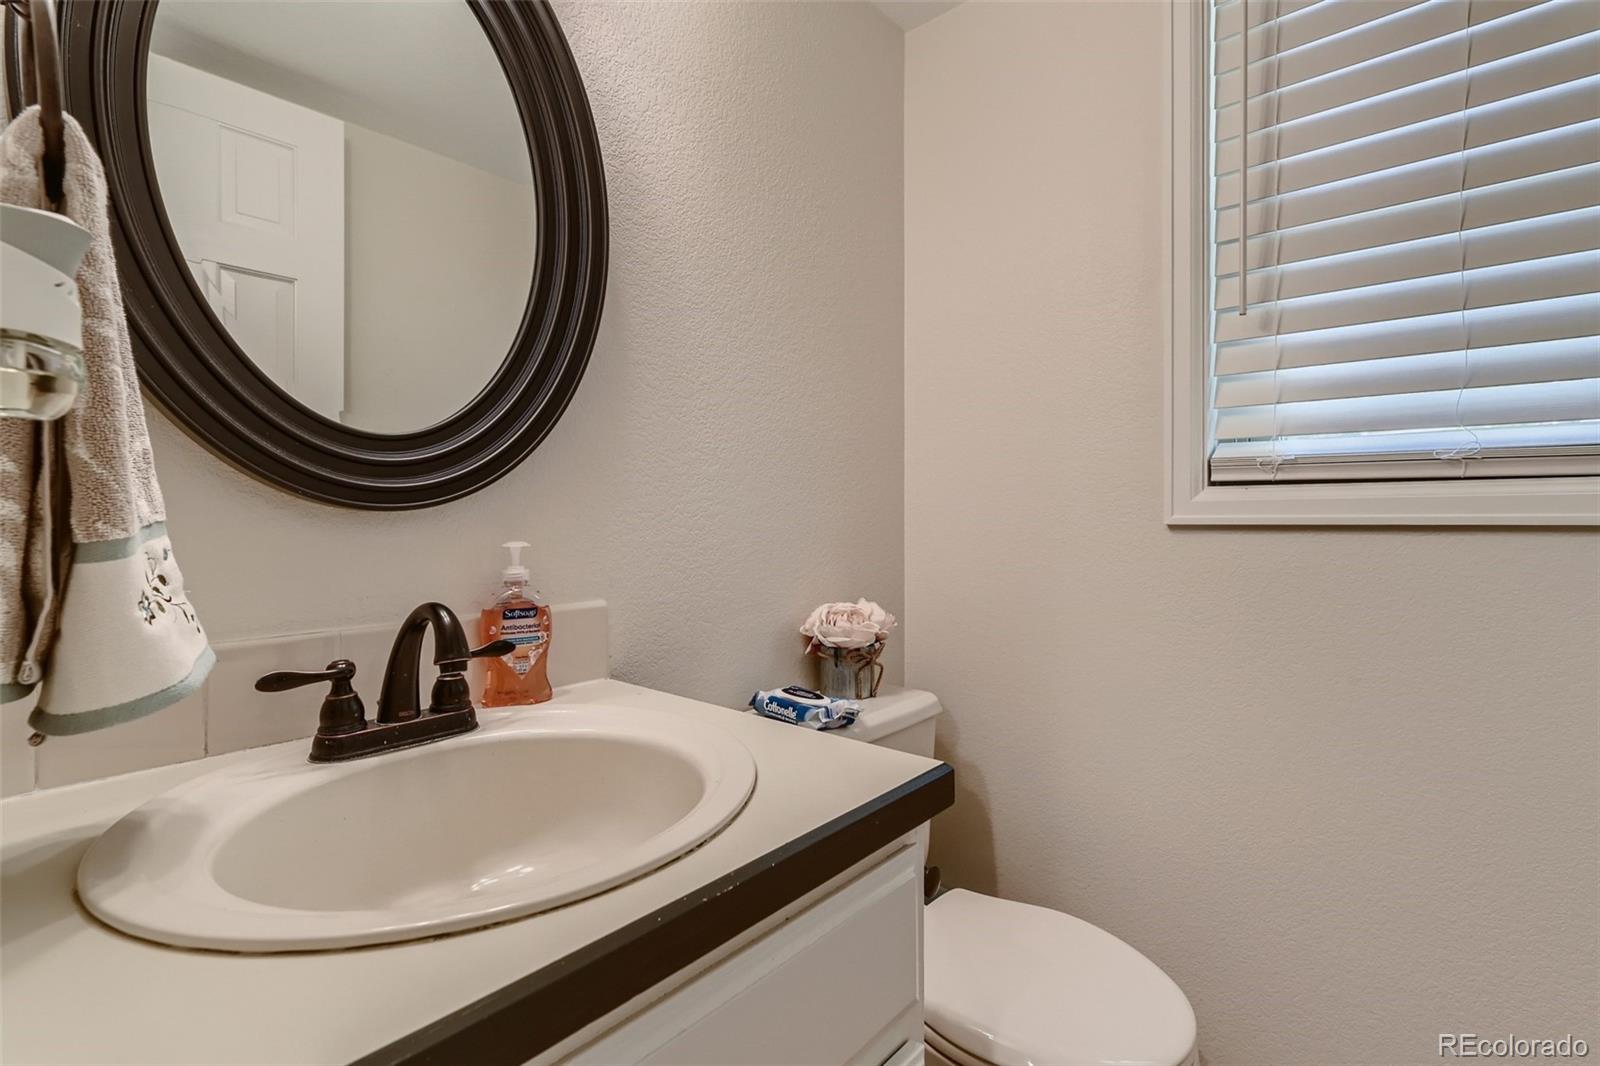
Total Bedrooms: 3
Half Bathrooms: 1
Full Bathrooms: 2
Other Interior Features Breakfast Nook, Built-in Features, Ceiling Fan(s), Eat-in Kitchen, Entrance Foyer, Five Piece Bath, Granite Counters, High Ceilings, High Speed Internet, Kitchen Island, Open Floorplan, Pantry, Primary Suite, Smoke Free, Vaulted Ceiling(s), Walk-In Closet(s), Wet Bar
Area & Lot
Lot Area 0.26 Acres
Living area 2,703 Sq.Ft.
MLS® ID 5346171
Year Built 1986
School District Douglas RE-1
High School Ponderosa
Middle School Sagewood
Elementary School Northeast
View Description Mountain(s)
Architecture Styles Traditional
Type Residential
Status Sold
Exterior
Stories 2
Air conditioning Central Air
Heat type Forced Air
Water Source Public
Garage Space 3.0
Sewer Public Sewer
Other Exterior Features Balcony, Garden, Lighting, Private Yard, Rain Gutters
Lot Features Cul-De-Sac, Landscaped, Many Trees, Sprinklers In Front, Sprinklers In Rear
Roof Composition
Finance
Sales Price $650,650
HOA Fees $186 yearly
Real Estate Tax $2,914 yearly

360 Virtual Tour

Take a tour of this property

Work With Us

We pride ourselves in providing personalized solutions that bring our clients closer to their dream properties and enhance their long-term wealth.