7260 Vrain Street
7260 Vrain Street
7260 Vrain Street
7260 Vrain Street
7260 Vrain Street
7260 Vrain Street
7260 Vrain Street
7260 Vrain Street
7260 Vrain Street
7260 Vrain Street
7260 Vrain Street
7260 Vrain Street
7260 Vrain Street
7260 Vrain Street
7260 Vrain Street
7260 Vrain Street
7260 Vrain Street
7260 Vrain Street
7260 Vrain Street
7260 Vrain Street
7260 Vrain Street
7260 Vrain Street
7260 Vrain Street
7260 Vrain Street
7260 Vrain Street
7260 Vrain Street
7260 Vrain Street
7260 Vrain Street
7260 Vrain Street
7260 Vrain Street
7260 Vrain Street
7260 Vrain Street
7260 Vrain Street
7260 Vrain Street
7260 Vrain Street
VIEW PHOTOS
$523,000

7260 Vrain Street

4 Beds 2 Baths 1,196 Sq.Ft. 6,600 Sq.Ft.

Description

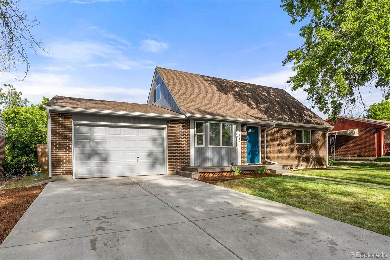
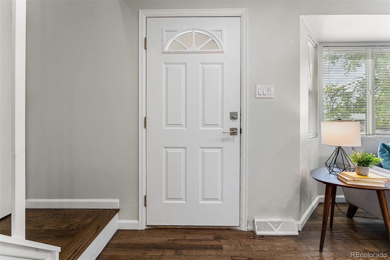
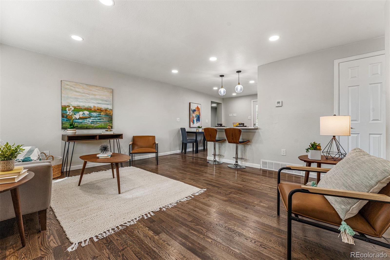
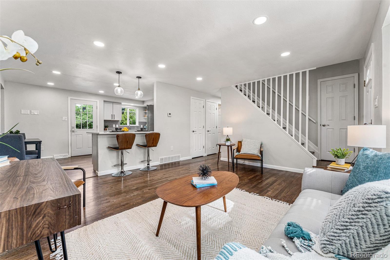
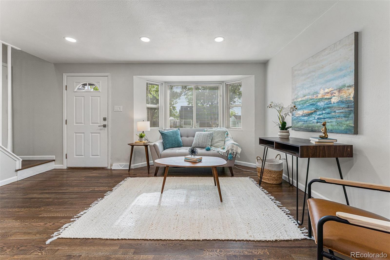
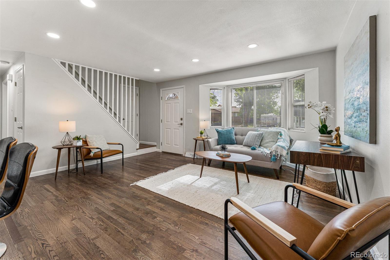
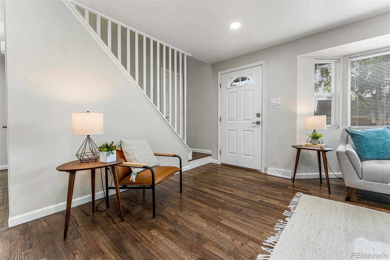
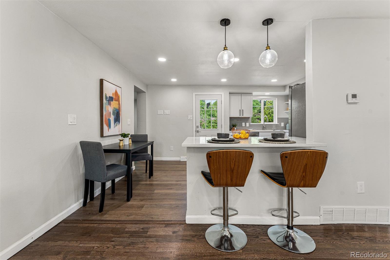
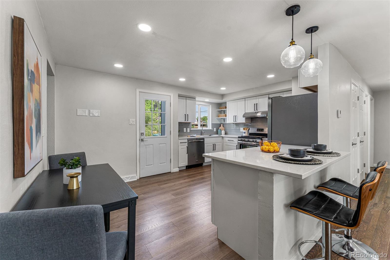
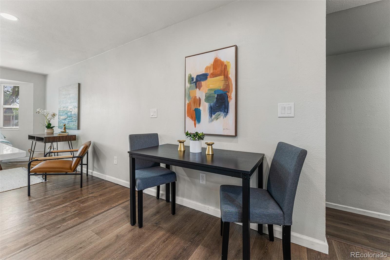
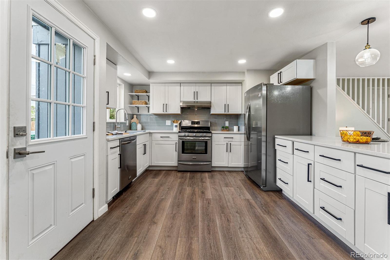
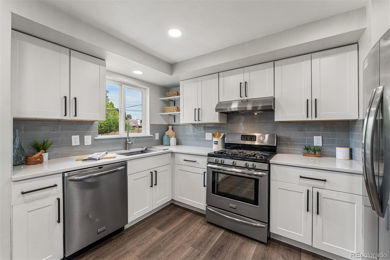
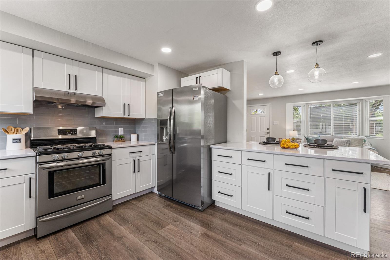
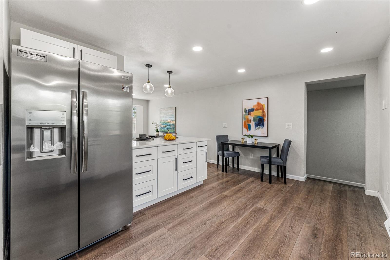
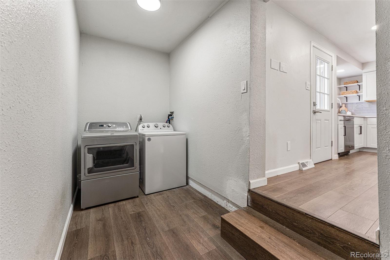
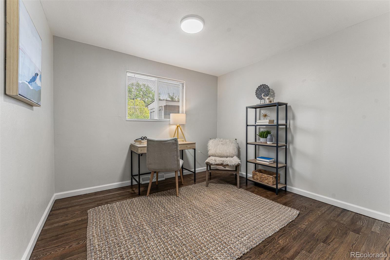
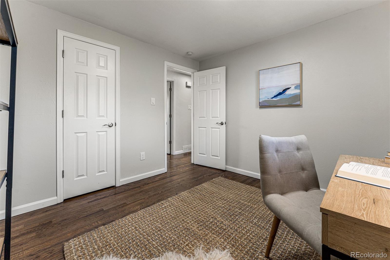
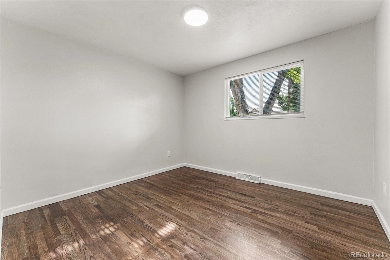
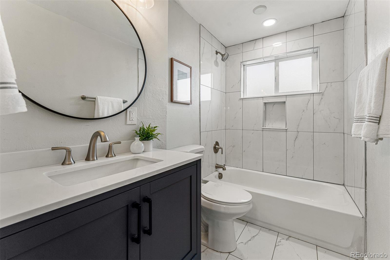
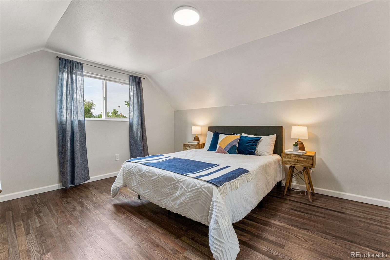
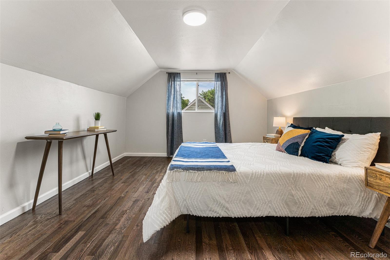
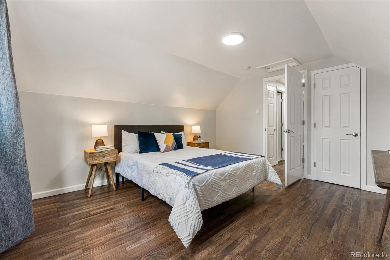
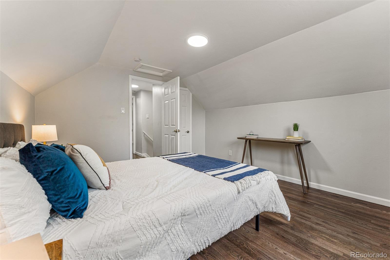
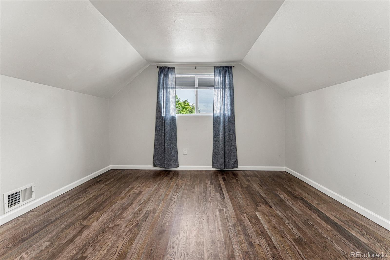
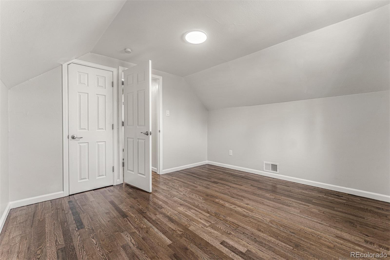
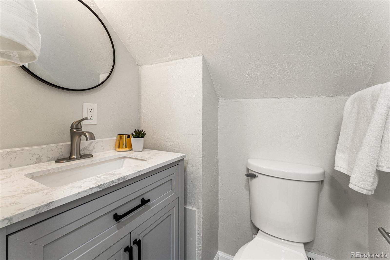
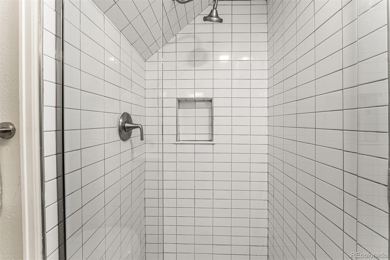
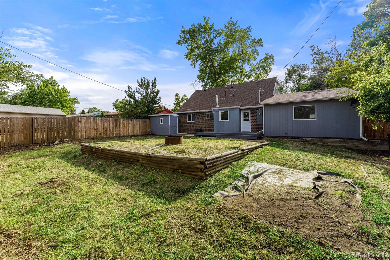
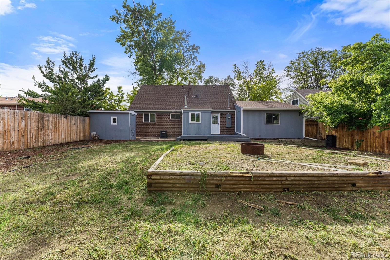
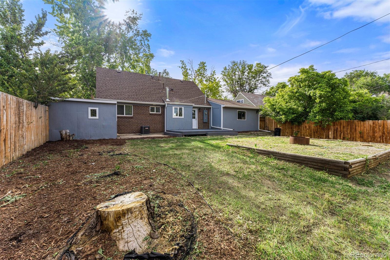
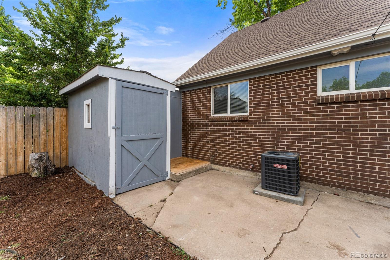
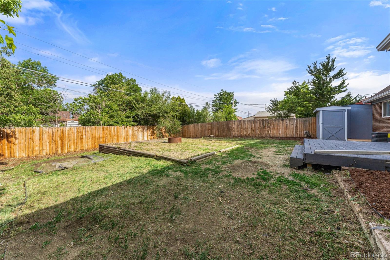
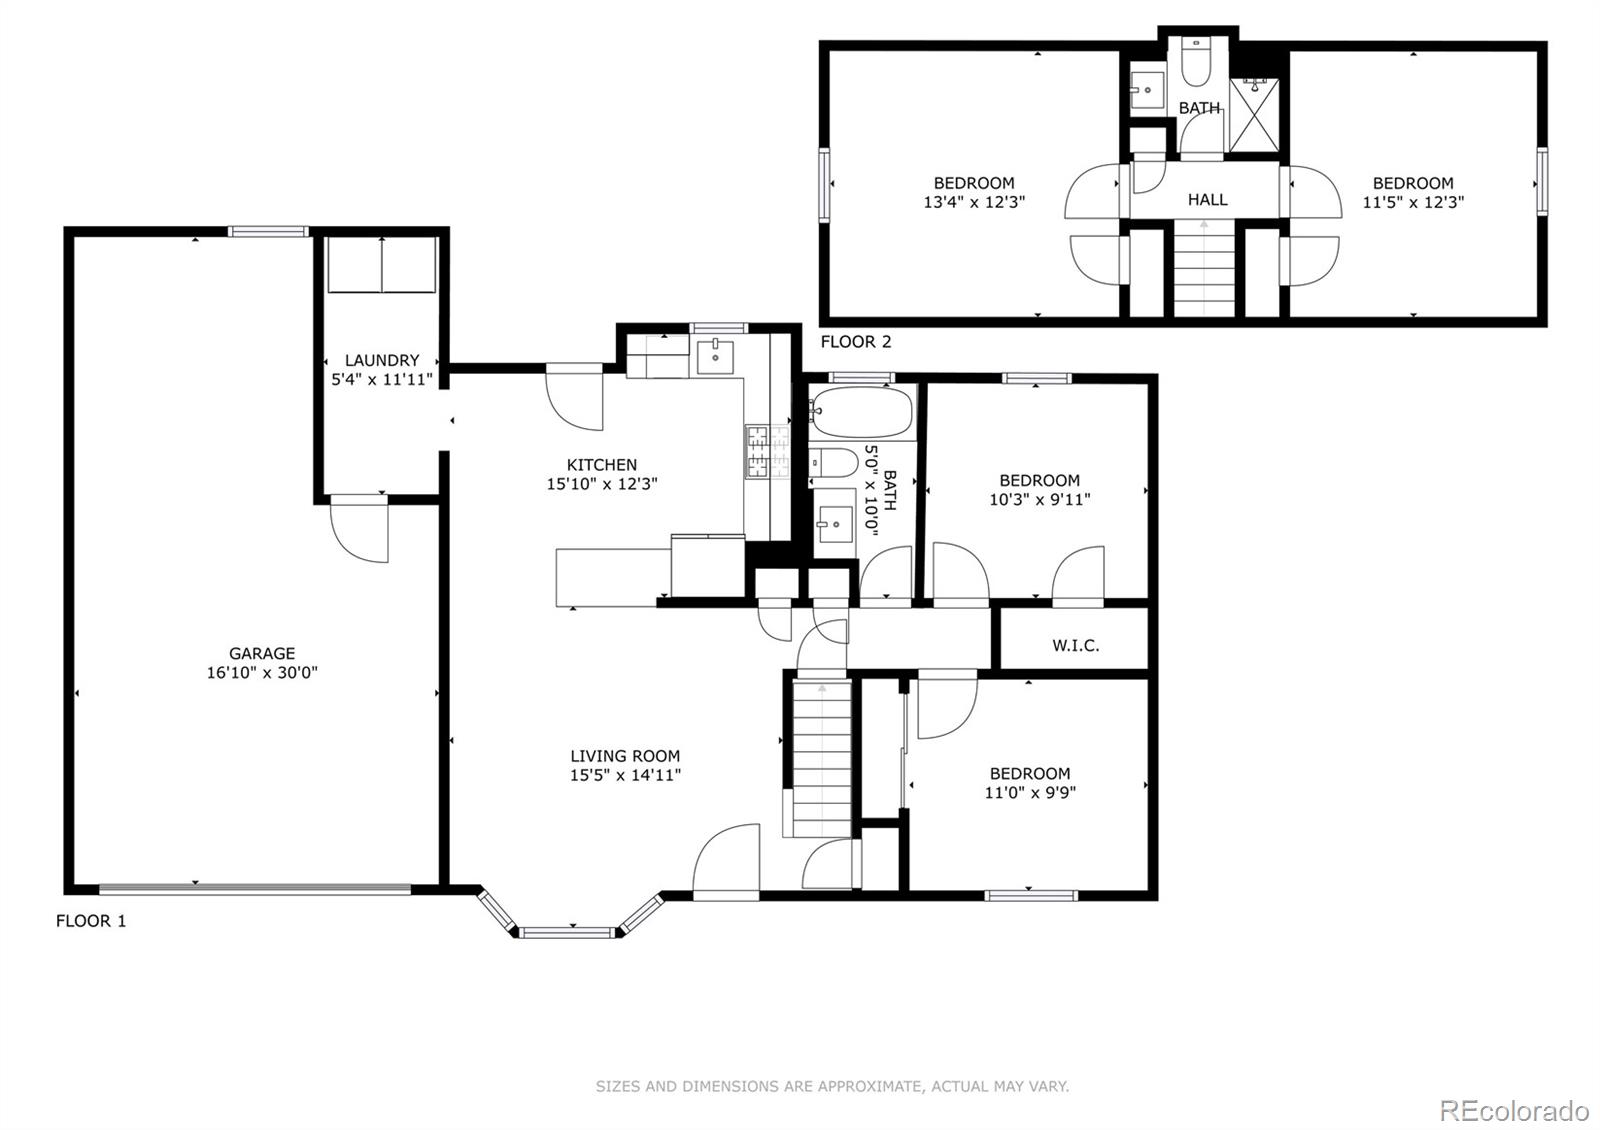
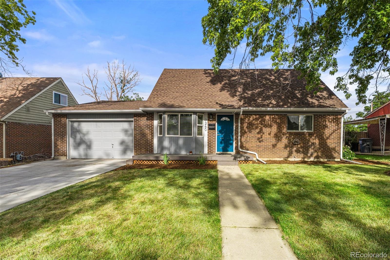
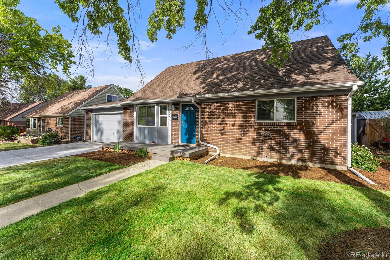
Welcome home to this perfectly updated and meticulously redesigned home on a rare cul-de-sac offering luxury finishes and high end fixtures throughout! Gleaming hardwood floors lead the way through the wide open concept living room and gorgeous kitchen featuring tall picture windows allowing loads of natural light to stream in! The dreamy, eat-in kitchen is a sight to see with quartz countertops, brand new white shaker cabinets, lovely tile backsplash, SS appliances, gas range, wide undermount sink overlooking the beautiful backyard, peninsula seating for 4, loads of amazing storage, and bonus room for your kitchen table and chairs! This home lives large with two spacious bedrooms with wonderful closets, a luxuriously updated full bathroom, and an oversized mudroom/ laundry room that round out the main floor. The upper level offers 2 more uniquely large bedrooms and another spa-like 3/4 bathroom perfect for a full upper level primary suite or private space for your family, guests, or roommates! The backyard is an open canvas ready to be made into your perfect, private outdoor oasis in the city with a spacious deck and is completely enclosed with new fencing. Don't miss the oversized, attached 1 car garage with plenty of room for all of the Colorado toys. Upgrades include: brand new central AC, new water heater, brand new electrical panel, updated electrical throughout, brand new interior and exterior paint, double pane windows throughout, and a newer roof. The location cannot be beat with easy access to Hidden Lake, Hwy 36 Bike Path to Boulder and Clear Creek Bike Path Near Shopping, Parks & Bus Lines, 20 Minutes To Boulder, and 20 Minutes to Downtown.
Share Property

Location

7260 Vrain Street, Westminster, CO 80030

Status

Sold

Property Amenities

Interior
Laundry room In Unit
Appliances Dishwasher, Disposal, Dryer, Microwave, Oven, Range, Refrigerator, Washer
Flooring Wood
Total Bedrooms: 4
Three-Quarter Bathrooms: 1
Full Bathrooms: 1
Other Interior Features Eat-in Kitchen, Kitchen Island, Open Floorplan, Quartz Counters
Area & Lot
Lot Area 6,600 Sq.Ft.
Living area 1,196 Sq.Ft.
MLS® ID 5086753
Year Built 1962
School District Westminster Public Schools
High School Westminster
Middle School Shaw Heights
Elementary School Harris Park
Architecture Styles Traditional
Type Residential
Status Sold
Exterior
Stories 2
Air conditioning Central Air
Heat type Forced Air, Natural Gas
Water Source Public
Garage Space 1.0
Security Features Carbon Monoxide Detector(s), Smoke Detector(s)
Sewer Public Sewer
Other Exterior Features Lighting, Private Yard
Lot Features Cul-De-Sac, Landscaped
Roof Composition
Finance
Sales Price $523,000
Real Estate Tax $2,542 yearly

360 Virtual Tour

Take a tour of this property

Work With Us

We pride ourselves in providing personalized solutions that bring our clients closer to their dream properties and enhance their long-term wealth.