7164 E Dry Creek Circle Unit: 34
VIEW PHOTOS
$460,000

7164 E Dry Creek Circle Unit: 34

2 Beds 2 Baths 1,296 Sq.Ft. 1,568 Sq.Ft.

Description

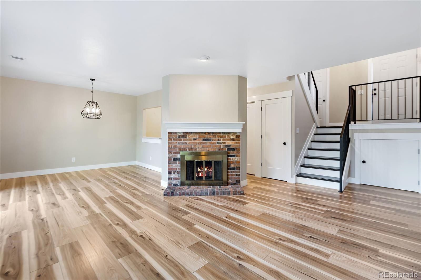
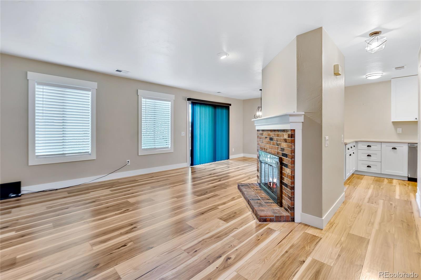
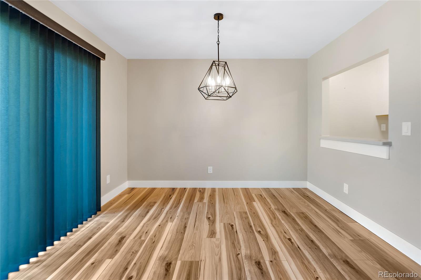
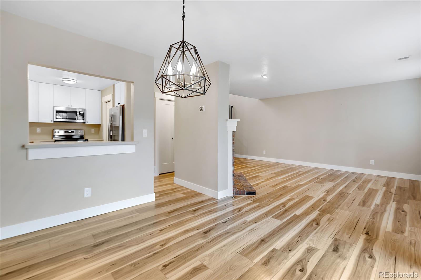
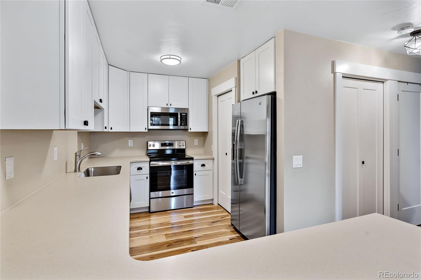
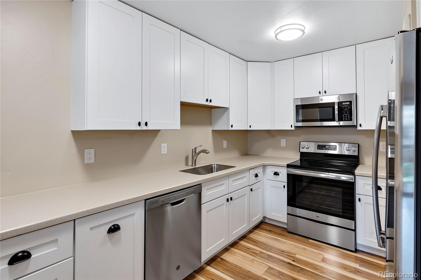
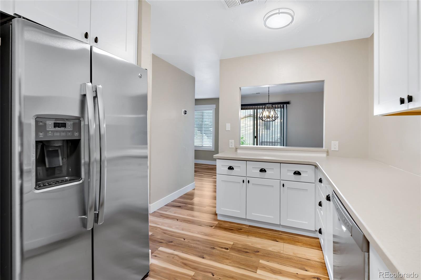
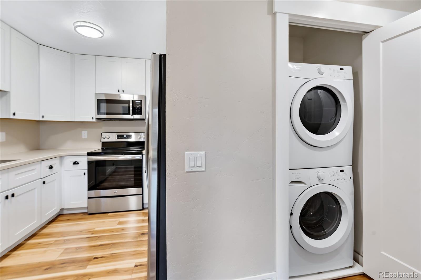
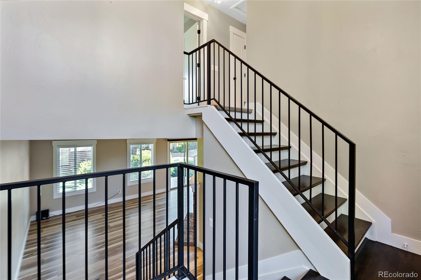
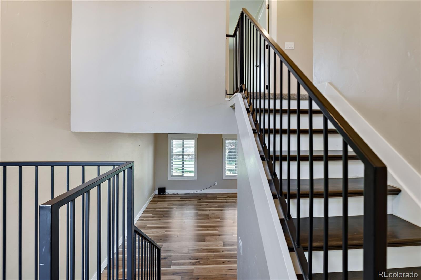
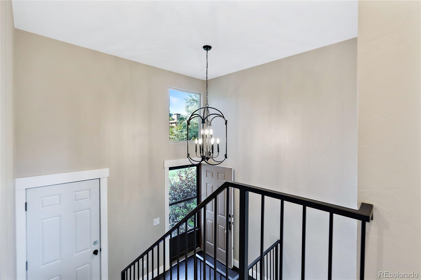
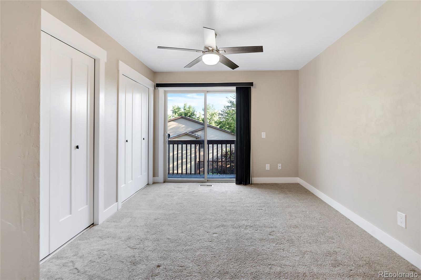
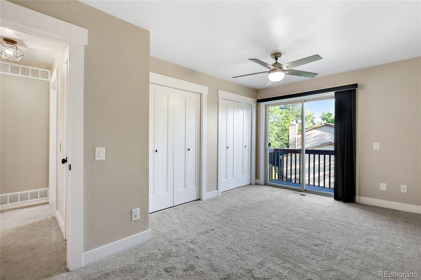
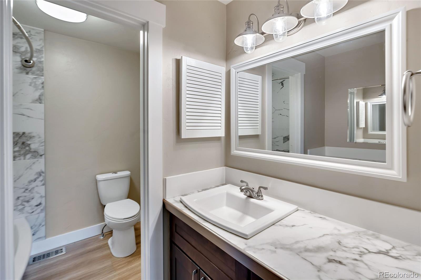
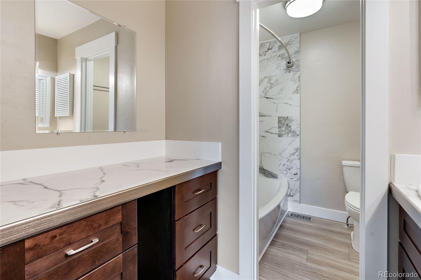
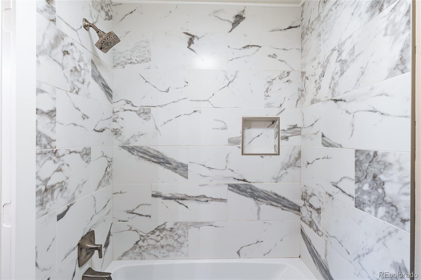
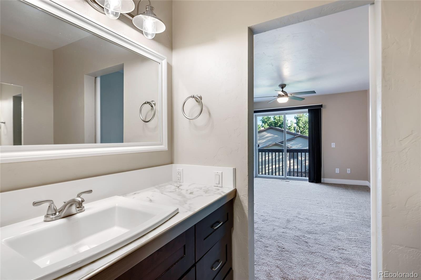
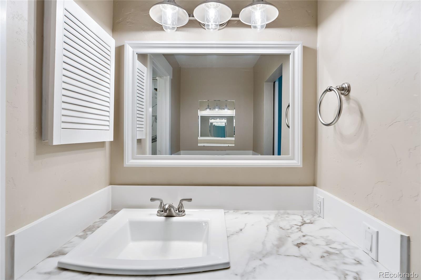
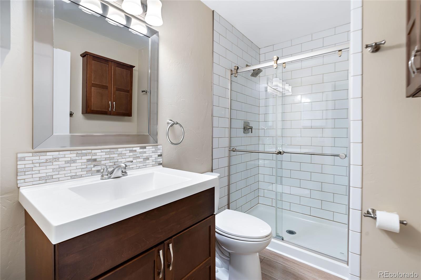
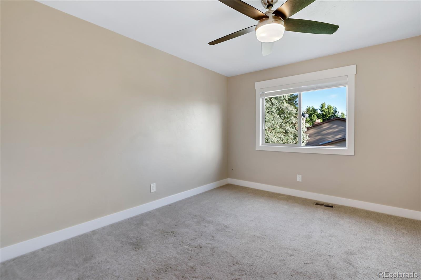
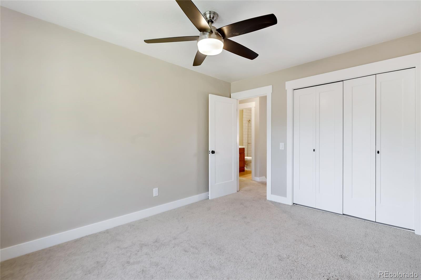
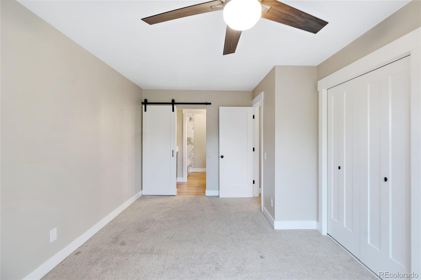
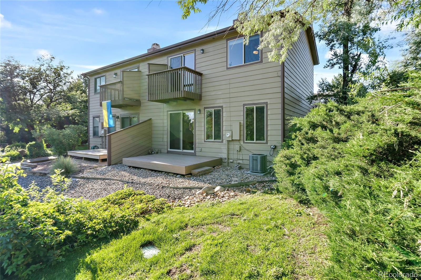
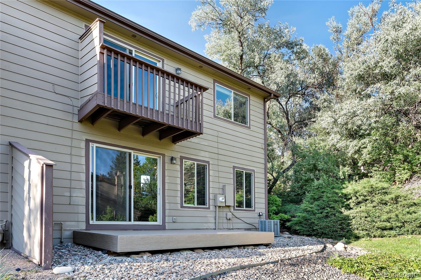
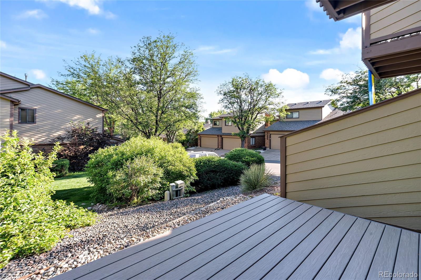
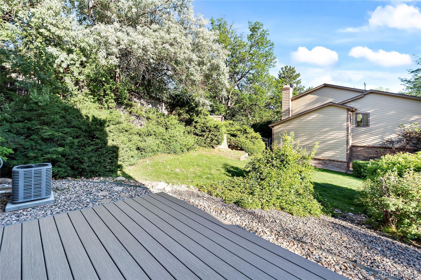
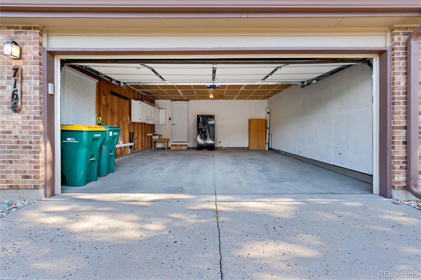
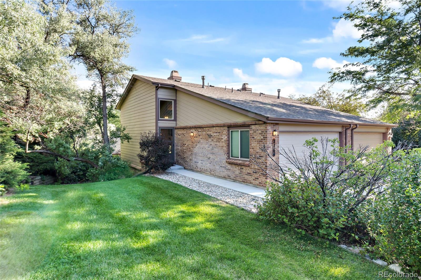
Welcome to this charming townhome located in a highly desirable neighborhood, within the Cherry Creek School District. This beautifully remodeled residence offers a combination of modern updates and convenient features, making it the perfect place to call home. Upon entering, you'll be greeted by a bright and open floorplan that creates a welcoming atmosphere with a sizable living/dining room and cozy fireplace. The remodeled kitchen features sleek white cabinets, complemented by stainless steel appliances that add a touch of contemporary style. The stone countertops provide both durability and a clean aesthetic, making meal preparation a breeze. The low-maintenance vinyl plank flooring on the main level adds a touch of elegance while offering easy upkeep and durability. The bathrooms have been tastefully refreshed, creating a spa-like ambiance. Enjoy the convenience of a stackable washer and dryer. Step outside onto your private patio or deck, perfect for outdoor entertaining or simply relaxing with a cup of coffee. The attached 2-car garage has ample space for parking and storage. Don't miss out on this incredible opportunity to own a townhome that combines modern updates with a desirable location. Experience the ease of low-maintenance living combined with style and comfort in this exceptional property.

Share Property

Location

7164 E Dry Creek Circle Unit: 34, Centennial, CO 80112
Status

Sold

Property Amenities

Interior
Laundry room Laundry Closet
Fireplace Living Room
Appliances Dishwasher, Disposal, Dryer, Microwave, Oven, Range, Refrigerator, Washer
Flooring Carpet, Laminate, Vinyl
Total Bedrooms: 2
Three-Quarter Bathrooms: 1
Full Bathrooms: 1
Other Interior Features Ceiling Fan(s), Corian Counters, High Ceilings, Open Floorplan, Primary Suite, Vaulted Ceiling(s)
Area & Lot
Lot Area 1,568 Sq.Ft.
Living area 1,296 Sq.Ft.
MLS® ID 5455698
Year Built 1981
School District Cherry Creek 5
High School Cherry Creek
Middle School West
Elementary School Dry Creek
Type Townhouse
Status Sold
Exterior
Stories 2
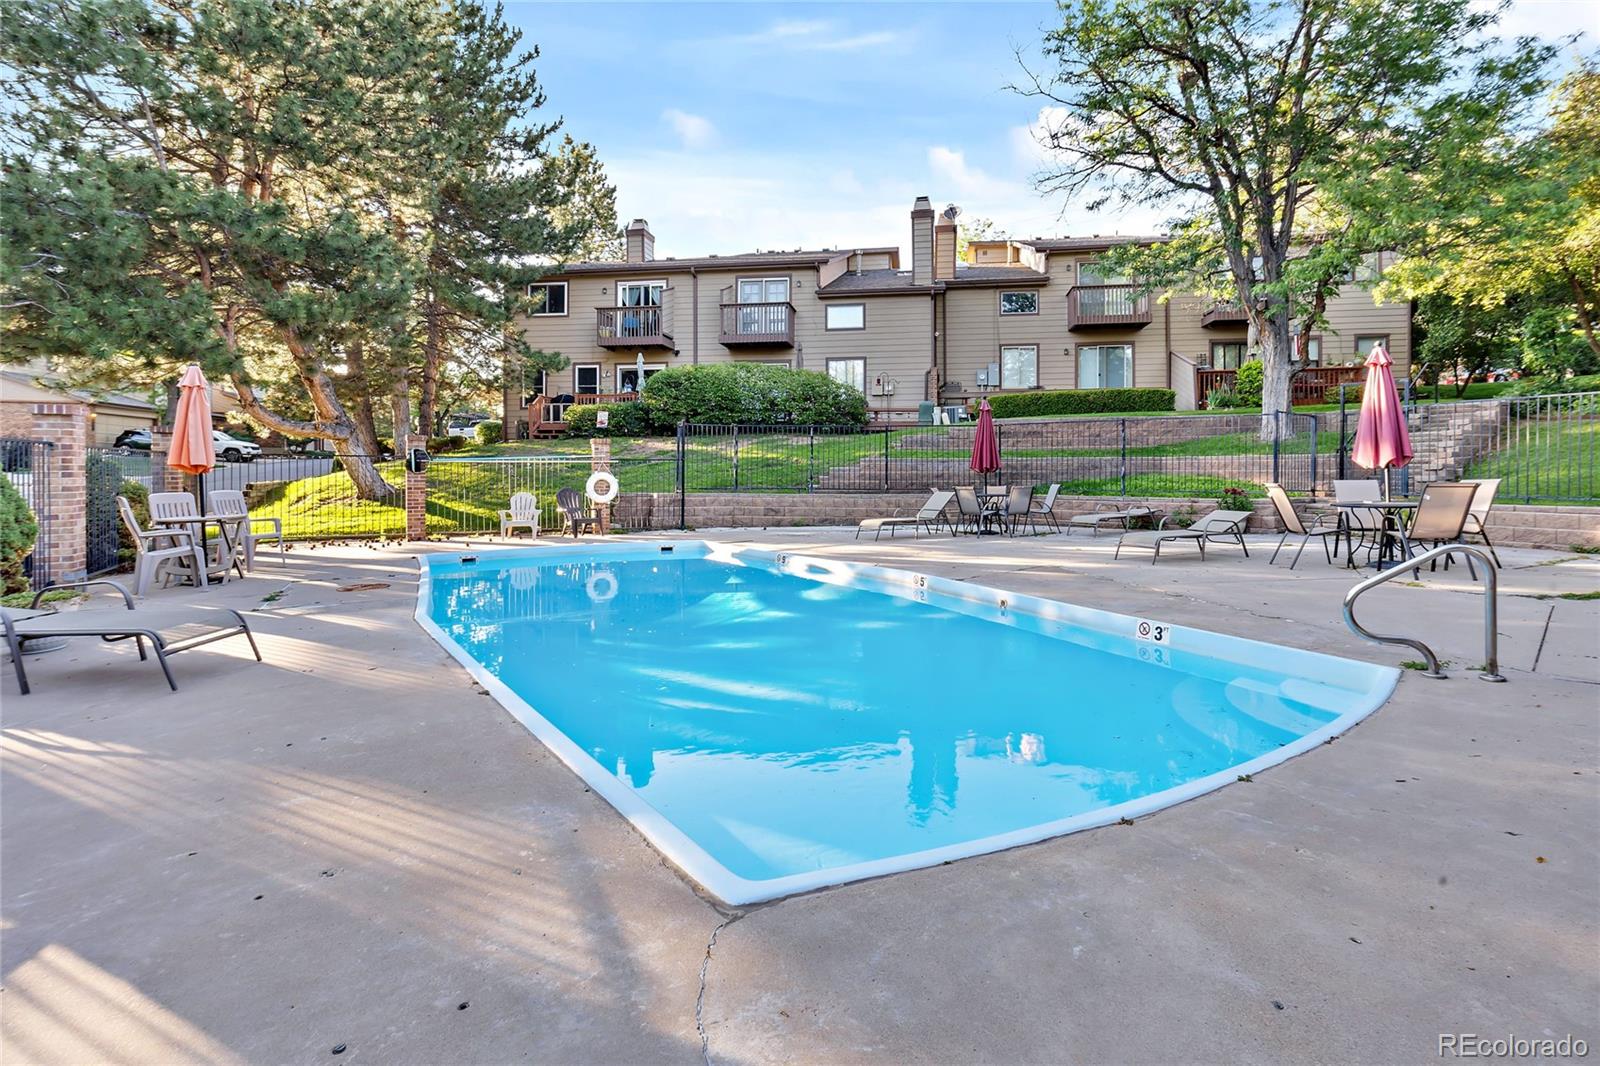
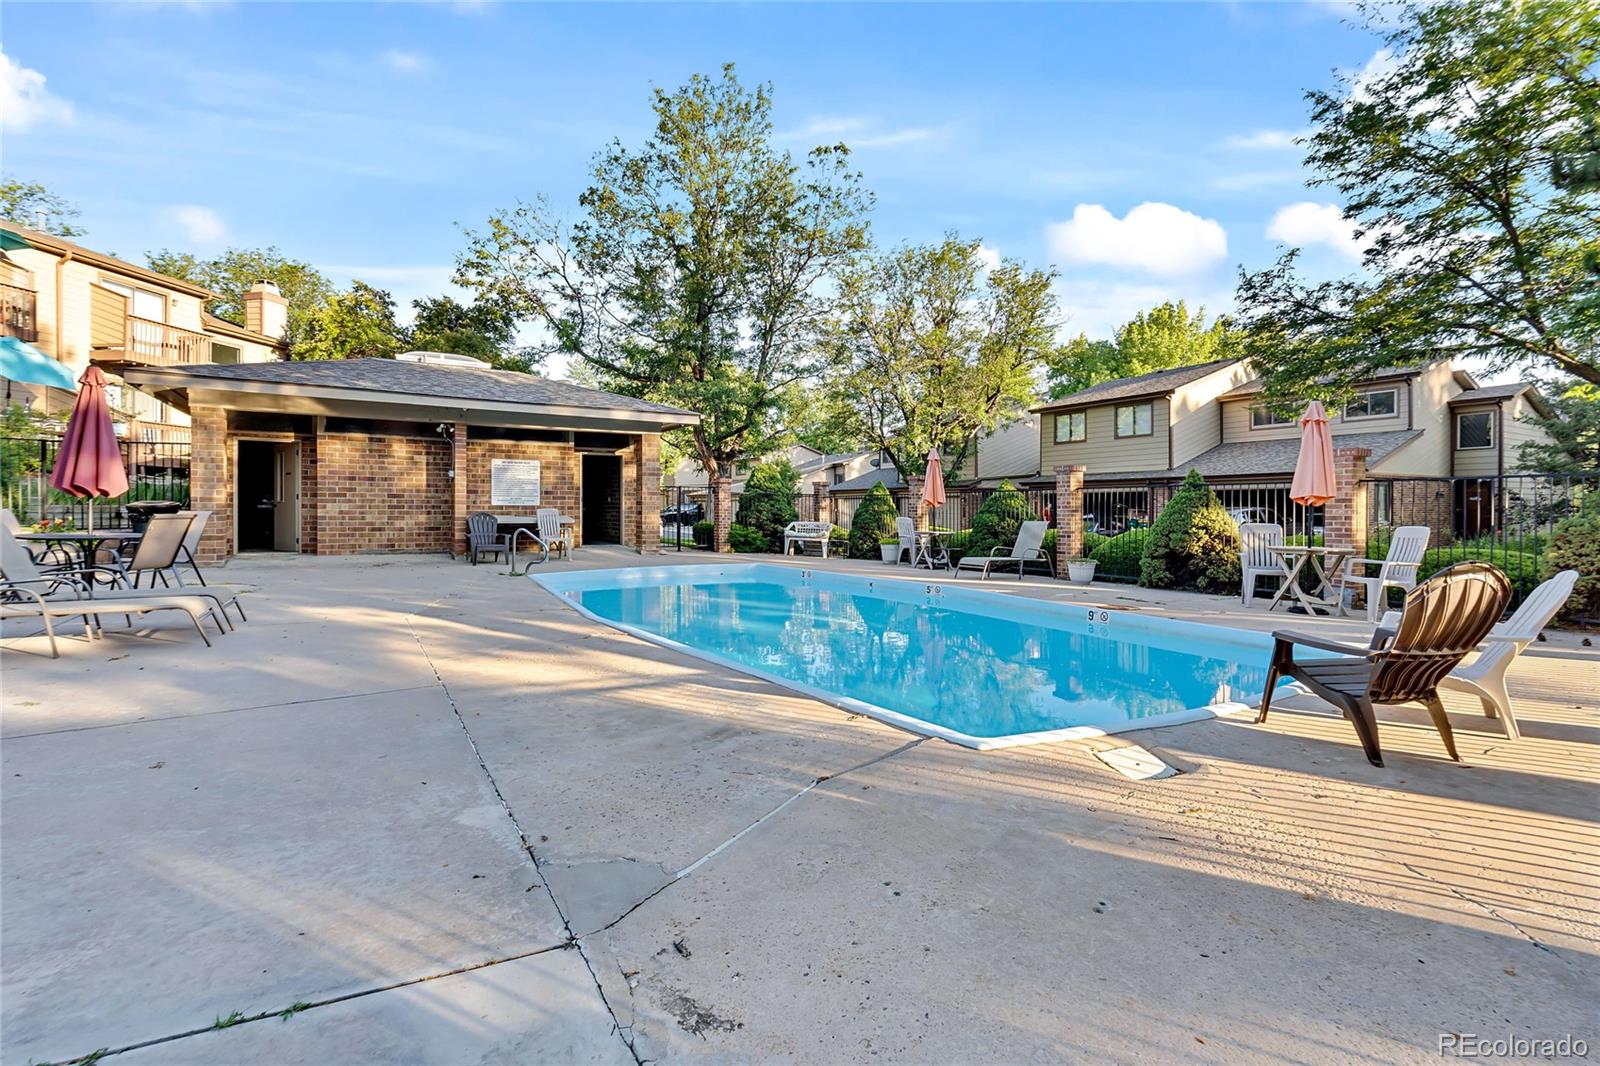
Pool Outdoor Pool
Air conditioning Central Air
Heat type Forced Air, Natural Gas
Water Source Public
Garage Space 2.0
Security Features Smoke Detector(s)
Sewer Public Sewer
Other Exterior Features Balcony
Parking Concrete
Lot Features Landscaped
Roof Composition
Utilities Cable Available, Electricity Connected, Natural Gas Connected, Phone Available
Finance
Sales Price $460,000
HOA Fees $380 monthly
Real Estate Tax $2,051 yearly

360 Virtual Tour

Take a tour of this property

Centennial

Work With Us

We pride ourselves in providing personalized solutions that bring our clients closer to their dream properties and enhance their long-term wealth.