6765 W Yale Avenue
6765 W Yale Avenue
6765 W Yale Avenue
6765 W Yale Avenue
6765 W Yale Avenue
6765 W Yale Avenue
6765 W Yale Avenue
6765 W Yale Avenue
6765 W Yale Avenue
6765 W Yale Avenue
6765 W Yale Avenue
6765 W Yale Avenue
6765 W Yale Avenue
6765 W Yale Avenue
6765 W Yale Avenue
6765 W Yale Avenue
6765 W Yale Avenue
6765 W Yale Avenue
6765 W Yale Avenue
6765 W Yale Avenue
6765 W Yale Avenue
6765 W Yale Avenue
6765 W Yale Avenue
6765 W Yale Avenue
6765 W Yale Avenue
6765 W Yale Avenue
6765 W Yale Avenue
6765 W Yale Avenue
6765 W Yale Avenue
6765 W Yale Avenue
6765 W Yale Avenue
VIEW PHOTOS
$550,000

6765 W Yale Avenue

3 Beds 3 Baths 2,083 Sq.Ft.

Description

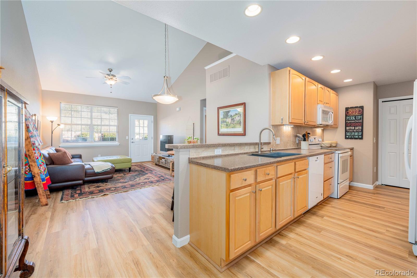
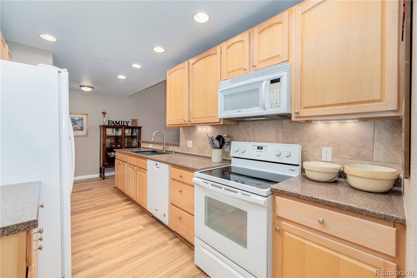
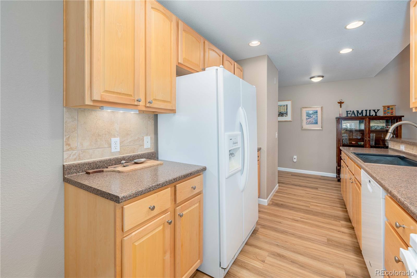
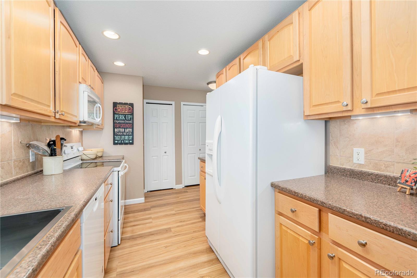
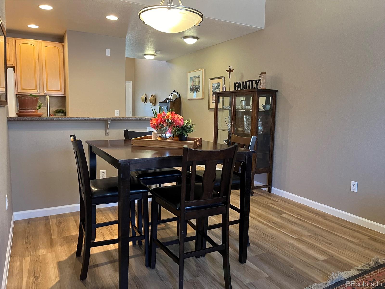
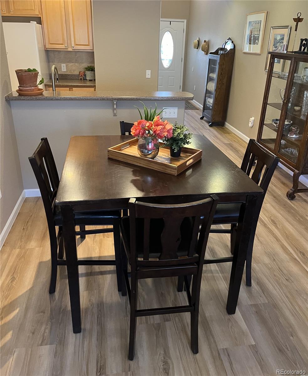
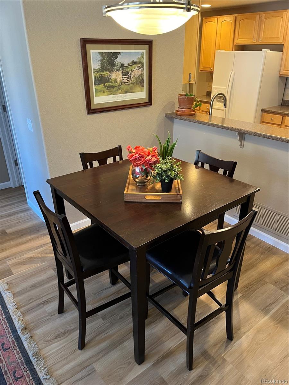
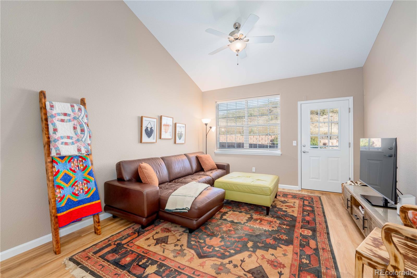
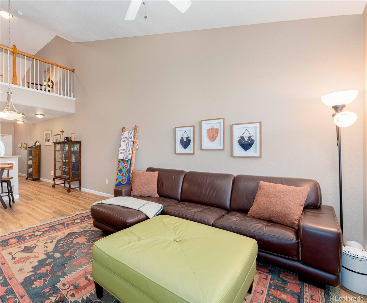
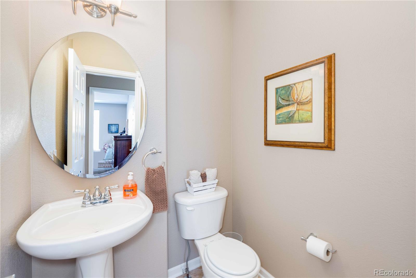
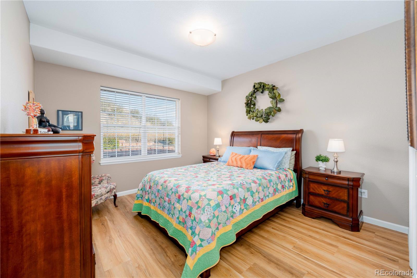
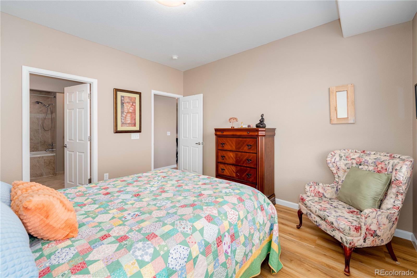
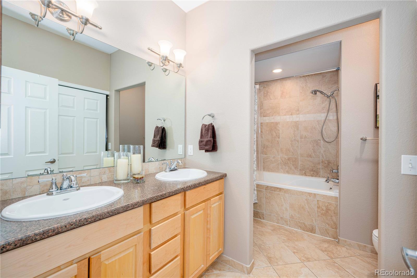
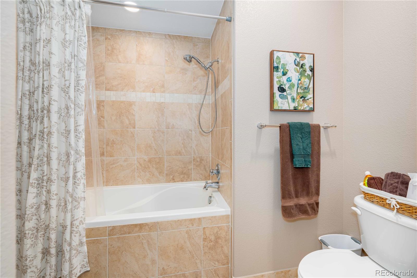
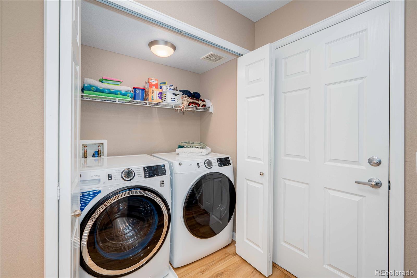
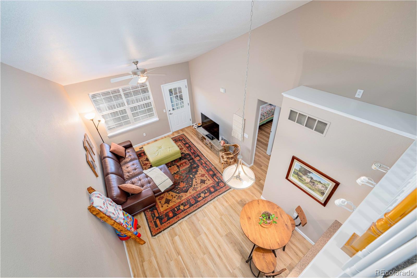
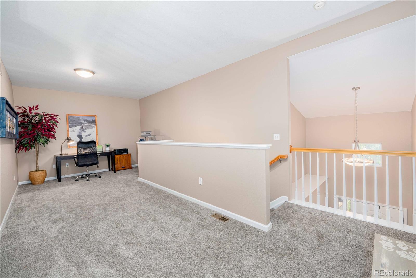
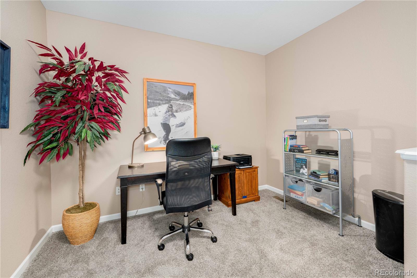
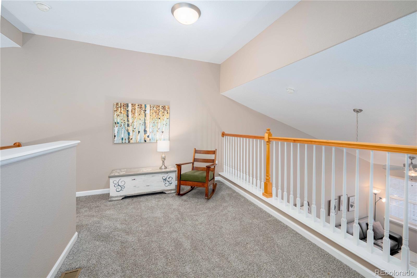
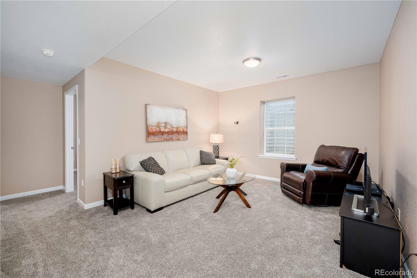
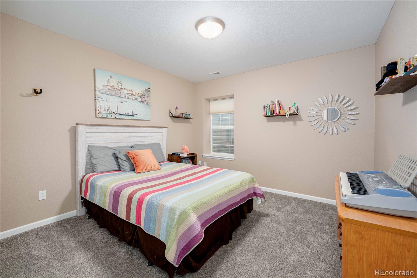
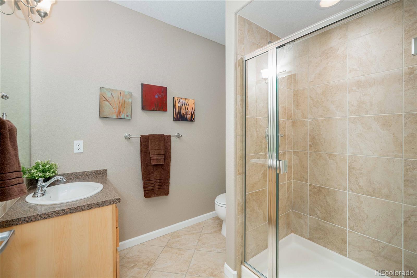
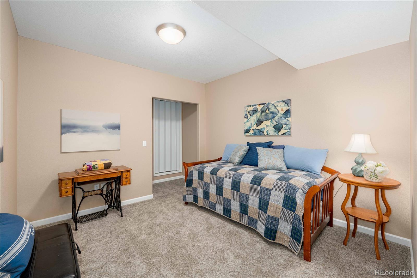
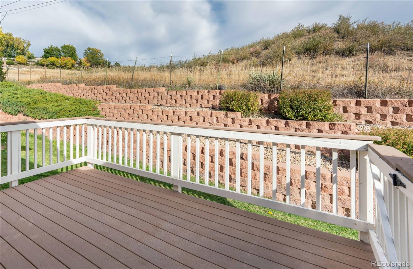
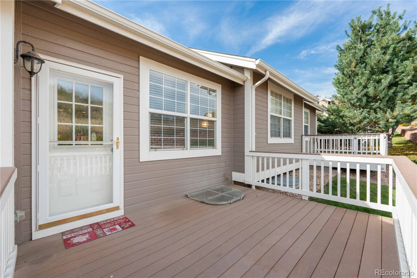
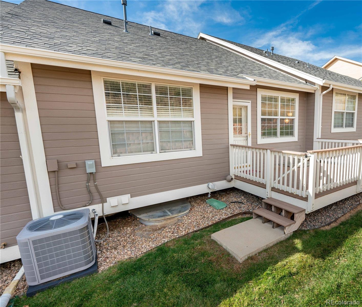
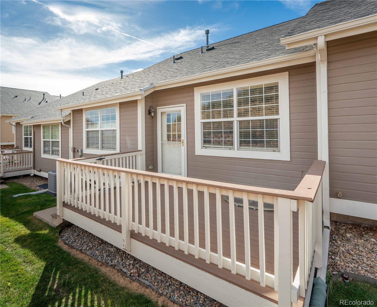
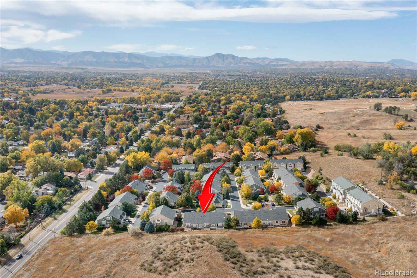
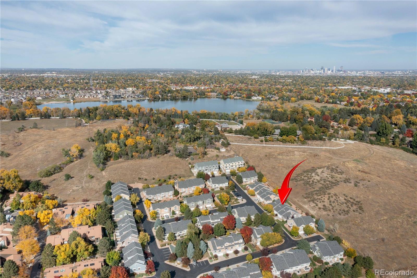
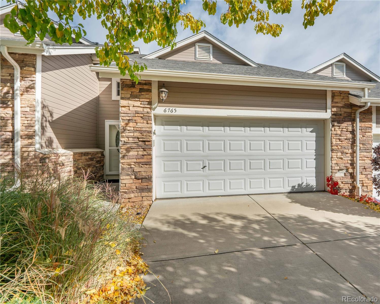
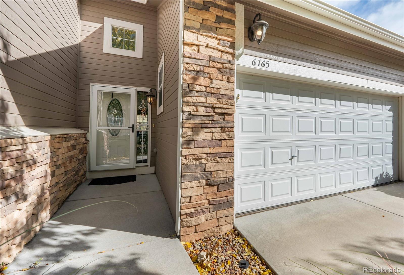
Beautifully updated townhome with main floor primary bedroom, new luxury plank flooring on the main floor, new carpet in the loft and entire basement! All new interior paint! This home offers 3 bedrooms (main floor primary bedroom, 2nd bedroom and 3rd nonconforming bedroom in the basement, 2.5 bathrooms (1 - full ensuite primary, 1 - 1/2 powder bath on the main floor, and 1 - 3/4 bath in the fully finished basement). There is an oversized loft on the second floor that works great for a "work from home" office/flex space. The FINISHED BASEMENT includes a large family room perfect for watching the game or your favorite movies. The 2-CAR ATTACHED garage provides ample storage for 2 vehicles and personal items. This gem also includes a deck off the back with wonderful views behind the home. All kitchen appliances and the washer and dryer are included! Nearby guest parking available.
Share Property

Location

6765 W Yale Avenue, Lakewood, CO 80227

Status

Sold

Property Amenities

Interior
Laundry room In Unit
Appliances Dishwasher, Disposal, Dryer, Microwave, Oven, Range, Refrigerator, Washer
Flooring Carpet, Vinyl
Total Bedrooms: 3
Half Bathrooms: 1
Three-Quarter Bathrooms: 1
Full Bathrooms: 1
Other Interior Features Ceiling Fan(s), Entrance Foyer, High Ceilings, Laminate Counters, Open Floorplan, Pantry, Smoke Free, Vaulted Ceiling(s)
Area & Lot
Living area 2,083 Sq.Ft.
MLS® ID 3589504
Year Built 2006
School District Jefferson County R-1
High School Bear Creek
Middle School Carmody
Elementary School Westgate
Architecture Styles Contemporary
Type Townhouse
Status Sold
Exterior
Stories 2
Air conditioning Central Air
Heat type Forced Air
Water Source Public
Garage Space 2.0
Sewer Public Sewer
Lot Features Landscaped, Master Planned
Roof Composition
Utilities Cable Available, Electricity Connected, Internet Access (Wired), Phone Available
Finance
Sales Price $550,000
HOA Fees $375 monthly
Real Estate Tax $1,846 yearly

360 Virtual Tour

Take a tour of this property

Work With Us

We pride ourselves in providing personalized solutions that bring our clients closer to their dream properties and enhance their long-term wealth.