6688 Leilani Drive
$793,210

6688 Leilani Drive

4 Beds 3 Baths 3,123 Sq.Ft. 7,187 Sq.Ft.

Description

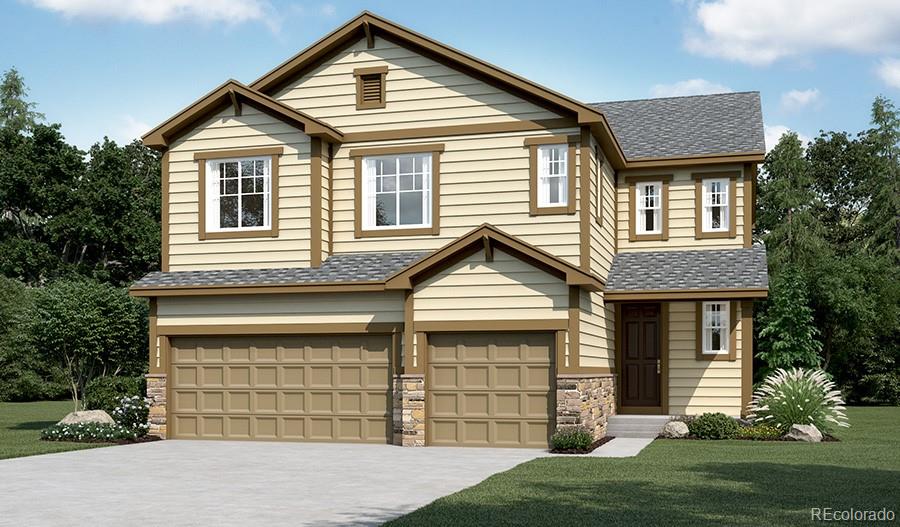
The Yorktown was made to combine living spaces with features of entertainment and relaxation. Enjoy getting work done in the large, private study at the front of the home and then find your way to the back where you find the great room, perfect for enjoying movie nights or conversation. The gourmet kitchen is close by and boasts a center island, natural stone countertops, a walk-in pantry, and adjacent sunroom that makes a great place to enjoy meals and vies of the backyard. Added conveniences to the main level include a mudroom with a walk-in closet leading to the 3-car garage and a main level powder room. Retreat upstairs to find the lavish owner's suite- complete with a private bathroom and huge walk-in closet. There are also an additional three bedrooms, a shared bath, and a cozy loft perfect for family or guests.

Share Property

Location

6688 Leilani Drive, Castle Rock, CO 80108

Status

Sold

Property Amenities

Interior
Appliances Cooktop, Dishwasher, Disposal, Double Oven, Microwave, Sump Pump
Flooring Carpet, Tile, Wood
Total Bedrooms: 4
Half Bathrooms: 1
Three-Quarter Bathrooms: 1
Full Bathrooms: 1
Other Interior Features Eat-in Kitchen, Entrance Foyer, Kitchen Island, Open Floorplan, Pantry, Radon Mitigation System, Walk-In Closet(s)
Area & Lot
Lot Area 7,187 Sq.Ft.
Living area 3,123 Sq.Ft.
MLS® ID 3572311
Year Built 2022
School District Douglas RE-1
High School Ponderosa
Middle School Sagewood
Elementary School Franktown
Type Residential
Status Sold
Exterior
Stories 2
Air conditioning Central Air
Heat type Forced Air
Garage Space 3.0
Sewer Public Sewer
Parking Oversized Door
Lot Features Landscaped, Open Space, Sprinklers In Front
Roof Architecural Shingle, Composition
Finance
Sales Price $793,210
HOA Fees $70 monthly

Castle Rock

Work With Us

We pride ourselves in providing personalized solutions that bring our clients closer to their dream properties and enhance their long-term wealth.