6350 S Patsburg Court
VIEW PHOTOS
$925,000

6350 S Patsburg Court

6 Beds 4 Baths 3,884 Sq.Ft. 0.33 Acres

Description

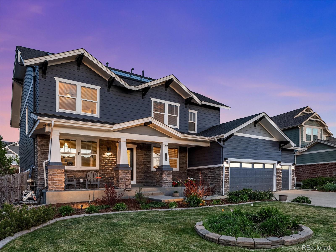
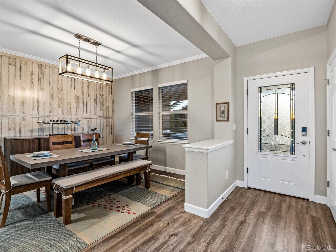
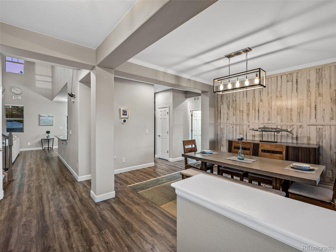
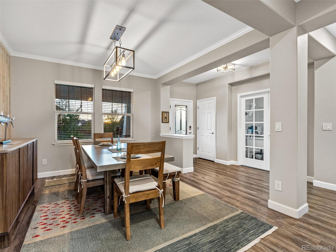
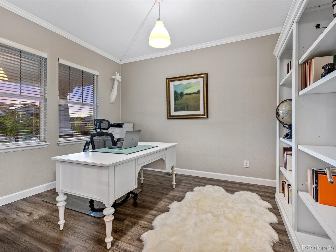
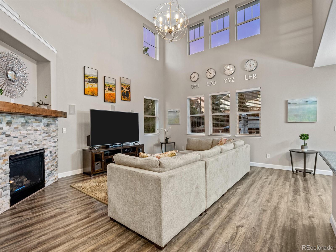
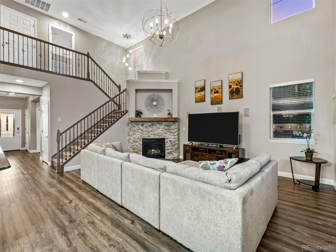
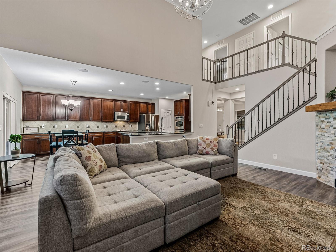
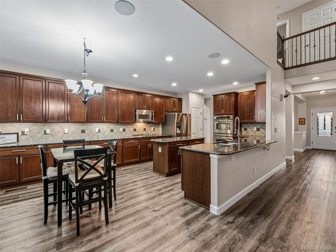
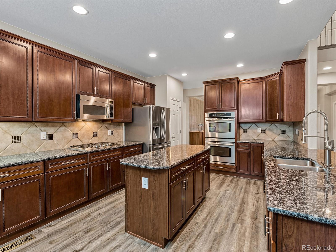
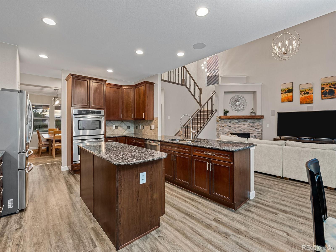
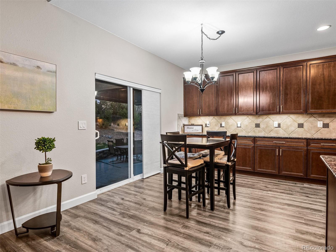
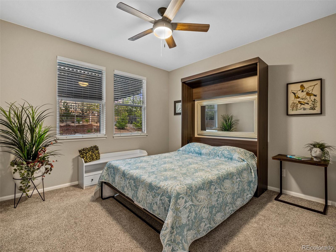
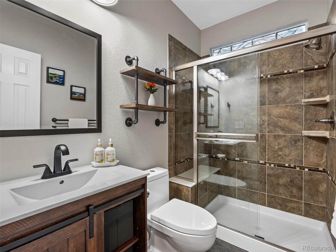
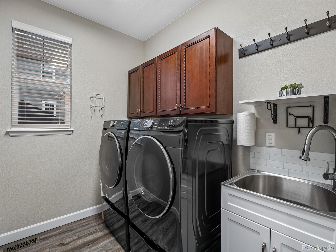
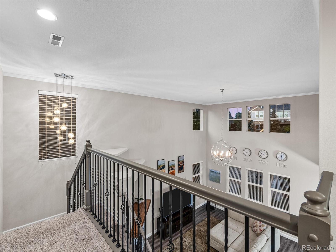
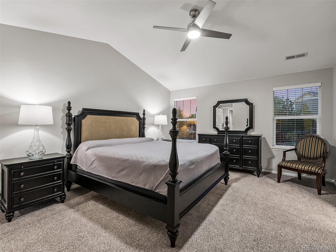
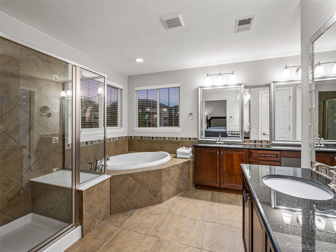
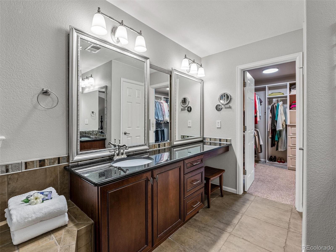
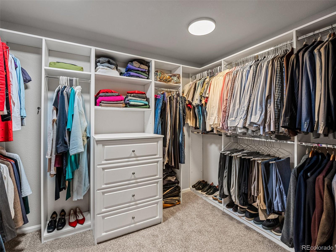
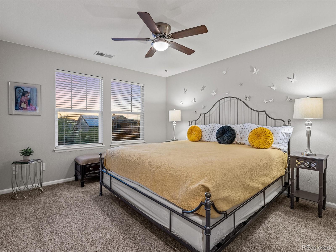
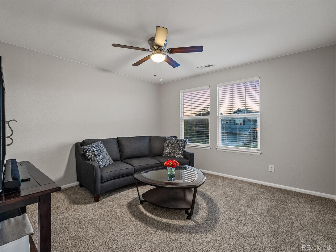
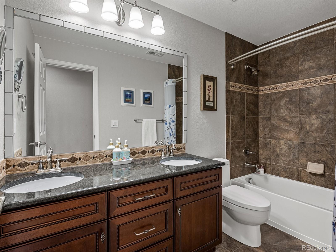
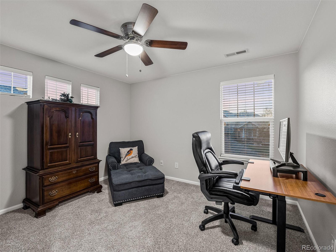
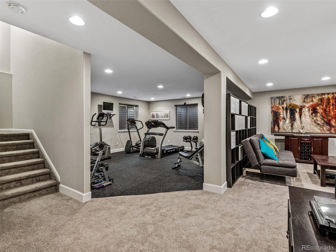
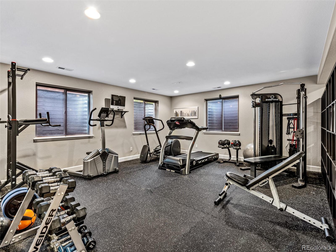
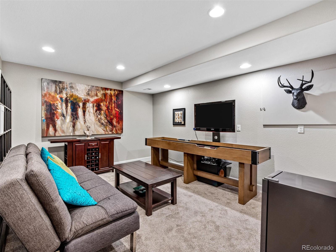
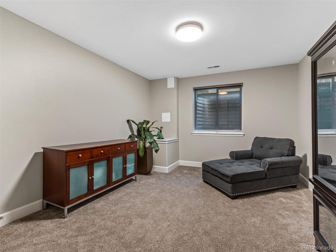
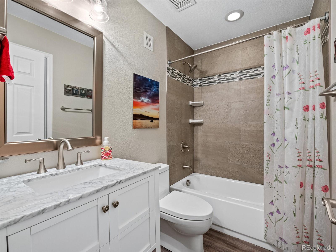
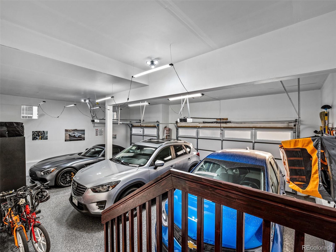
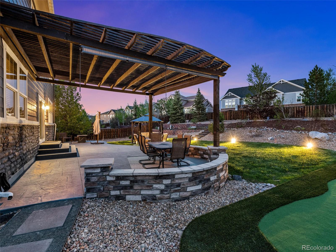
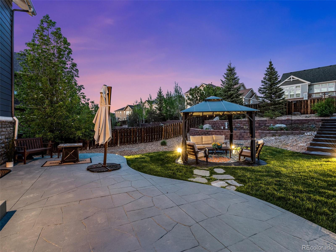
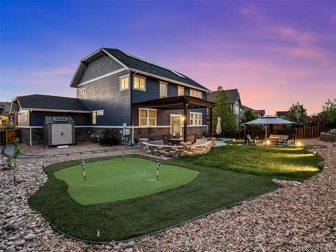
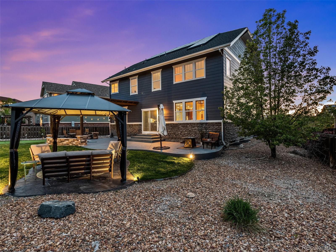
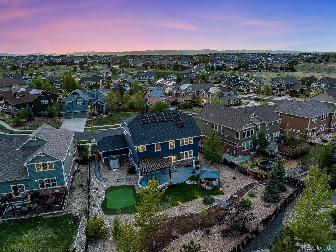
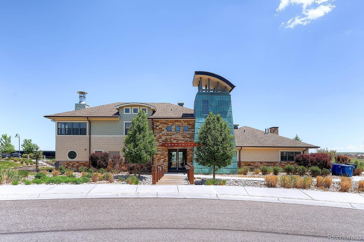
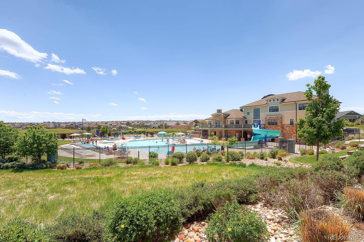
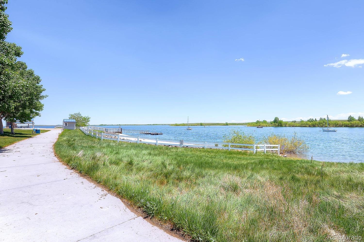
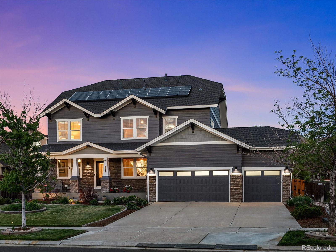
This meticulous 6 bed 4 bath home in the coveted Beacon Point neighborhood sits on a premium 1/3 of an acre lot. The curb appeal and freshly painted exterior set the stage for the beautiful interior. Upon entry there is a dedicated office with french doors for your work-from-home needs and an elegant formal dining room. A 2-floor vaulted ceiling and gas fireplace highlight the living room which is open to the kitchen and breakfast nook for entertaining. The gourmet kitchen boasts abundant cabinetry, a breakfast bar, island, tile backsplash, pantry & stainless steel appliances including a new Viking range and double ovens. Rounding out the main floor is a bedroom ideal for guests or family, 3/4 bathroom and laundry room. An open staircase leads to 3 secondary bedrooms, a bathroom with double sinks and the private primary suite. The primary retreat impresses with a cathedral ceiling, atomic-style chandelier & a luxurious 5 piece bathroom complete with 2 vanities, an oversized soaking tub & a walk-in closet with an organization system. The basement includes gym/entertaining area, cozy retreat and a conforming bedroom & stylish bathroom. The 3 car garage has new epoxy finished flooring and garage door. The fenced, professionally landscaped backyard is a haven for entertaining and relaxation. A large pergola and half wall on the stamped concrete patio provides many options for enjoying this outdoor space. A newly installed turf putting green and a concrete area with pergola, walkway and stairs make this an ideal backyard. Other upgrades to the home include a fully paid for solar system, new AC condenser, whole house humidifier and surge protector. An ideal location, walk two minutes to the entrance to the Aurora reservoir with miles of trails and parks and a 5 min drive to Southlands Mall the largest outdoor mall in Colorado.Cherry Creek Schools and E-470 access with a 20 min drive to the airport. The Beacon Point clubhouse has a gym, incredible pool and tennis courts.

Share Property

Location

6350 S Patsburg Court, Aurora, CO 80016

Status

Sold
Euan Graham

Euan Graham

TITLE

Team Leader

LICENSE

100033080

Property Amenities

Interior
Laundry room In Unit
Fireplace Gas, Gas Log, Living Room
Appliances Cooktop, Dishwasher, Disposal, Double Oven, Dryer, Gas Water Heater, Humidifier, Microwave, Range, Refrigerator, Self Cleaning Oven, Sump Pump, Washer
Flooring Carpet, Tile, Vinyl
Total Bedrooms: 6
Three-Quarter Bathrooms: 1
Full Bathrooms: 3
Other Interior Features Breakfast Nook, Ceiling Fan(s), Eat-in Kitchen, Entrance Foyer, Five Piece Bath, Granite Counters, High Ceilings, Kitchen Island, Open Floorplan, Pantry, Primary Suite, Smart Thermostat, Smoke Free, Utility Sink, Vaulted Ceiling(s), Walk-In Closet(s)
Area & Lot
Lot Area 0.33 Acres
Living area 3,884 Sq.Ft.
MLS® ID 4108871
Year Built 2007
School District Cherry Creek 5
High School Cherokee Trail
Middle School Infinity
Elementary School Pine Ridge
Architecture Styles Traditional
Type Residential
Status Sold
Exterior
Stories 2
Pool Private
Air conditioning Central Air
Heat type Forced Air, Natural Gas
Water Source Public
Garage Space 3.0
Security Features Carbon Monoxide Detector(s), Smoke Detector(s), Video Doorbell
Sewer Public Sewer
Other Exterior Features Fire Pit, Garden, Lighting, Private Yard, Rain Gutters
Parking Concrete, Dry Walled, Finished, Floor Coating, Oversized
Lot Features Landscaped, Level, Master Planned, Sloped, Sprinklers In Front, Sprinklers In Rear
Roof Composition
Utilities Cable Available, Electricity Connected, Natural Gas Connected
Finance
Sales Price $925,000
HOA Fees $200 quarterly
Real Estate Tax $5,439 yearly

360 Virtual Tour

Take a tour of this property

Work With Us

We pride ourselves in providing personalized solutions that bring our clients closer to their dream properties and enhance their long-term wealth.