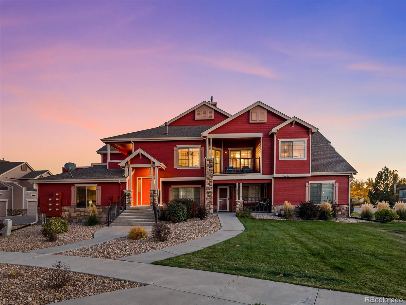
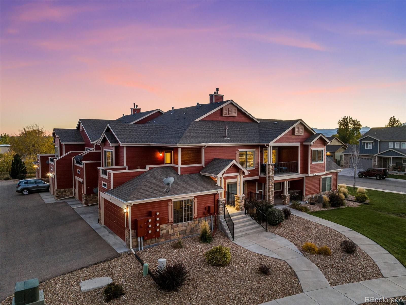
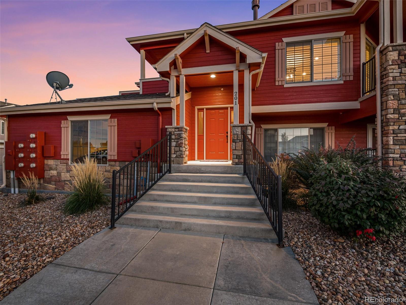
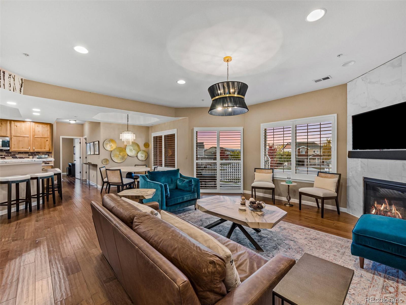
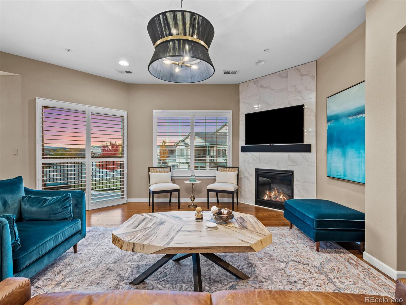
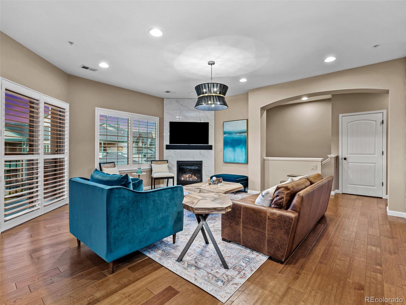
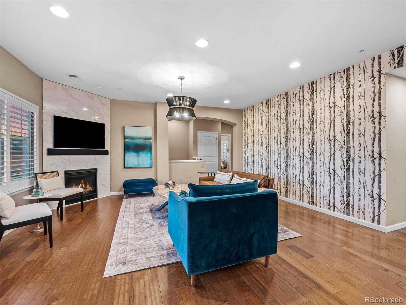
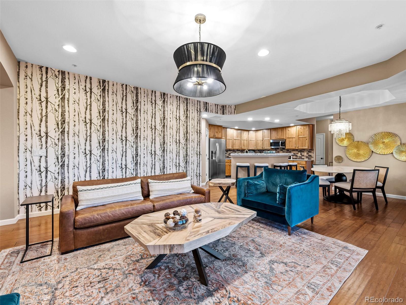
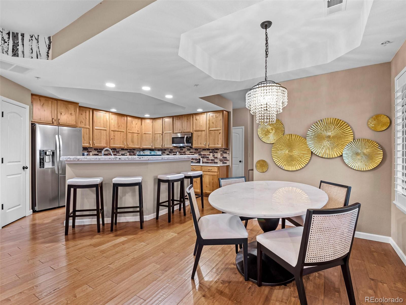
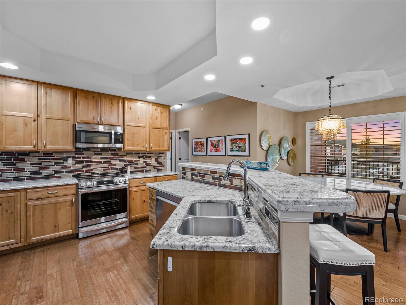
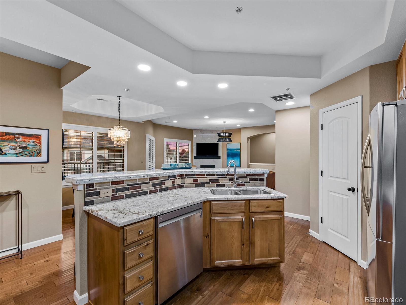
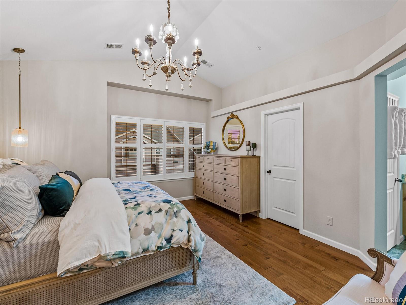
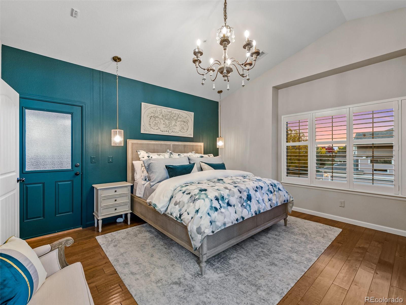
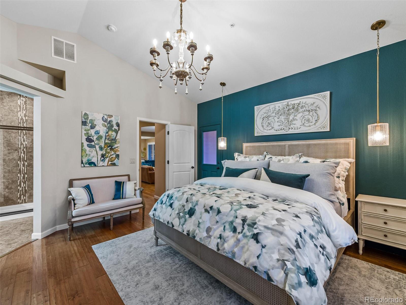
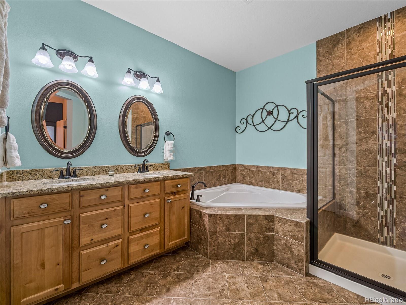
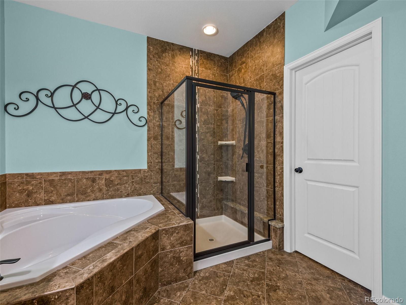
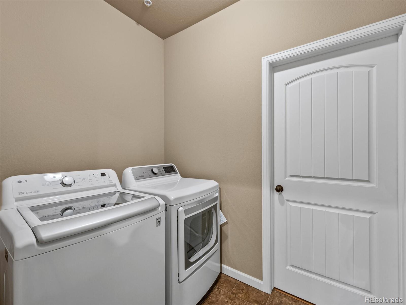
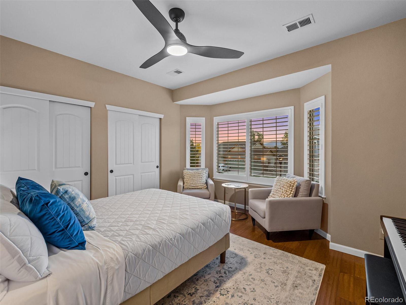
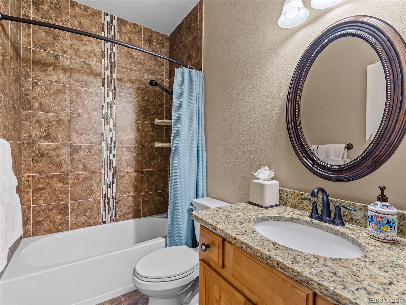
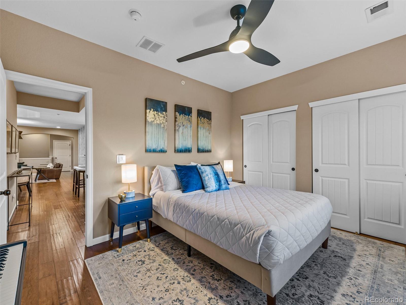
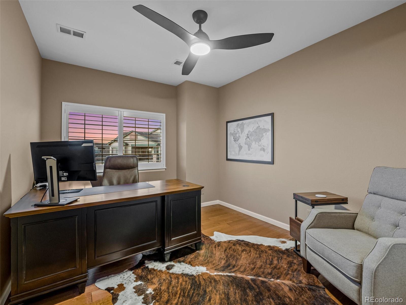
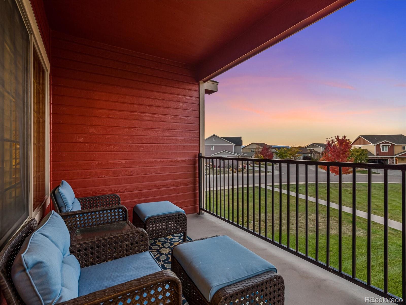
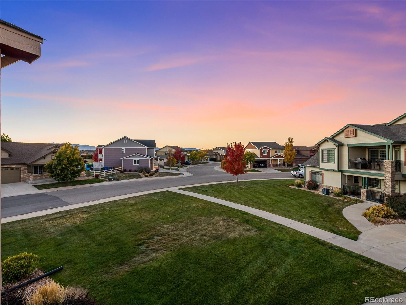
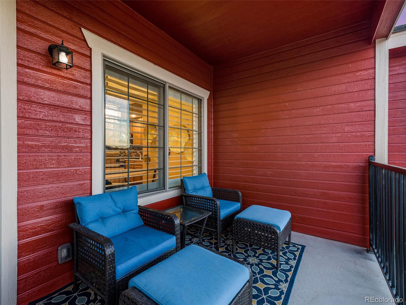
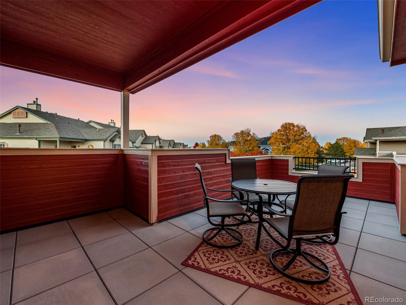
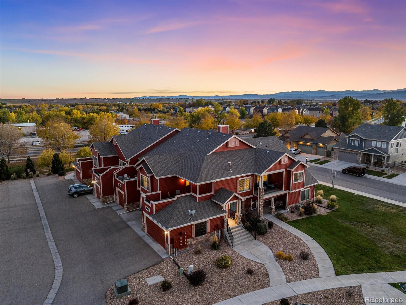
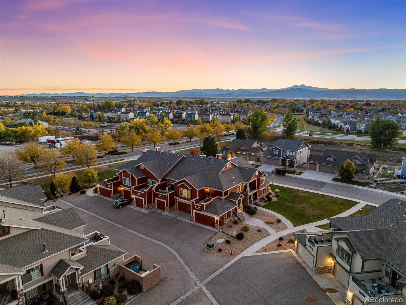
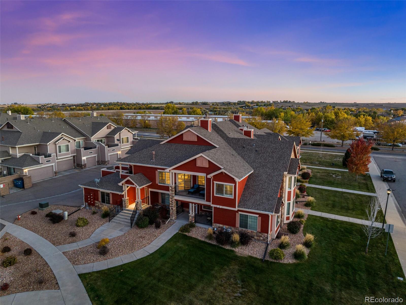
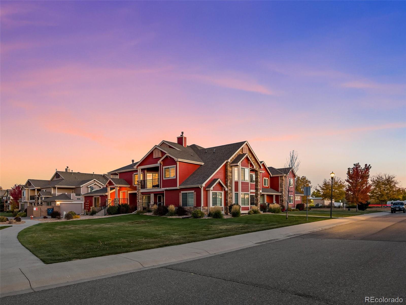
This immaculate 3 bed/2bath condo deserves to be showcased in a magazine. The upgrades are abound and the pride of ownership is second to none. As you enter the front door you can head downstairs to the oversized garage or up to the main floor living. Once on the main level you will see the Pottery Barn style that the owner has created. The spacious living area with gas fireplace leads into the upgraded kitchen with granite counters, backsplash, 42 inch upper cabinets and stainless steel applainces that are only 1 year old. There are upgraded engineered hardwoods throughout the living area and bedrooms. Plantation shutters also adorn all the windows in this special condo. Off the dining area there is a extra large terrace with views of the mountains. The spacious owner's suite is private to the other two bedrooms and has a 5 piece bathroom, large walk in closet and another spacious terrace to enjoy coffee in the morning. The two further bedrooms are good size, one of which is being used as an office. The second bathroom has floor to ceiling tile and a granite topped vanity. HOA fee includes water, sewer, trash, recycling, lawn care, snow removal, building maintenance, clubhouse and pool. With the likes of Centerra shopping minutes away and Fort Collins and Boulder on your doorstep this property ticks all the boxes. Come see it immediately before its gone!
Other Interior FeaturesCeiling Fan(s), Five Piece Bath, Granite Counters, Kitchen Island, Open Floorplan, Pantry, Primary Suite, Smoke Free, Utility Sink
Area & Lot
Lot Area2,215 Sq.Ft.
Living area1,604 Sq.Ft.
MLS® ID7952354
Year Built2013
School DistrictThompson R2-J
High SchoolMountain View
Middle SchoolConrad Ball
Elementary SchoolWinona
View DescriptionMountain(s)
Architecture StylesContemporary
TypeCondo
StatusSold
Exterior
Stories1
Air conditioningCentral Air
Heat typeForced Air, Natural Gas
Water SourcePublic
Garage Space2.0
SewerPublic Sewer
Other Exterior FeaturesBalcony, Lighting, Rain Gutters