5575 Aspen Leaf Place
VIEW PHOTOS
$3,000,000

5575 Aspen Leaf Place

6 Beds 6 Baths 6,976 Sq.Ft. 2.5 Acres

Description

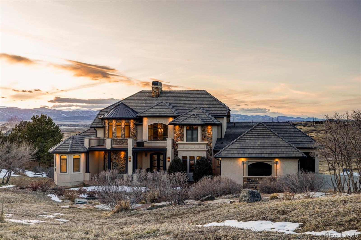
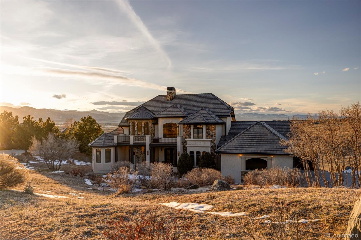
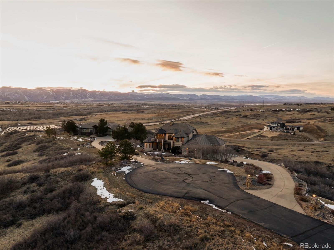
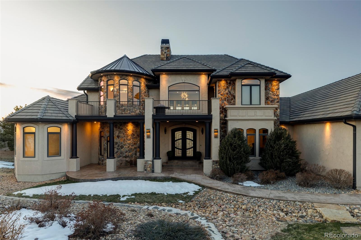
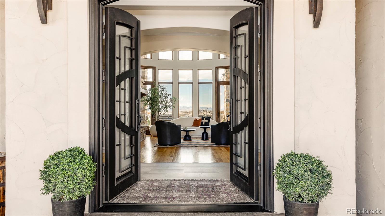
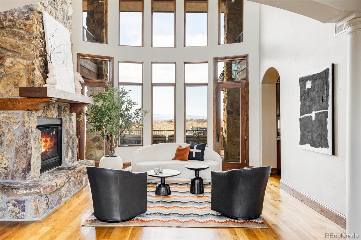
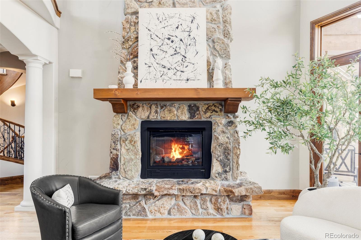
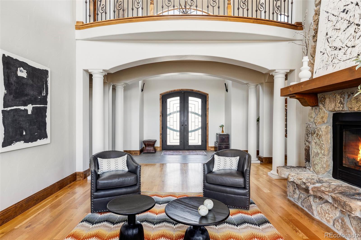
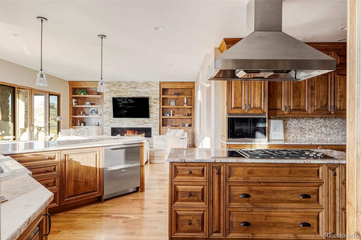
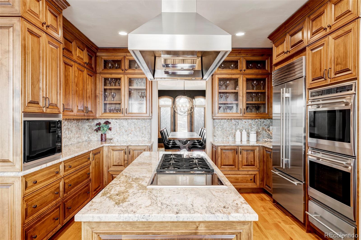
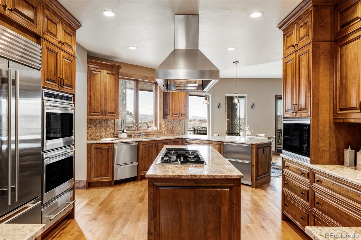
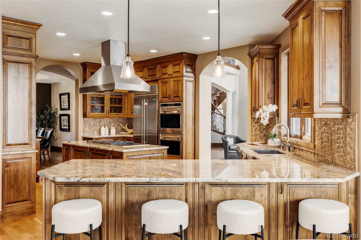
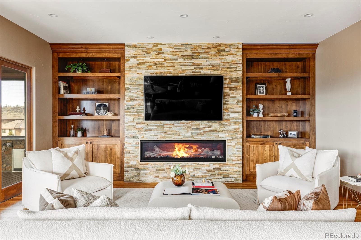
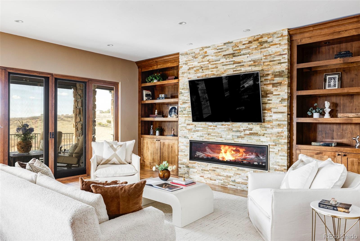
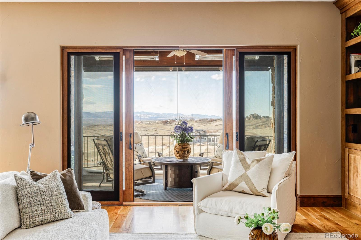
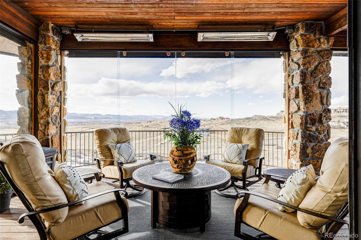
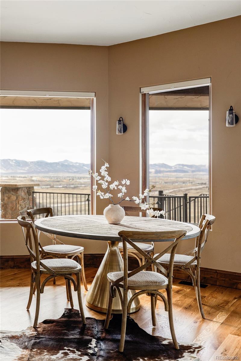
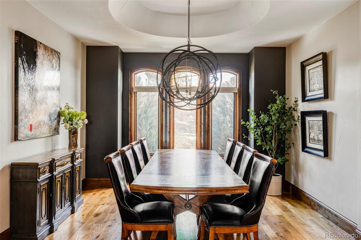
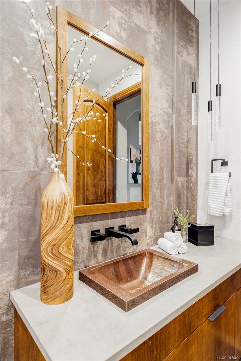
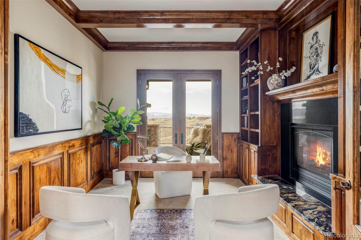
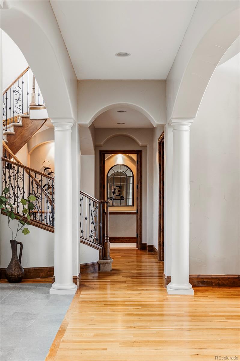
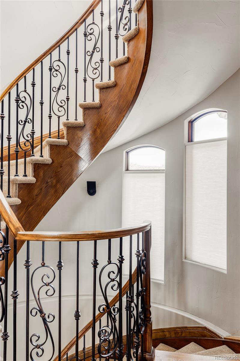
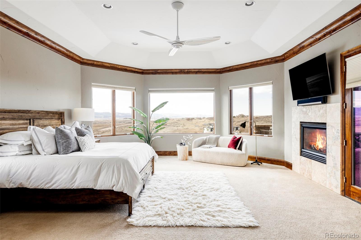
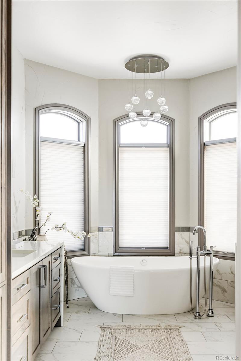
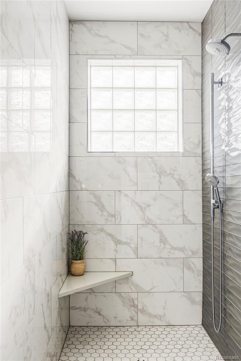
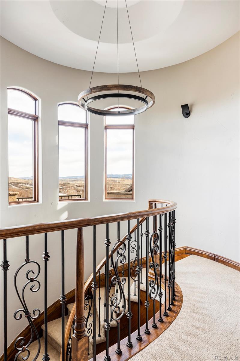
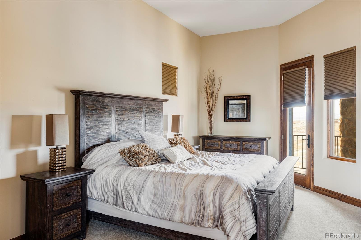
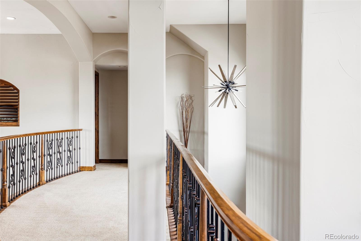
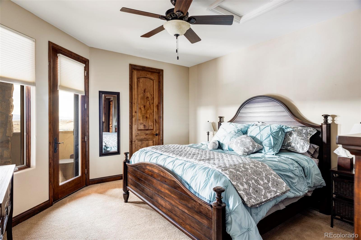
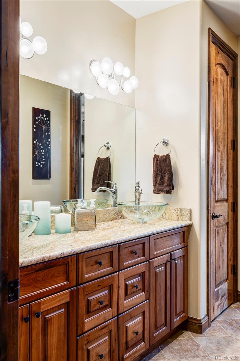
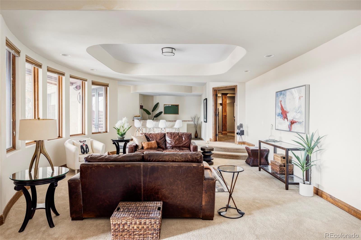
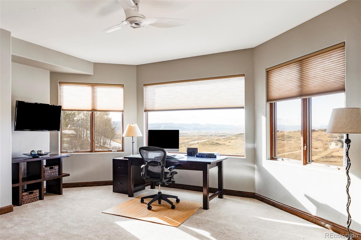
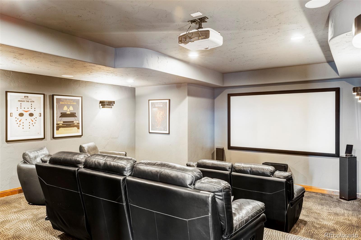
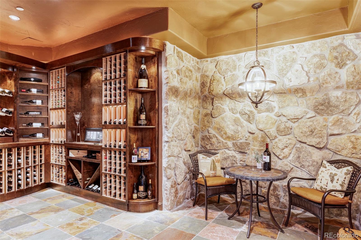
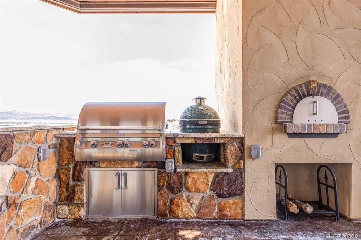
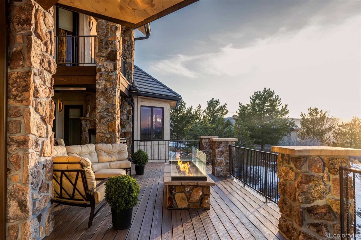
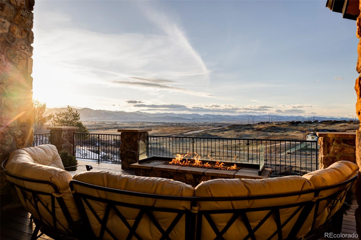
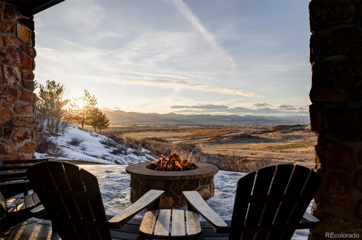
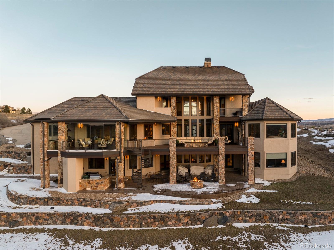
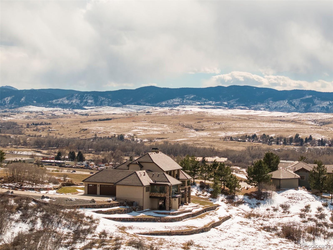
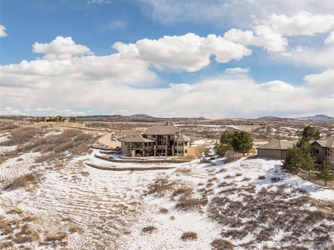
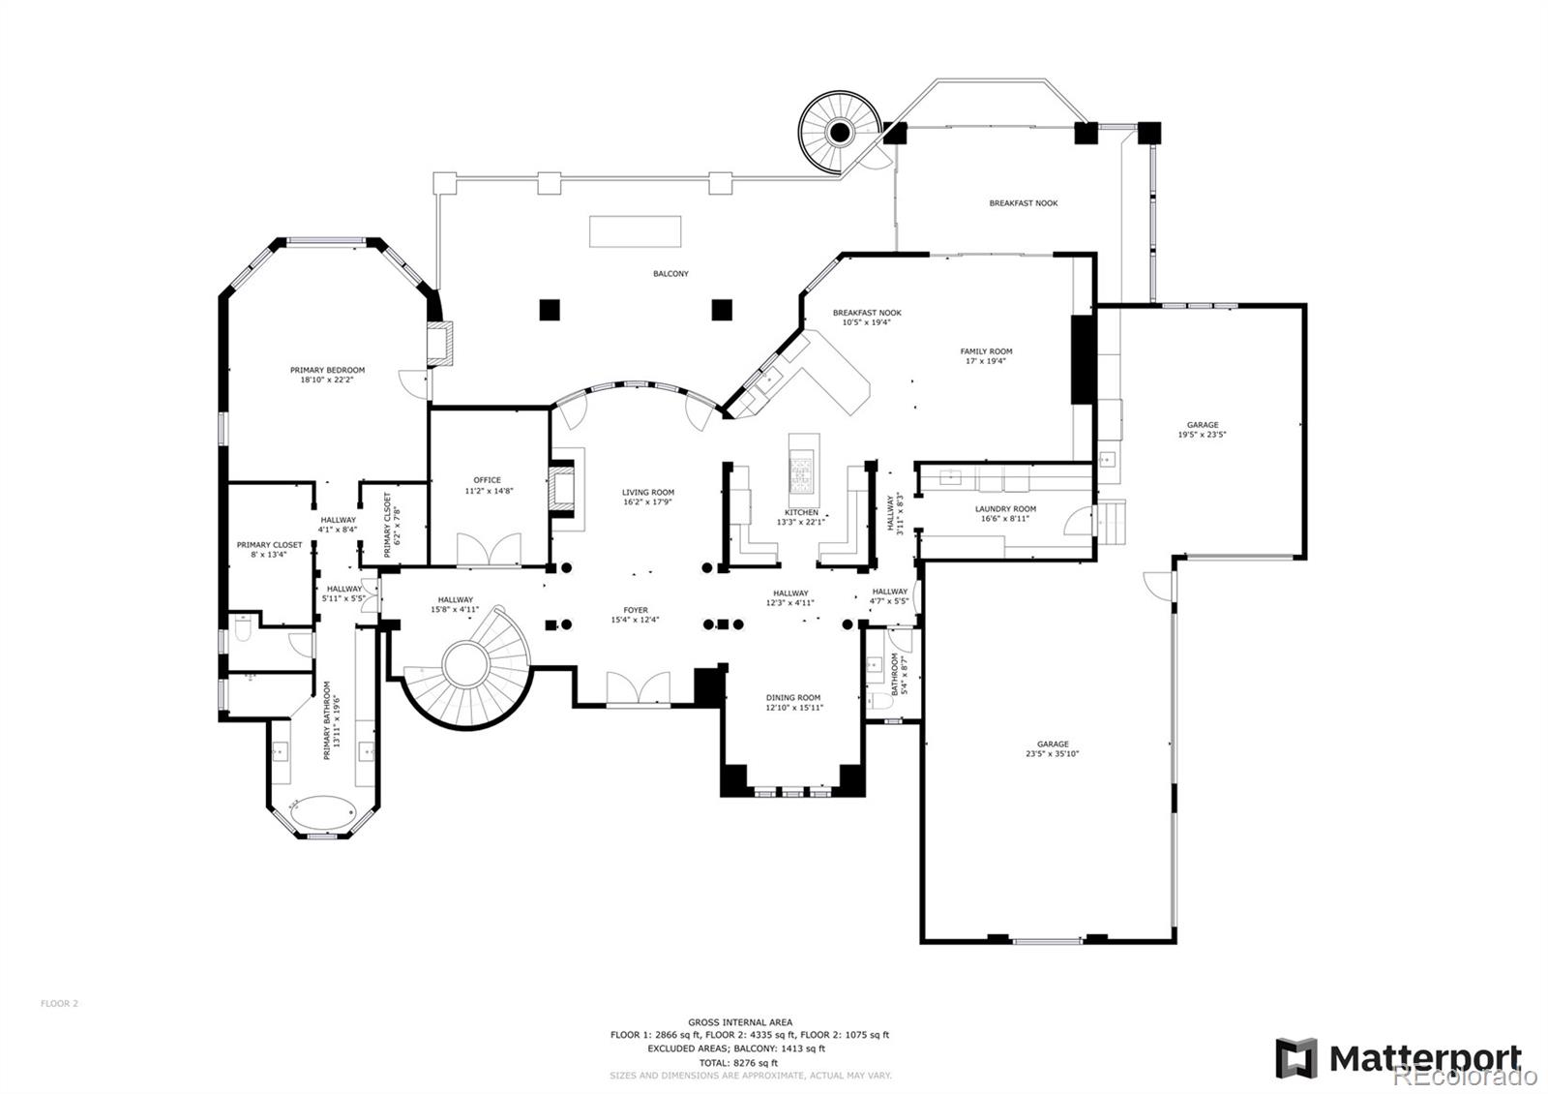
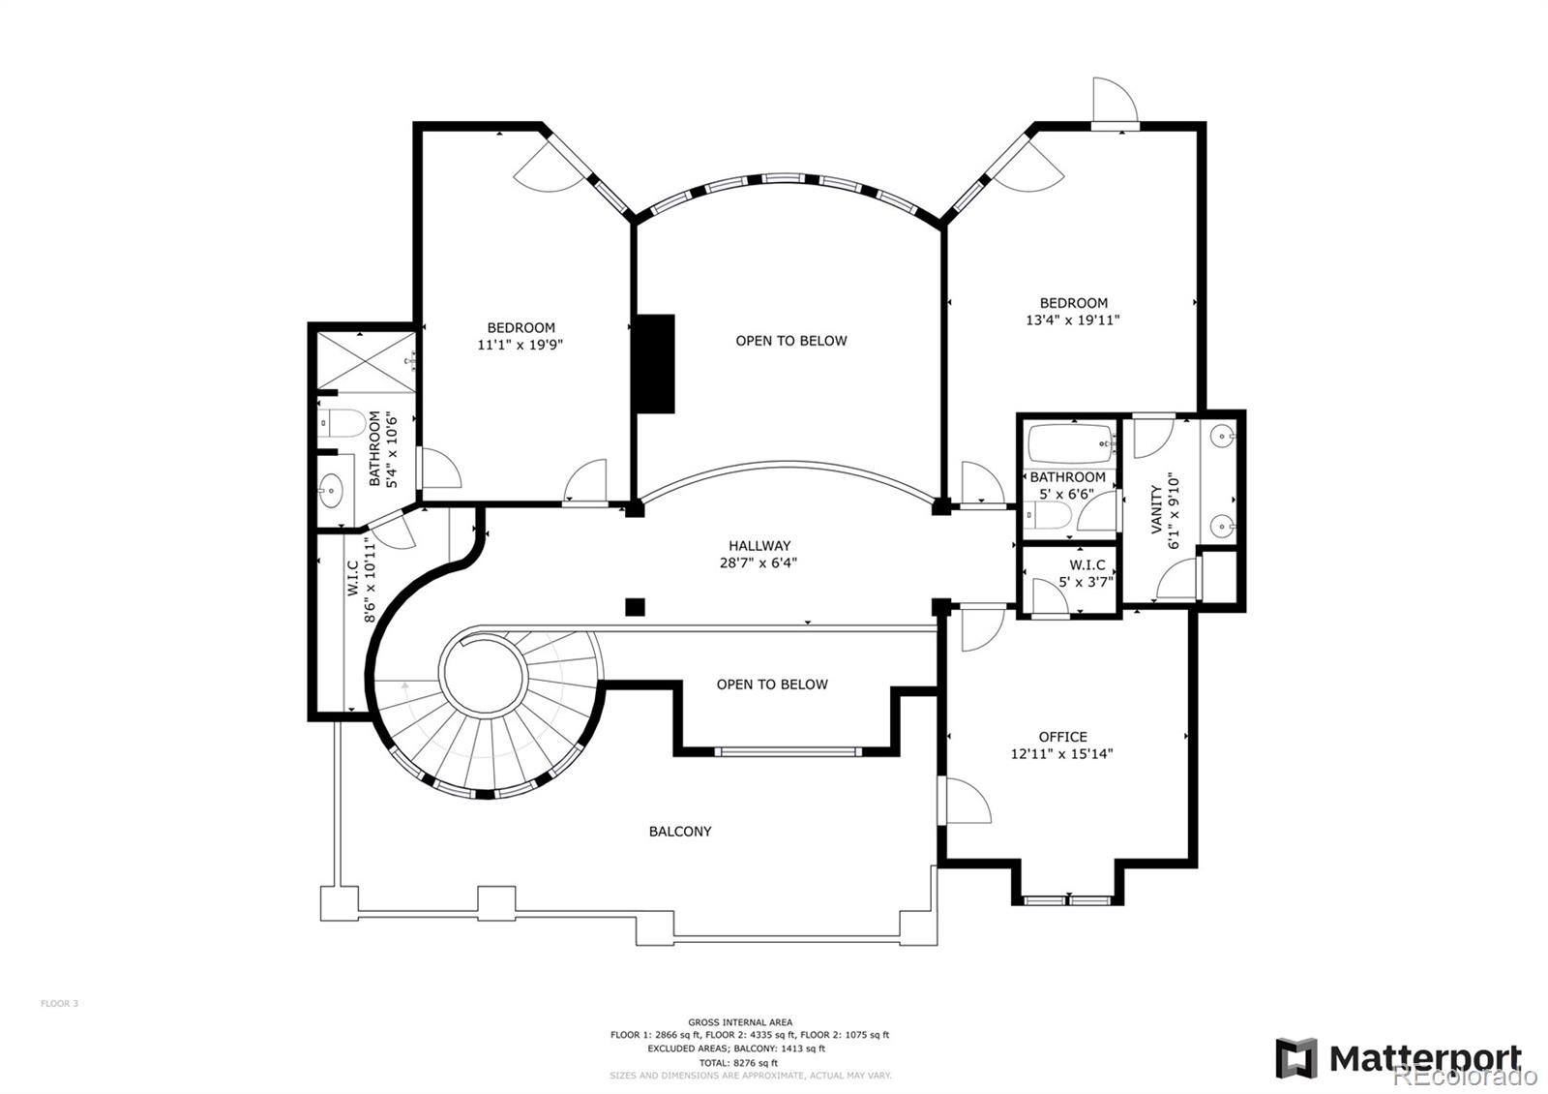
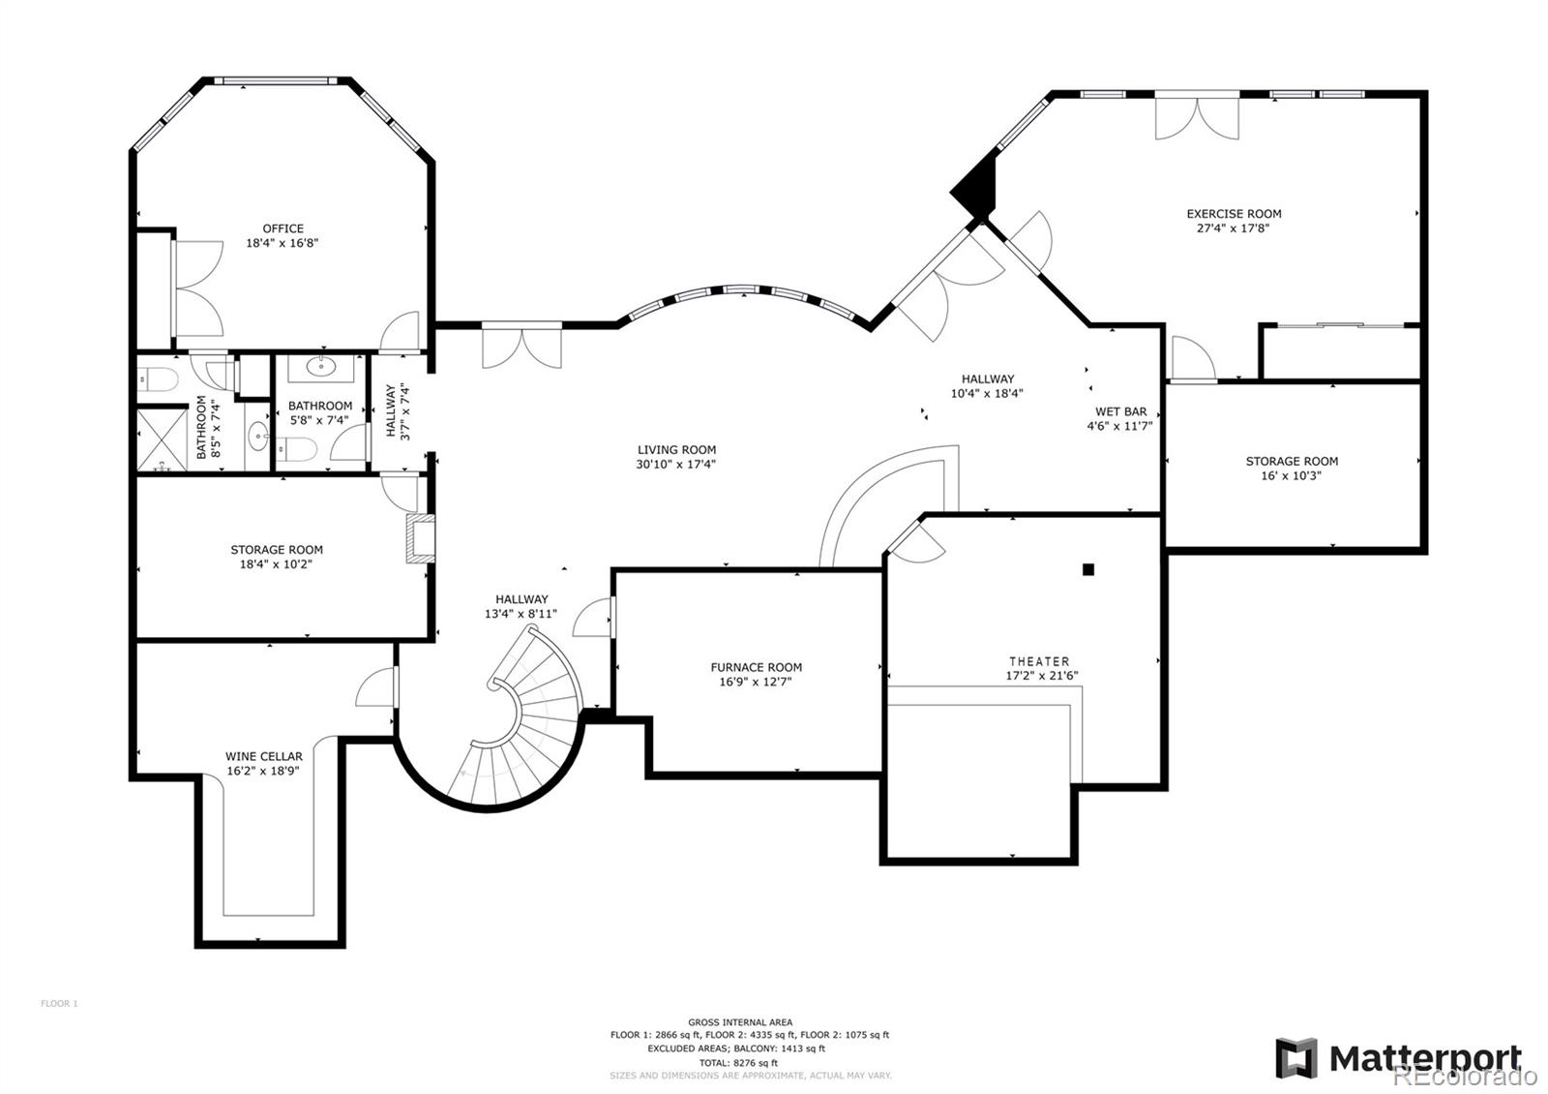
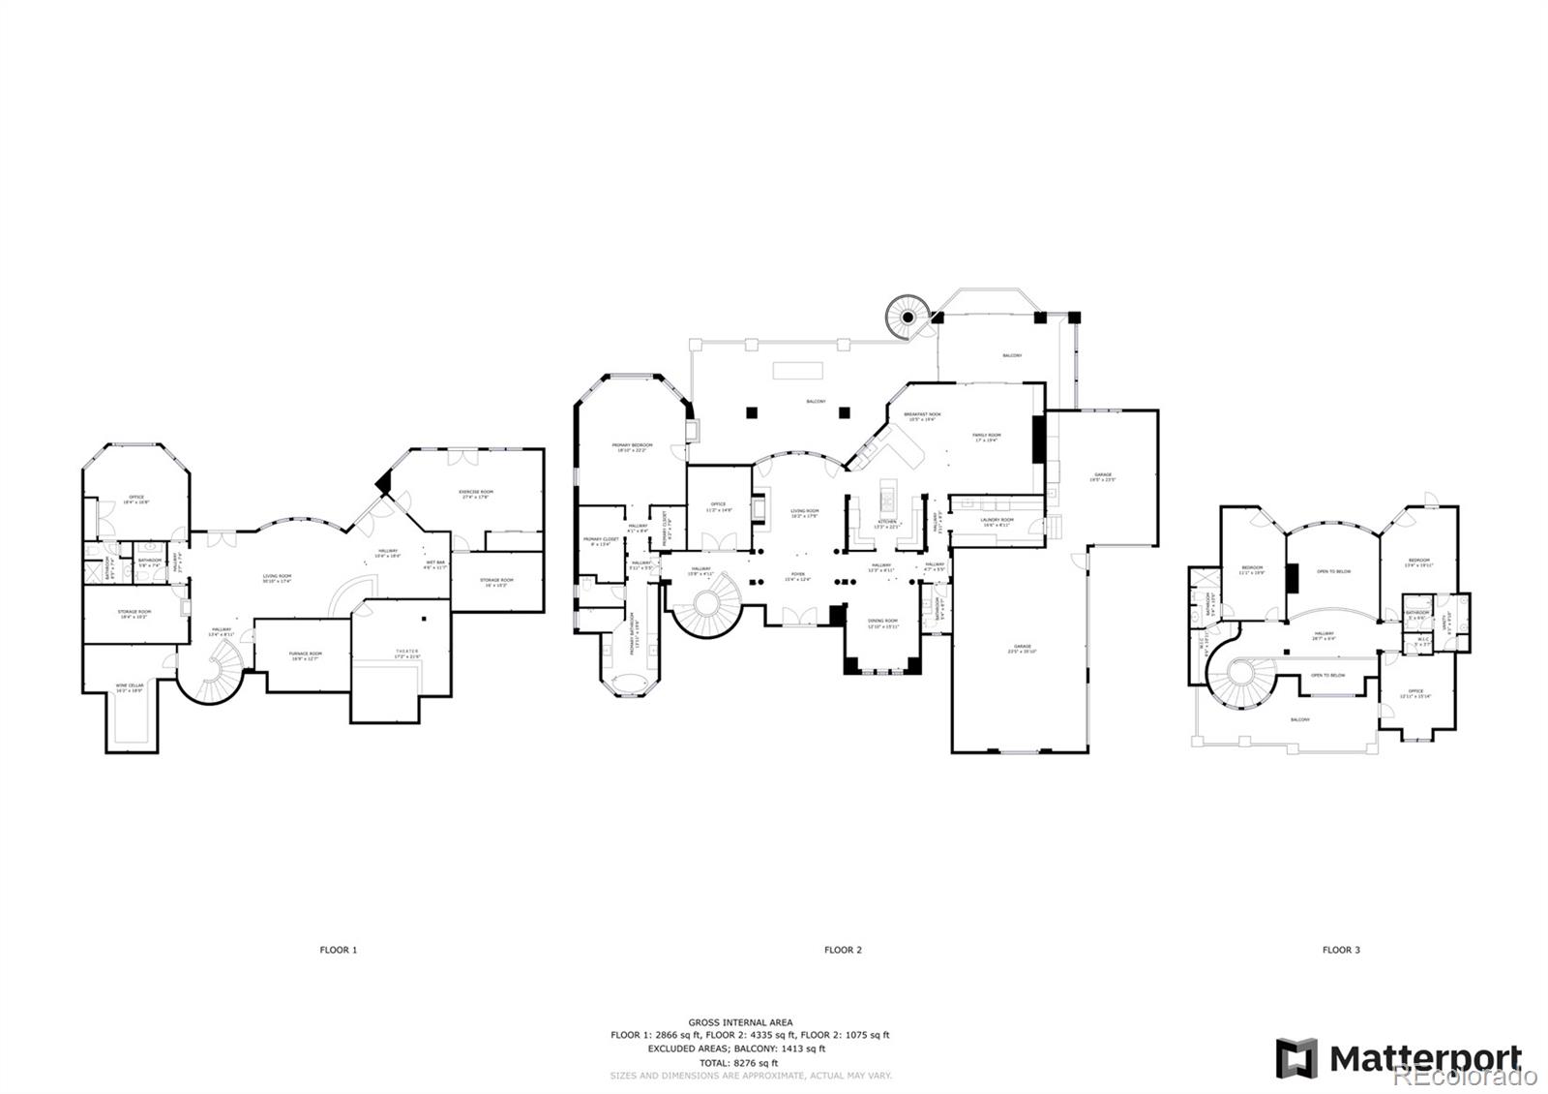
Revel in breathtaking Front Range views from this luxurious Cherokee Ridge Estates home. Positioned on an expansive 2.5-acre lot within a gated community, this exquisite residence beams w/ upscale finishes. A vast wall of windows draws natural light into a stunning two-story great room grounded by a floor-to-ceiling fireplace. Culinary creativity is inspired in a remodeled kitchen flaunting high-end appliances. Built-in shelving surrounds a fireplace in a living area w/ outdoor connectivity to a fully enclosed, heated portion of a sprawling deck. Entertain guests effortlessly on a patio w/ an outdoor kitchen and a cozy firepit. A plush primary suite boasts a remodeled bath w/ heated floors. Downstairs, a spacious walkout basement hosts a theater room w/ a projector, a wine cellar for 800+ bottles, home gym and an office w/ an attached 3/4 bath. A heated driveway leading up to a 4-car garage w/ car lifts is an added amenity. Upgrades include new light fixtures, Sonos speakers, Pella windows and more.

Share Property

Location

5575 Aspen Leaf Place, Littleton, CO 80125

Status

Sold
Euan Graham

Euan Graham

TITLE

Team Leader

LICENSE

100033080

Property Amenities

Interior
Laundry room In Unit
Fireplace Family Room, Gas, Living Room, Primary Bedroom
Appliances Cooktop, Dishwasher, Disposal, Double Oven, Dryer, Gas Water Heater, Microwave, Range Hood, Refrigerator, Self Cleaning Oven, Warming Drawer, Washer, Water Softener, Wine Cooler
Flooring Carpet, Tile, Wood
Total Bedrooms: 6
Half Bathrooms: 2
Three-Quarter Bathrooms: 2
Full Bathrooms: 2
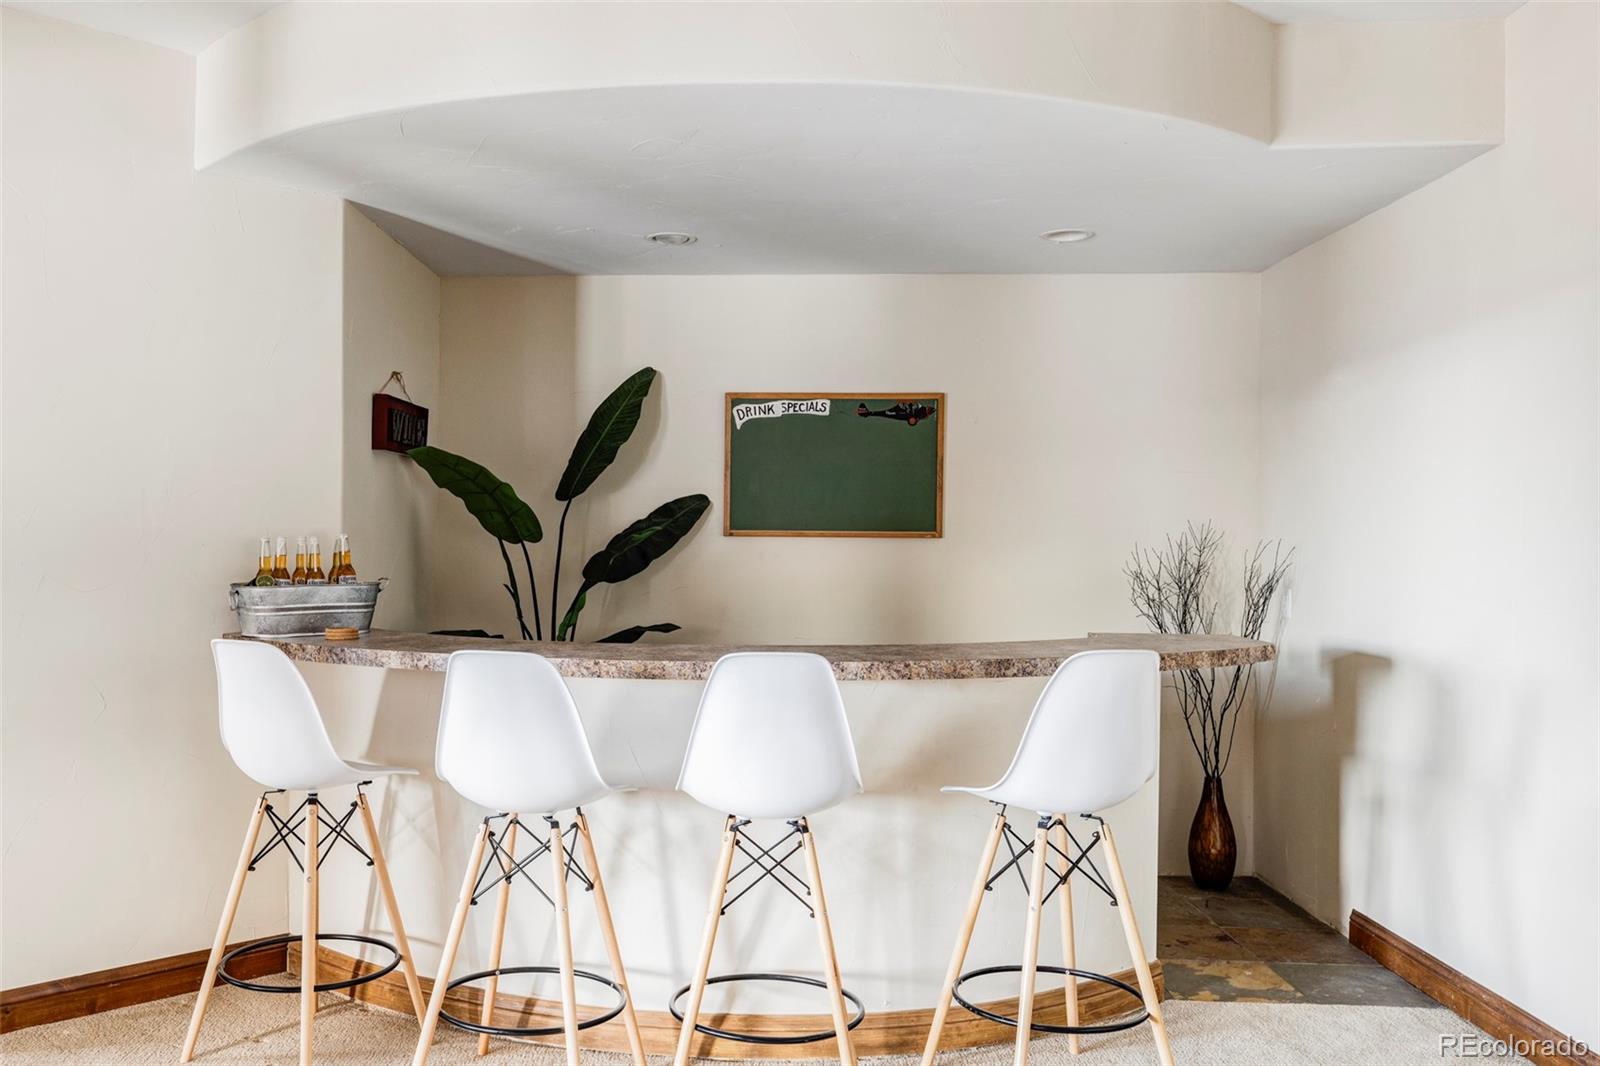
Other Interior Features Audio/Video Controls, Breakfast Nook, Built-in Features, Ceiling Fan(s), Eat-in Kitchen, Entrance Foyer, Five Piece Bath, Granite Counters, High Ceilings, High Speed Internet, Jack Jill Bathroom, Kitchen Island, Open Floorplan, Pantry, Primary Suite, Quartz Counters, Smart Ceiling Fan, Smart Lights, Smart Thermostat, Smoke Free, Sound System, Utility Sink, Vaulted Ceiling(s), Walk-In Closet(s), Wet Bar
Area & Lot
Lot Area 2.5 Acres
Living area 6,976 Sq.Ft.
MLS® ID 9362116
Year Built 2008
School District Douglas RE-1
High School Castle View
Middle School Castle Rock
Elementary School Sedalia
View Description Mountain(s)
Architecture Styles Mountain Contemporary
Type Residential
Status Sold
Exterior
Stories 2
Air conditioning Central Air
Heat type Forced Air, Natural Gas, Radiant Floor, Wall Furnace
Water Source Well
Garage Space 4.0
Security Features Carbon Monoxide Detector(s), Security System, Smart Cameras, Smart Locks, Smoke Detector(s), Video Doorbell
Sewer Septic Tank
Other Exterior Features Balcony, Fire Pit, Gas Grill, Gas Valve, Lighting, Private Yard, Rain Gutters
Parking 220 Volts, Concrete, Driveway-Heated, Dry Walled, Electric Vehicle Charging Station(s), Exterior Access Door, Finished, Floor Coating, Heated Garage, Insulated Garage, Lift, Lighted, Oversized, Oversized Door, Storage
Lot Features Corner Lot, Cul-De-Sac, Fire Mitigation, Irrigated, Landscaped, Open Space, Rolling Slope, Sprinklers In Front, Sprinklers In Rear
Roof Concrete
Utilities Cable Available, Electricity Connected, Internet Access (Wired), Natural Gas Connected, Phone Available
Finance
Sales Price $3,000,000
HOA Fees $650 yearly
Real Estate Tax $19,813 yearly
5575 Aspen Leaf Place
"Revel in breathtaking Front Range views from this luxurious Cherokee Ridge Estates home."

— Euan Graham

360 Virtual Tour

Take a tour of this property

Work With Us

We pride ourselves in providing personalized solutions that bring our clients closer to their dream properties and enhance their long-term wealth.
