5437 W Iliff Drive
5437 W Iliff Drive
5437 W Iliff Drive
5437 W Iliff Drive
5437 W Iliff Drive
5437 W Iliff Drive
5437 W Iliff Drive
5437 W Iliff Drive
5437 W Iliff Drive
5437 W Iliff Drive
5437 W Iliff Drive
5437 W Iliff Drive
5437 W Iliff Drive
5437 W Iliff Drive
5437 W Iliff Drive
5437 W Iliff Drive
5437 W Iliff Drive
5437 W Iliff Drive
5437 W Iliff Drive
5437 W Iliff Drive
5437 W Iliff Drive
5437 W Iliff Drive
5437 W Iliff Drive
5437 W Iliff Drive
5437 W Iliff Drive
5437 W Iliff Drive
5437 W Iliff Drive
5437 W Iliff Drive
5437 W Iliff Drive
5437 W Iliff Drive
5437 W Iliff Drive
5437 W Iliff Drive
5437 W Iliff Drive
5437 W Iliff Drive
5437 W Iliff Drive
5437 W Iliff Drive
VIEW PHOTOS
$489,500

5437 W Iliff Drive

3 Beds 3 Baths 1,114 Sq.Ft. 1,176 Sq.Ft.

Description

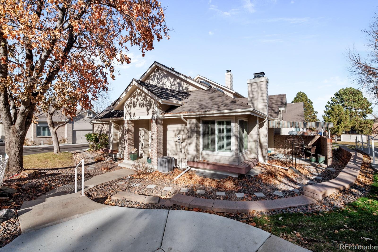
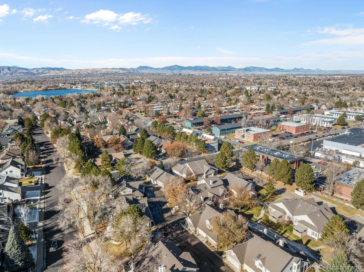
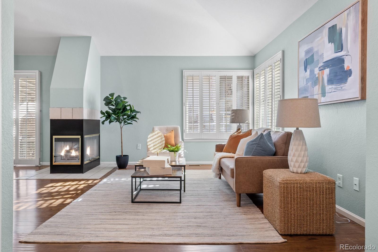
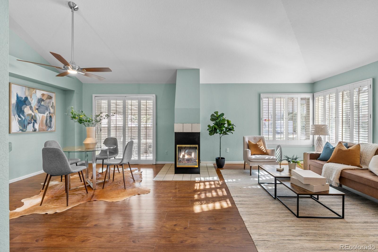
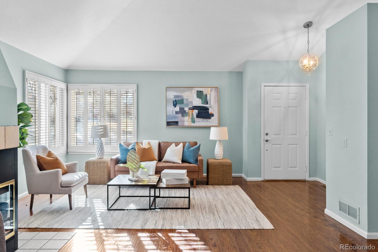
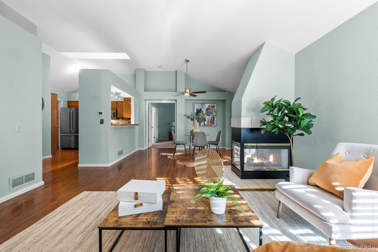
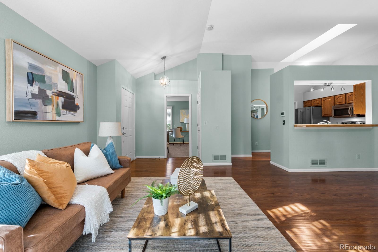
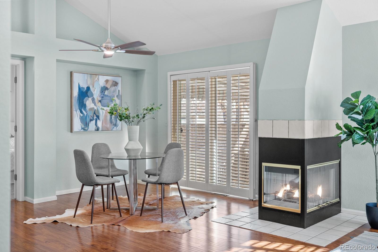
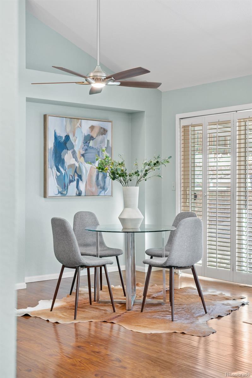
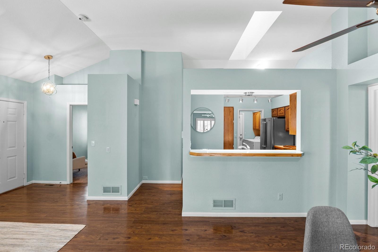
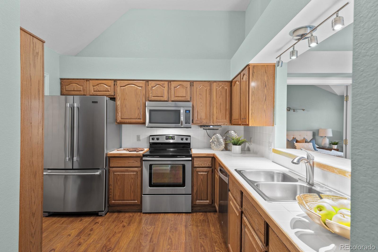
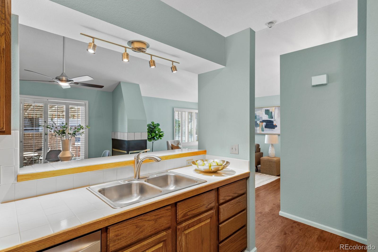
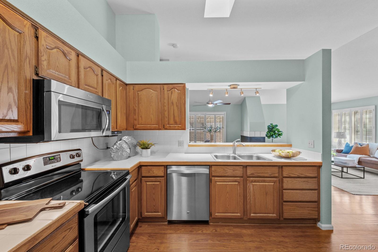
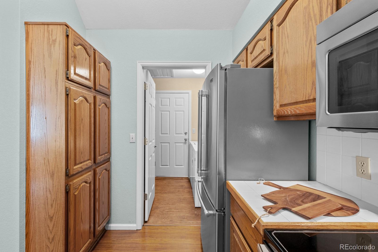
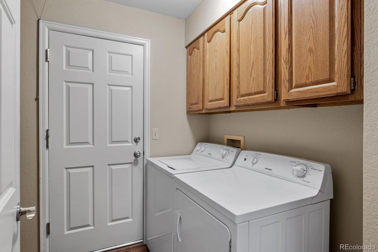
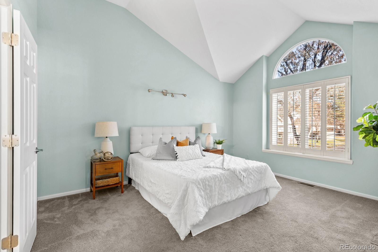
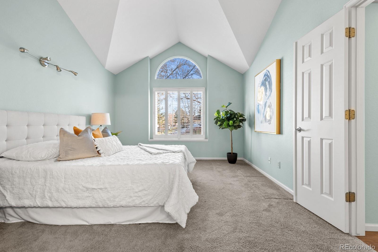
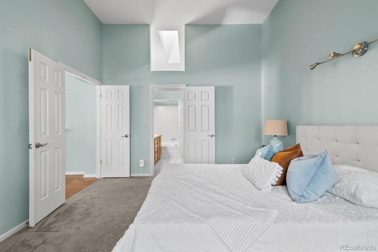
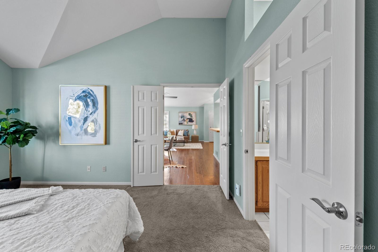
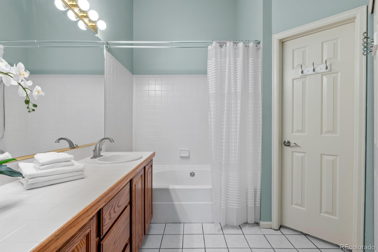
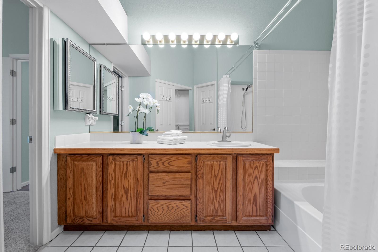
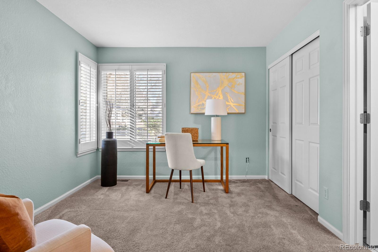
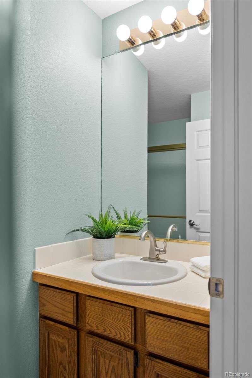
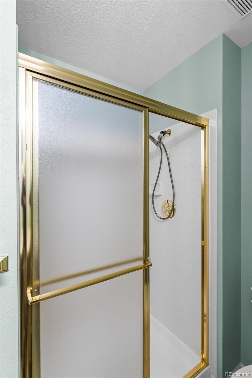
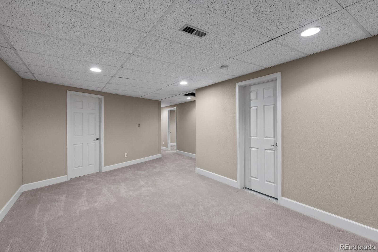
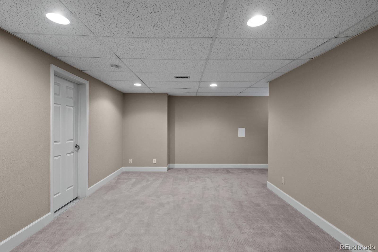
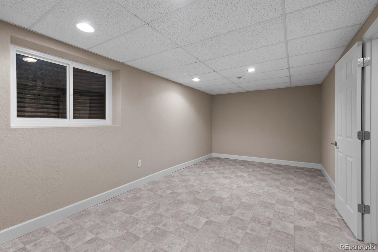
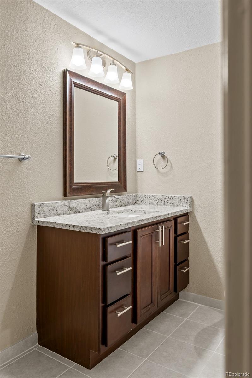
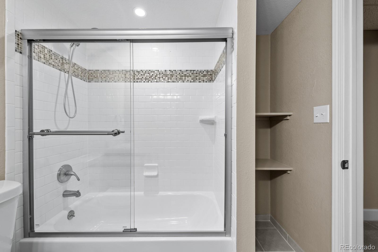
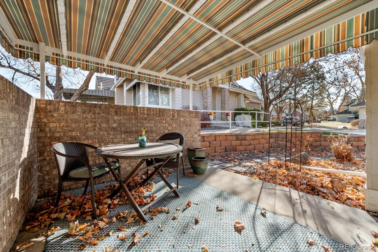
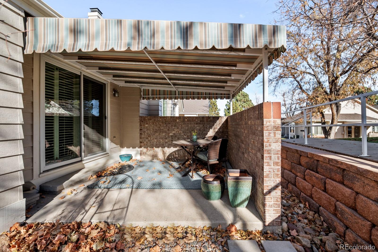
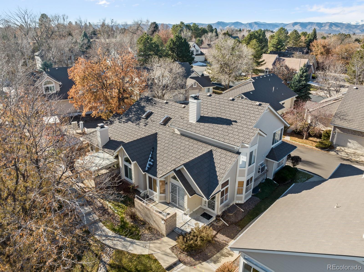
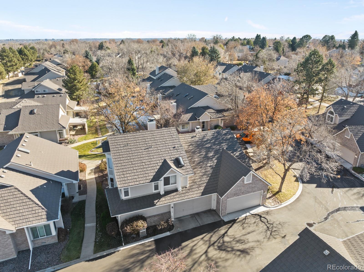
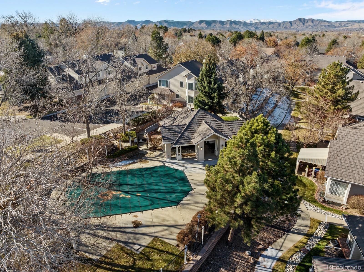
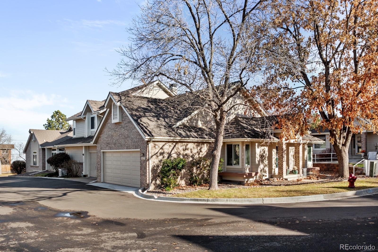
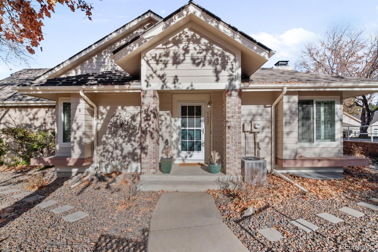
Inviting bliss emerges in this unique ranch-style townhome nestled in Lakewood Estates. A welcoming exterior draws residents inward to a sun-filled layout wrapped in a serene color palette. Large windows w/ classic shutters draw in abundant brightness. Poised beneath vaulted ceilings, the open living and dining areas are warmed by a three-sided fireplace. Retreat through sliding glass doors to a private patio -- the perfect setting to enjoy dining al fresco. A vast skylight illuminates the kitchen featuring stainless steel appliances and generous cabinetry. Nearby, a laundry area is an added convenience. Restful relaxation awaits in a sizable primary bedroom complemented by an en-suite bath. A secondary bedroom w/ an en-suite bath provides a private retreat for guests. Downstairs, a fully finished basement offers flexible living space w/ a rec room, bedroom and bath. Ample storage is found in a two-car attached garage. Desirable neighborhood amenities include access to a community pool.
Share Property

Location

5437 W Iliff Drive, Lakewood, CO 80227

Status

Sold
Euan Graham

Euan Graham

TITLE

Team Leader

LICENSE

100033080

Property Amenities

Interior
Laundry room In Unit
Fireplace Gas, Gas Log, Living Room
Appliances Dishwasher, Dryer, Microwave, Oven, Range Hood, Refrigerator, Washer
Flooring Carpet, Tile, Wood
Total Bedrooms: 3
Three-Quarter Bathrooms: 1
Full Bathrooms: 2
Other Interior Features Ceiling Fan(s), Eat-in Kitchen, High Ceilings, Open Floorplan, Pantry, Primary Suite, Tile Counters, Vaulted Ceiling(s), Walk-In Closet(s)
Area & Lot
Lot Area 1,176 Sq.Ft.
Living area 1,114 Sq.Ft.
MLS® ID 3104248
Year Built 1991
School District Jefferson County R-1
High School Alameda Int'l
Middle School Alameda Int'l
Elementary School Lasley
Architecture Styles Contemporary
Type Condo
Status Sold
Exterior
Stories 1
Air conditioning Air Conditioning-Room, Central Air
Heat type Forced Air, Natural Gas
Water Source Public
Garage Space 2.0
Security Features Carbon Monoxide Detector(s), Smoke Detector(s)
Sewer Public Sewer
Other Exterior Features Rain Gutters
Parking Concrete
Lot Features Corner Lot, Near Public Transit
Roof Composition, Other
Utilities Electricity Connected, Internet Access (Wired), Natural Gas Connected, Phone Available
Finance
Sales Price $489,500
HOA Fees $381 monthly
Real Estate Tax $1,890 yearly

360 Virtual Tour

Take a tour of this property

Work With Us

We pride ourselves in providing personalized solutions that bring our clients closer to their dream properties and enhance their long-term wealth.