5325 Aspen Leaf Drive
VIEW PHOTOS
$2,805,000

5325 Aspen Leaf Drive

7 Beds 8 Baths 9,578 Sq.Ft. 3.56 Acres

Description

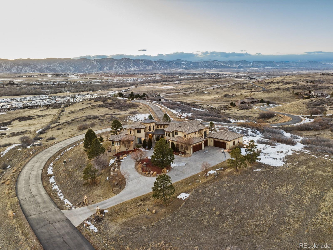
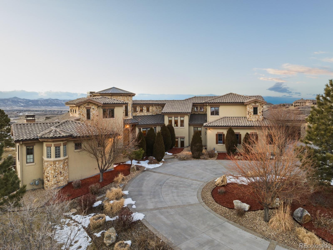
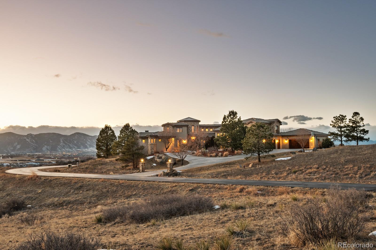
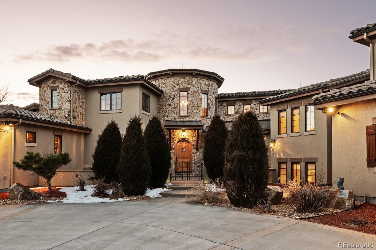
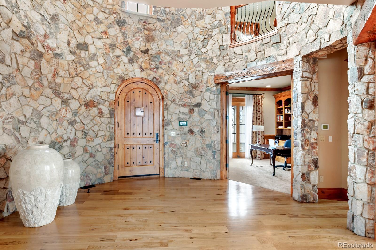
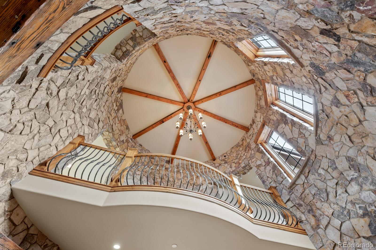
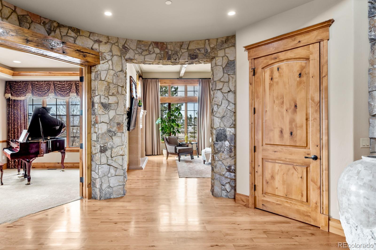
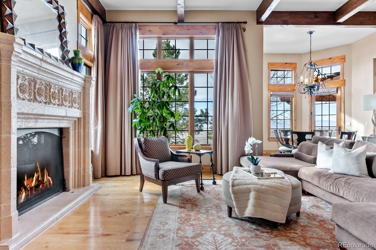
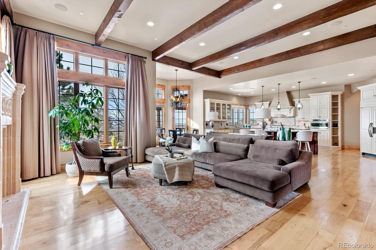
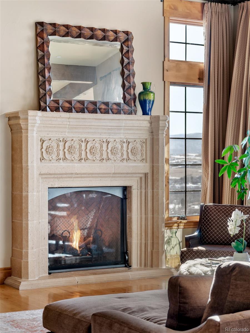
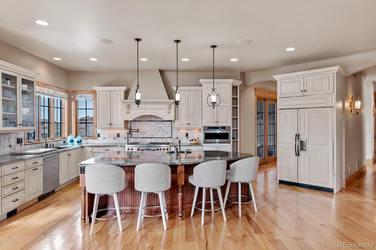
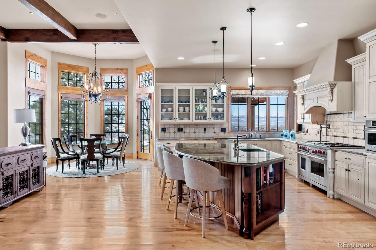
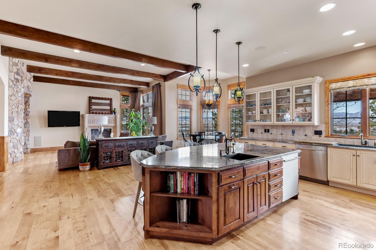
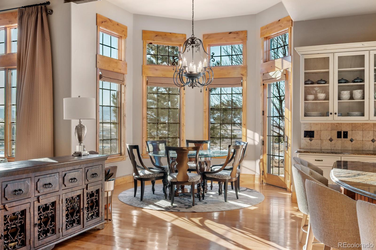
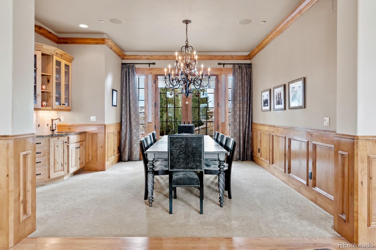
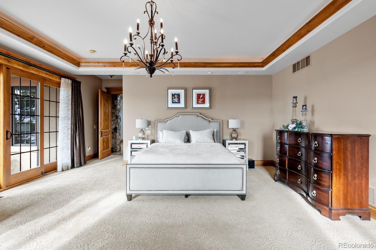
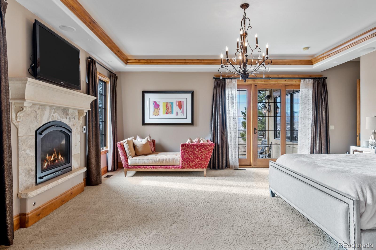
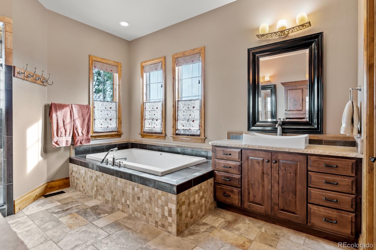
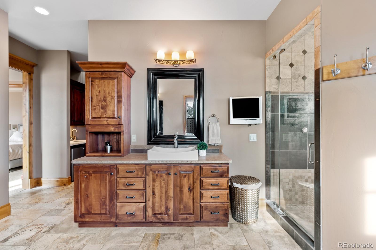
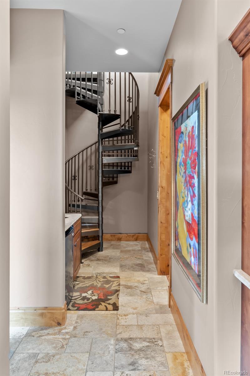
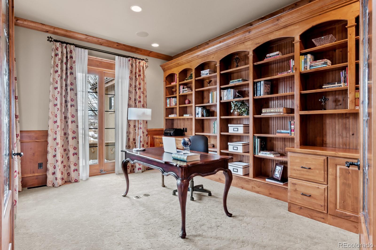
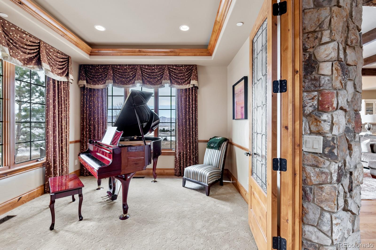
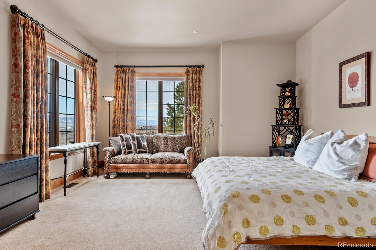
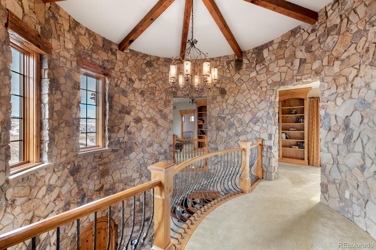
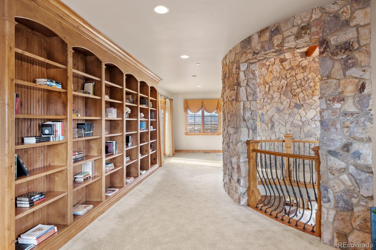
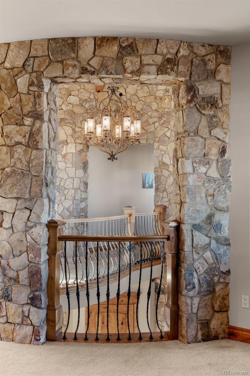
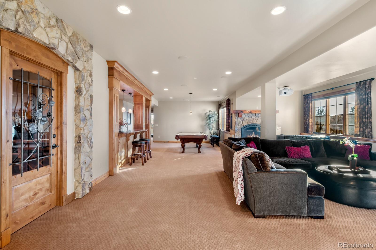
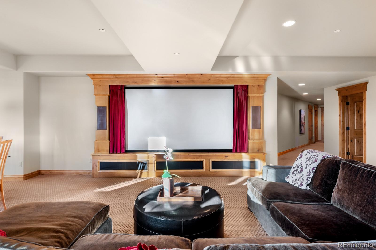
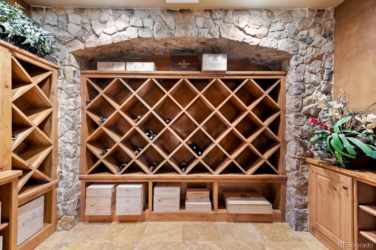
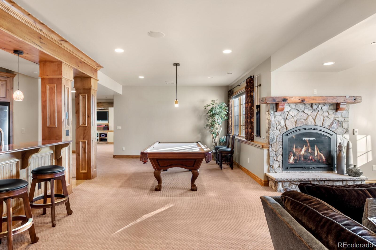
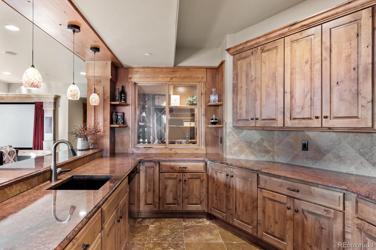
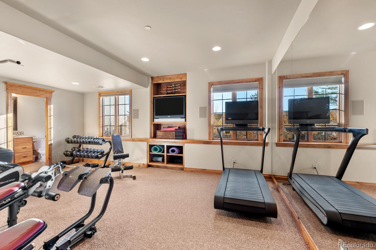
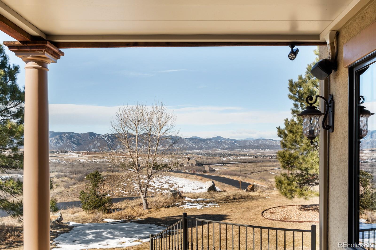
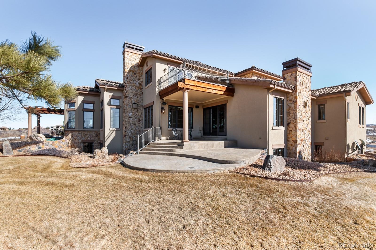
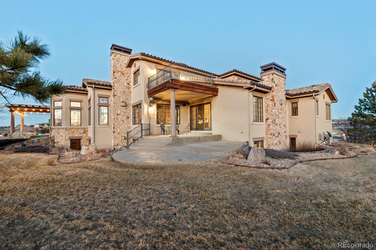
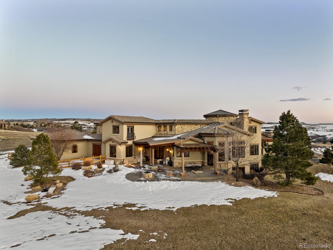
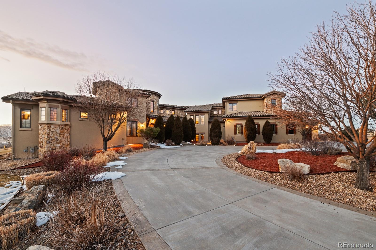
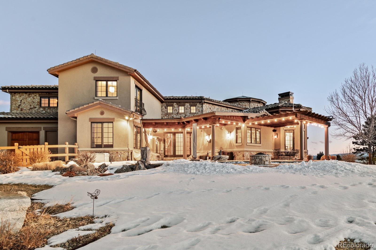
Captivating Front Range views unfold from this Tuscan-style escape. Poised on a 3.5-acre lot in the gated Cherokee Ridge Estates community, a gracious layout cascades w/ custom details and wide plank walnut wood floors. A stone-clad entry crafts a stunning first impression w/ cathedral ceilings and wood beams. Imagine evenings spent curled beside a stunning fireplace in a living area or hosting soirees in a dining room w/ a butler's pantry. The home chef delights in an impressive kitchen showcasing a vast center island and high-end appliances including a Sub-Zero fridge, Wolf 6-burner range and double dishwashers. One of seven sizable bedrooms w/ walk-in closets, a primary suite flaunts a fireplace w/ a travertine mantel and a coffee bar. Downstairs, a finished basement boasts a custom bar, gym, wine room and projector screen. Outdoor relaxation awaits in a backyard w/ a pergola and firepit. A 6-car oversized garage w/ a mud room and dog wash station complete this incredible estate.

Share Property

Location

5325 Aspen Leaf Drive, Littleton, CO 80125

Status

Sold
Euan Graham

Euan Graham

TITLE

Team Leader

LICENSE

100033080

Property Amenities

Interior
Laundry room In Unit
Fireplace Basement, Living Room, Primary Bedroom
Appliances Dryer, Gas Water Heater, Microwave, Oven, Range, Range Hood, Refrigerator, Self Cleaning Oven, Washer, Wine Cooler
Flooring Carpet, Stone, Tile, Wood
Total Bedrooms: 7
Half Bathrooms: 2
Three-Quarter Bathrooms: 3
Full Bathrooms: 3
Other Interior Features Breakfast Nook, Built-in Features, Ceiling Fan(s), Central Vacuum, Eat-in Kitchen, Entrance Foyer, Five Piece Bath, Granite Counters, High Ceilings, Kitchen Island, Open Floorplan, Primary Suite, Smoke Free, Sound System, Utility Sink, Walk-In Closet(s), Wet Bar
Area & Lot
Lot Area 3.56 Acres
Living area 9,578 Sq.Ft.
MLS® ID 8582461
Year Built 2009

School District Douglas RE-1
High School Castle View
Middle School Castle Rock
Elementary School Sedalia
View Description Mountain(s)
Architecture Styles Traditional
Type Residential
Status Sold
Exterior
Stories 2
Air conditioning Other
Heat type Geothermal
Water Source Well
Garage Space 6.0
Security Features Carbon Monoxide Detector(s), Radon Detector, Smoke Detector(s)
Sewer Septic Tank
Other Exterior Features Balcony, Dog Run, Fire Pit, Gas Valve, Lighting, Rain Gutters, Water Feature
Parking 220 Volts, Circular Driveway, Concrete, Dry Walled, Exterior Access Door, Finished, Floor Coating, Heated Garage, Lighted, Oversized
Lot Features Irrigated, Open Space
Roof Concrete
Utilities Electricity Connected, Internet Access (Wired), Natural Gas Connected, Phone Available
Finance
Sales Price $2,805,000
HOA Fees $650 yearly
Real Estate Tax $17,985 yearly

360 Virtual Tour

Take a tour of this property

Work With Us

We pride ourselves in providing personalized solutions that bring our clients closer to their dream properties and enhance their long-term wealth.