5276 S Netherland Way
VIEW PHOTOS
$535,000

5276 S Netherland Way

3 Beds 2 Baths 2,046 Sq.Ft. 6,795 Sq.Ft.

Description

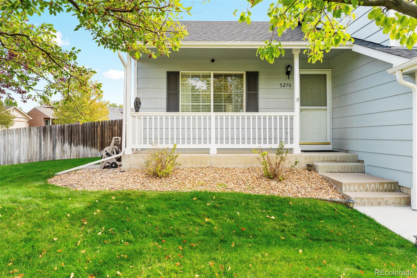
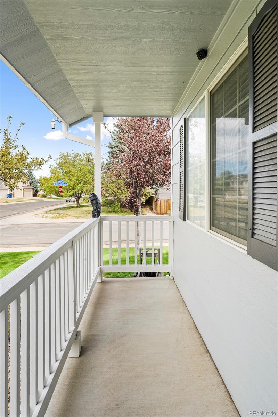
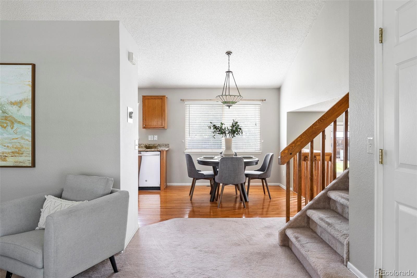
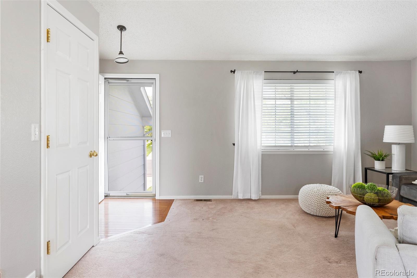
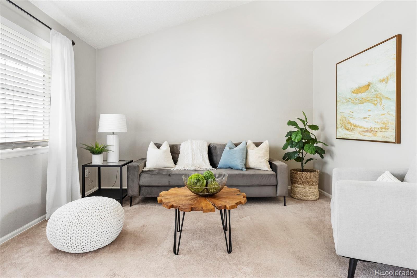
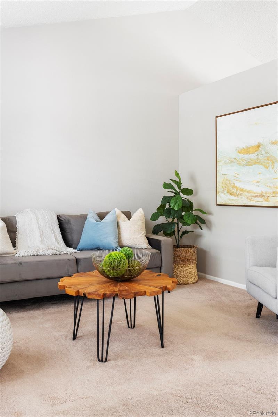
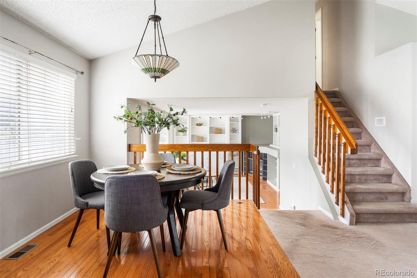
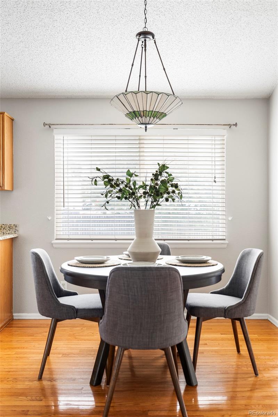
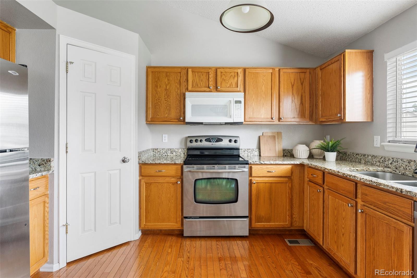
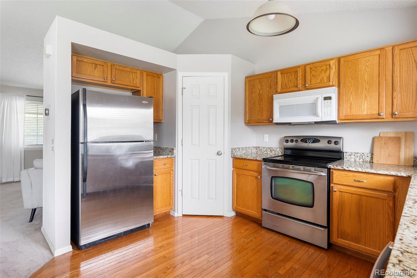
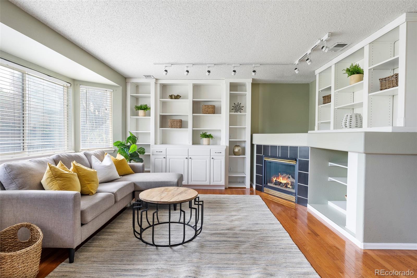
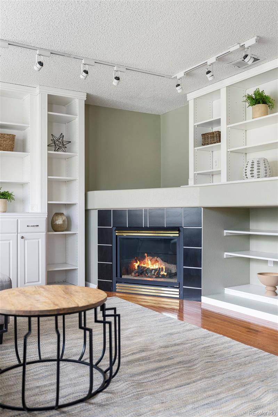
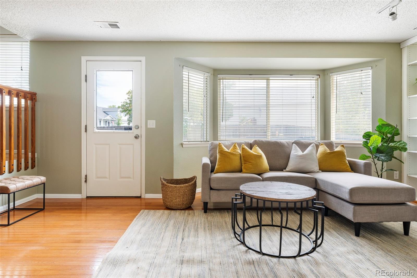
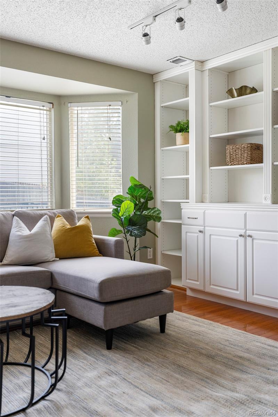
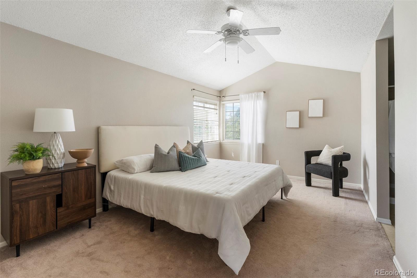
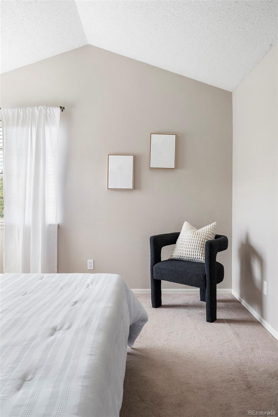
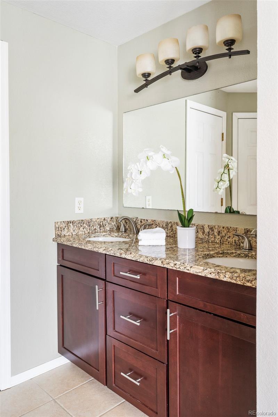
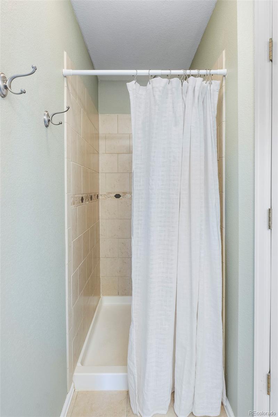
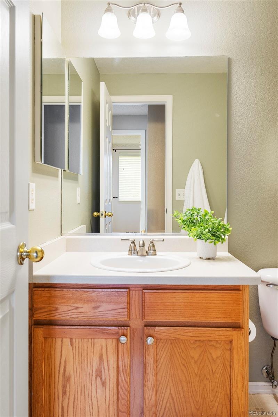
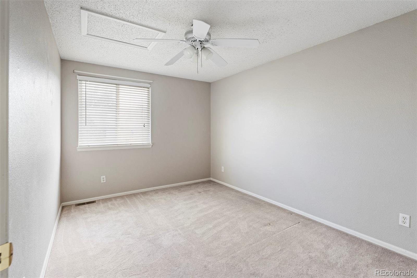
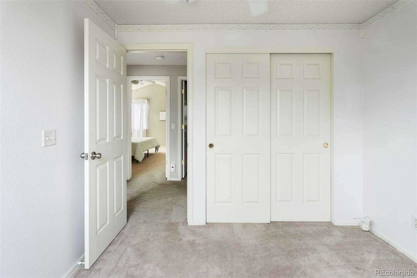
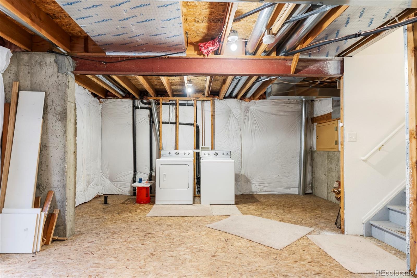
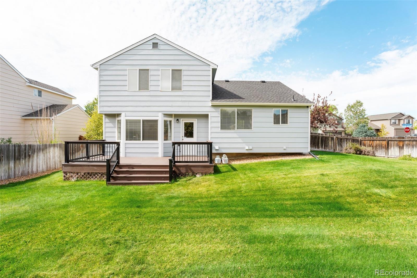
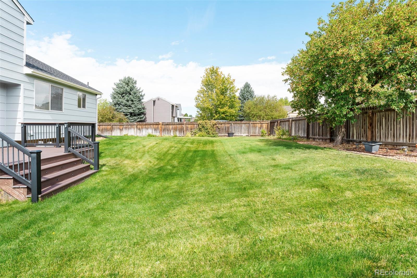
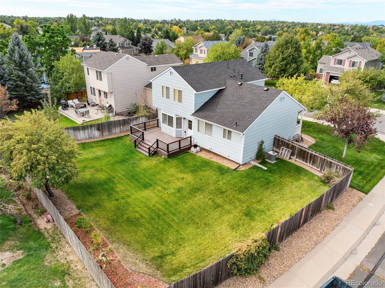
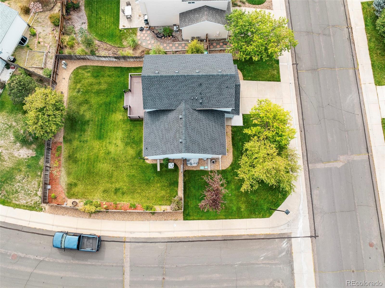
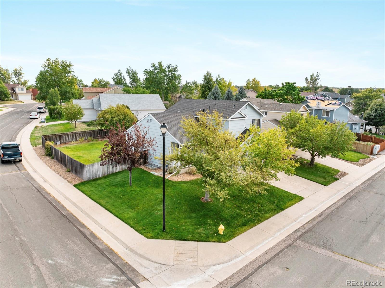
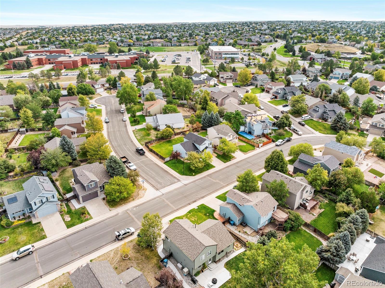
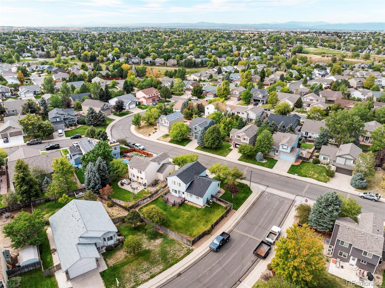
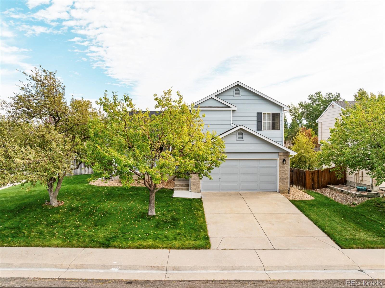
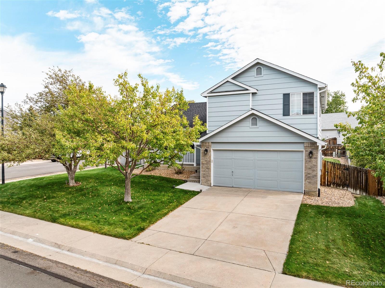
A sunlit opportunity awaits in this inviting Park View Meadows home. Fresh exterior paint and a covered front porch craft a welcoming first impression. Positioned west-facing, the interior is bathed in abundant natural light from wide windows. A bright front room with a vaulted ceiling opens into a delightful dining area. The kitchen offers generous storage with warm wood cabinetry and a pantry. Built-in shelving surrounds a tiled fireplace in a spacious living area. The primary suite provides a relaxing retreat with a vaulted ceiling and a serene bath. Two additional bedrooms offer ample closet space. Downstairs, an unfinished basement presents endless possibilities for personalization. Relax and entertain outdoors in a fully fenced-in backyard with a large deck and a lush lawn. Additional storage is found in a two-car attached garage. A new roof was just installed. Situated within the Cherry Creek School District, this home offers easy access to the airport, Cherry Creek, the Aurora Reservoir and Southlands Mall.
Share Property

Location

5276 S Netherland Way, Centennial, CO 80015

Status

Sold
Euan Graham

Euan Graham

TITLE

Team Leader

LICENSE

100033080

Property Amenities

Interior
Laundry room In Unit
Fireplace Family Room
Appliances Dishwasher, Disposal, Dryer, Microwave, Range, Refrigerator, Washer
Flooring Carpet, Tile, Wood
Total Bedrooms: 3
Three-Quarter Bathrooms: 1
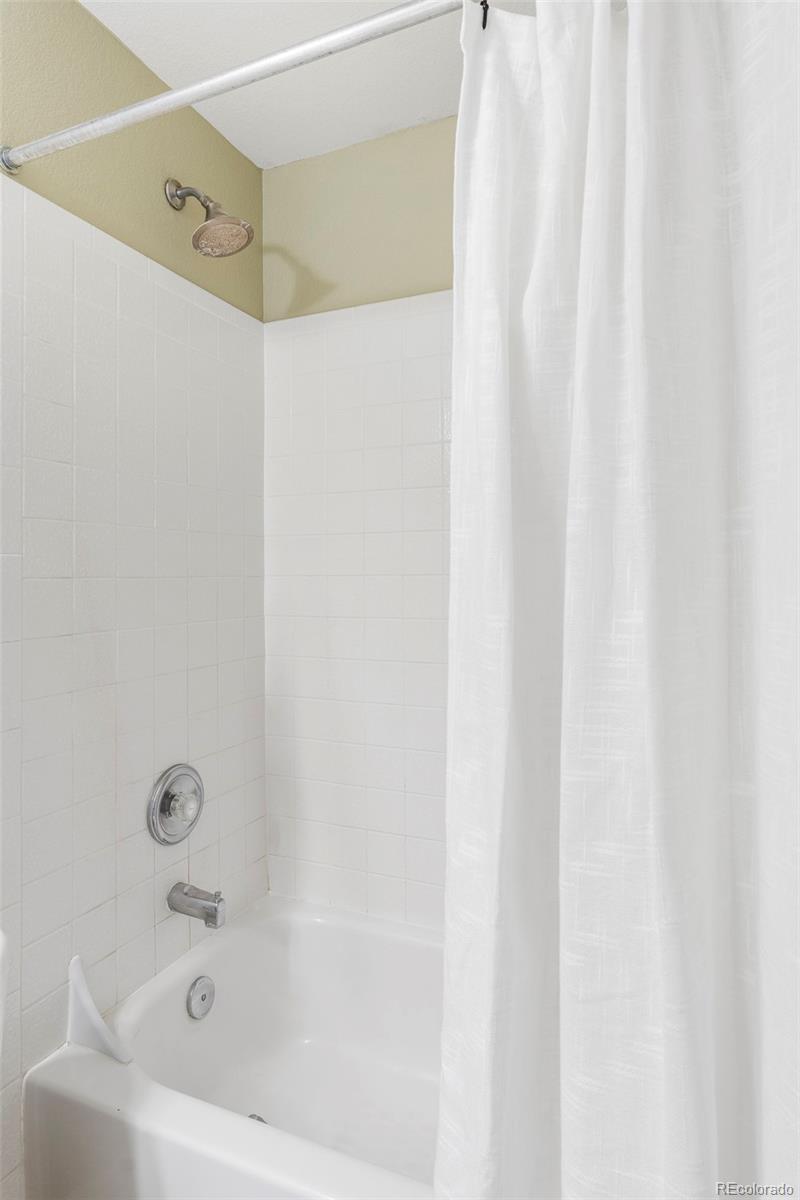
Full Bathrooms: 1
Other Interior Features Built-in Features, Ceiling Fan(s), Granite Counters, High Ceilings, Open Floorplan, Pantry, Primary Suite, Smoke Free, Vaulted Ceiling(s)
Area & Lot
Total area 2,046 Sq.Ft.
Lot Area 6,795 Sq.Ft.
Living area 2,046 Sq.Ft.
MLS® ID 6892208
Year Built 1998
School District Cherry Creek 5
High School Eaglecrest
Middle School Thunder Ridge
Elementary School Timberline
Architecture Styles Traditional
Type Residential
Status Sold
Exterior
Stories 3
Air conditioning Central Air
Heat type Forced Air
Water Source Public
Garage Space 2.0
Security Features Radon Detector, Smoke Detector(s)
Sewer Public Sewer
Other Exterior Features Lighting, Private Yard, Rain Gutters
Parking Concrete
Lot Features Corner Lot, Level
Roof Composition
Utilities Cable Available, Electricity Connected, Internet Access (Wired), Natural Gas Connected, Phone Available
Finance
Sales Price $535,000
HOA Fees $184
Real Estate Tax $3,120 yearly

Centennial

Work With Us

We pride ourselves in providing personalized solutions that bring our clients closer to their dream properties and enhance their long-term wealth.