493 N De Gaulle Court
VIEW PHOTOS
$630,000

493 N De Gaulle Court

4 Beds 3 Baths 3,406 Sq.Ft. 7,629 Sq.Ft.

Description

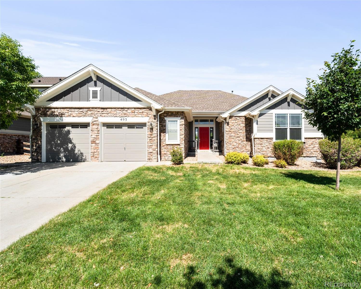
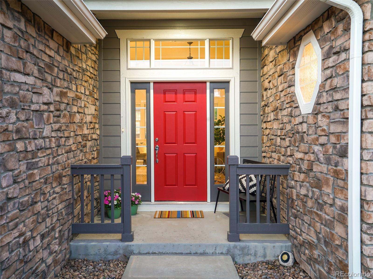
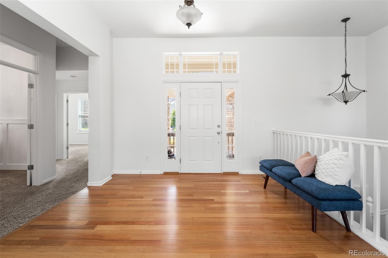
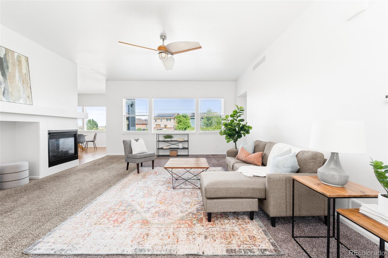
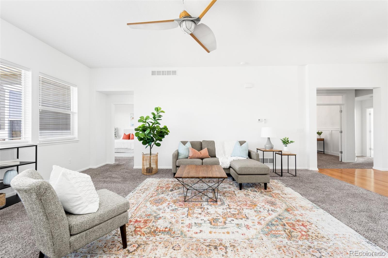
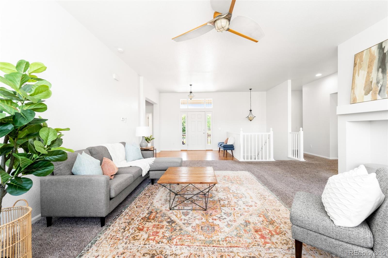
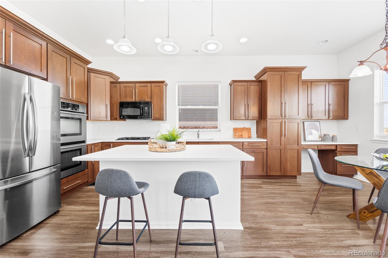
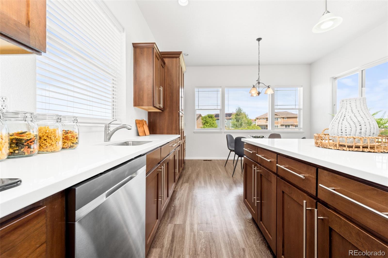
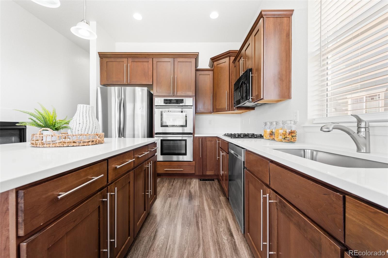
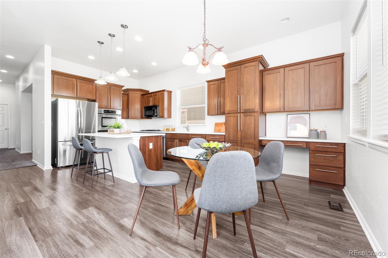
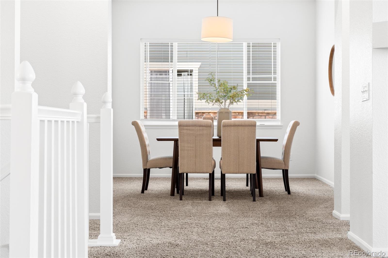
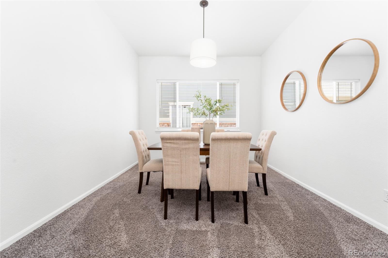
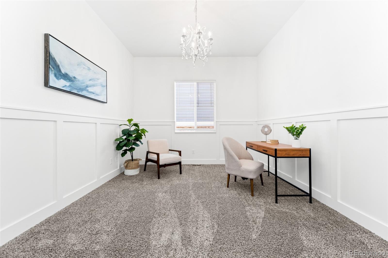
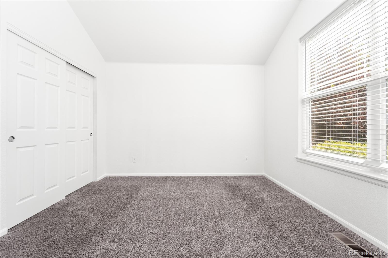
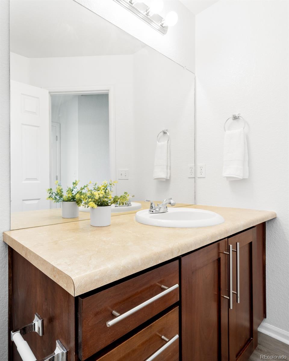
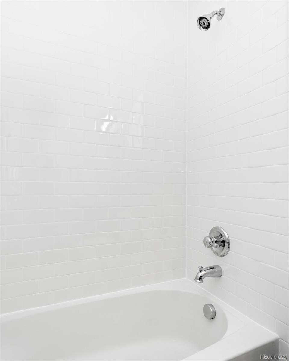
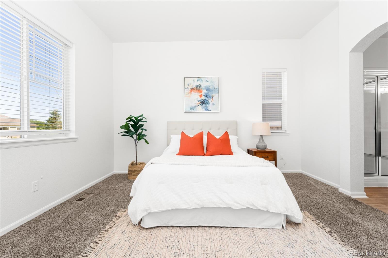
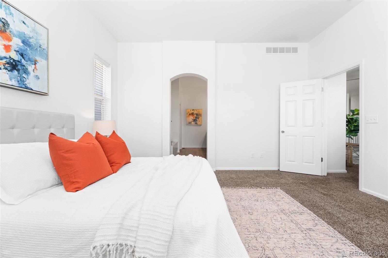
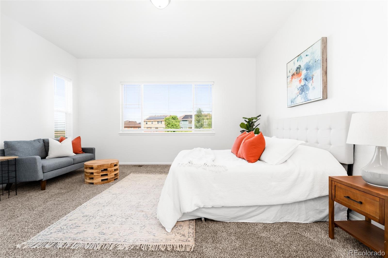
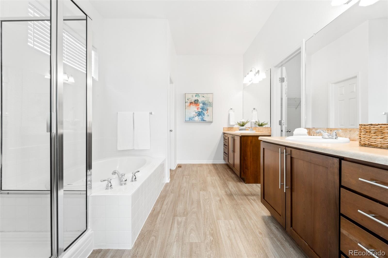
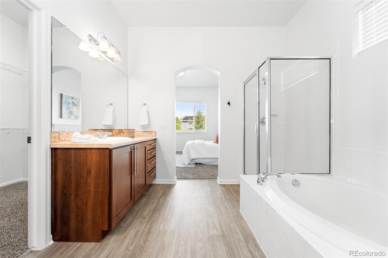
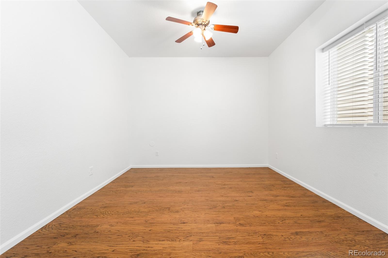
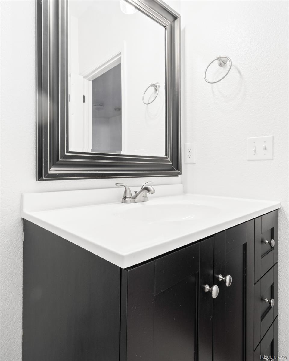
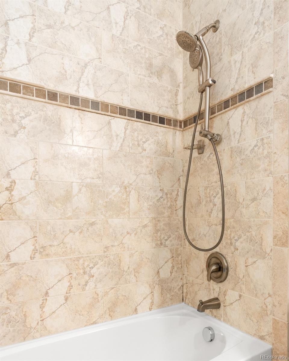
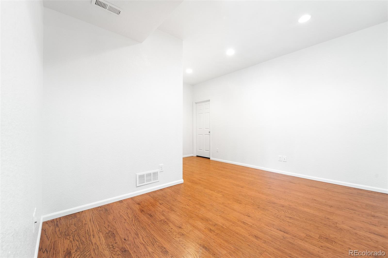
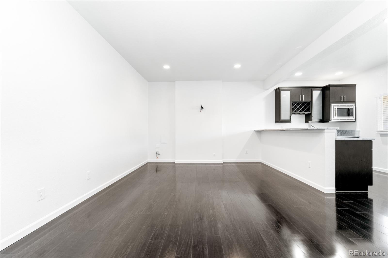
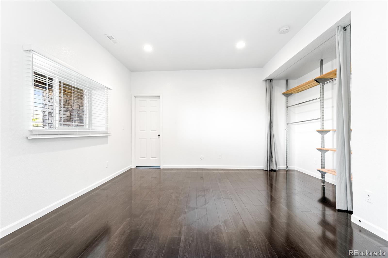
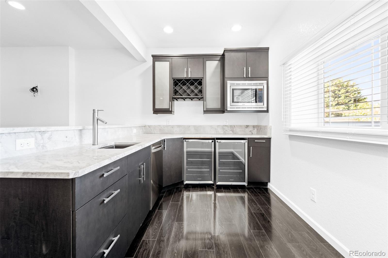
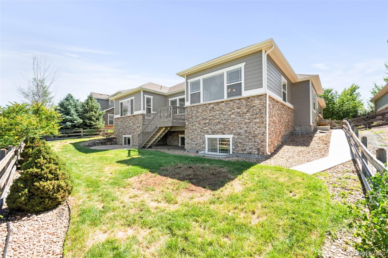
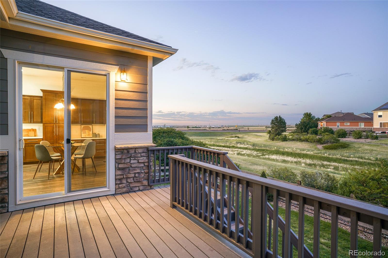
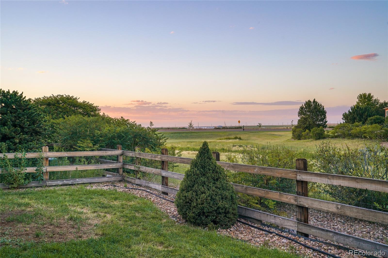
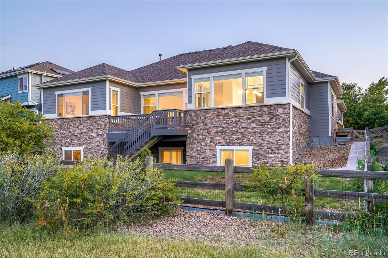
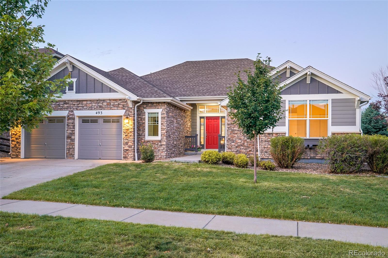
Welcome to this incredibly spacious 4 bed/3 bath ranch home that backs to open space. As you enter this home natural light floods through the main level with high ceilings, new blinds, and fresh custom paint throughout. To the right of the home's foyer is a home office with custom wainscotting and glass doors, generous-sized bedroom and full bathroom with new vinyl planking flooring, and new tiled shower. Also, on the main level there is a formal dining area that could easily accommodate a second office space, craft area, or play area, and a main floor laundry room. The dual-sided fireplace is the perfect accent to this remodeled L-shaped kitchen. With new quartz countertops, stainless steel appliances, abundance of cabinets, and an island with seating. This kitchen is fully equipped! The primary suite is extremely spacious and is accompanied by a 5-piece bathroom with dual vanities and large walk in closet. The garden-level basement is the answer to anyone searching for multigenerational living with its own living area and kitchen with cabinets, granite countertops, sink, dishwasher, and two beverage-style fridges. A third bedroom, full bathroom and fourth non-conforming bedroom are also located in the basement. An additional 1004 sqft of unfinished space for storage, an additional bedroom, bathroom or game room is left to your imagination in the basement. Head outside and enjoy the Colorado sunsets and open space on the home's trek deck. This home is situated 15 mins from Denver's Airport and has direct access to I-70 which makes this the perfect spot to whisk anywhere. Come quick and see for yourself!

Share Property

Location

493 N De Gaulle Court, Aurora, CO 80018

Status

Sold
Euan Graham

Euan Graham

TITLE

Team Leader

LICENSE

100033080

Property Amenities

Interior
Fireplace Living Room
Appliances Bar Fridge, Cooktop, Dishwasher, Double Oven, Gas Water Heater, Microwave, Range, Refrigerator, Sump Pump
Flooring Carpet, Laminate, Wood
Total Bedrooms: 4
Full Bathrooms: 3
Other Interior Features Breakfast Nook, Ceiling Fan(s), Eat-in Kitchen, Entrance Foyer, Five Piece Bath, Granite Counters, High Ceilings, High Speed Internet, In-Law Floor Plan, Kitchen Island, Open Floorplan, Pantry, Primary Suite, Quartz Counters, Smoke Free, Vaulted Ceiling(s), Walk-In Closet(s), Wet Bar
Area & Lot
Lot Area 7,629 Sq.Ft.
Living area 3,406 Sq.Ft.
MLS® ID 8573142
Year Built 2008
School District Adams-Arapahoe 28J
High School Vista Peak
Middle School Vista Peak
Elementary School Vista Peak
Architecture Styles Traditional
Type Residential
Status Sold
Exterior
Stories 1
Air conditioning Central Air
Heat type Forced Air
Water Source Public
Garage Space 2.0
Security Features Smoke Detector(s)
Sewer Public Sewer
Other Exterior Features Lighting, Private Yard, Rain Gutters
Lot Features Cul-De-Sac, Landscaped, Open Space, Sprinklers In Front, Sprinklers In Rear
Roof Composition
Utilities Electricity Connected, Internet Access (Wired), Natural Gas Connected, Phone Available
Finance
Sales Price $630,000
HOA Fees $54 monthly
Real Estate Tax $4,952 yearly

Work With Us

We pride ourselves in providing personalized solutions that bring our clients closer to their dream properties and enhance their long-term wealth.