4654 S Espana Street
VIEW PHOTOS
$575,000

4654 S Espana Street

4 Beds 3 Baths 2,096 Sq.Ft. 6,186 Sq.Ft.

Description

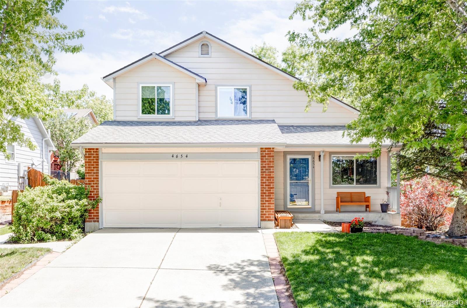
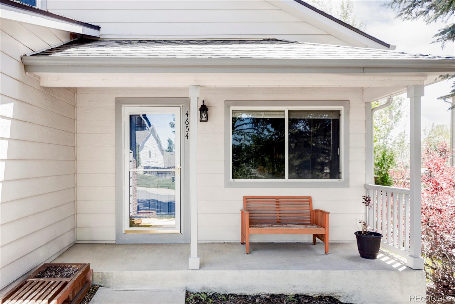
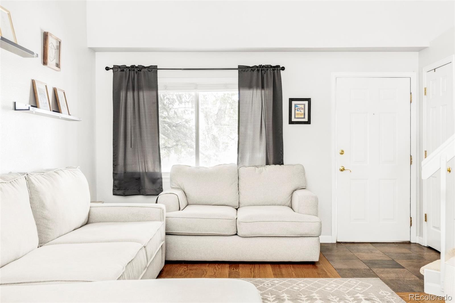
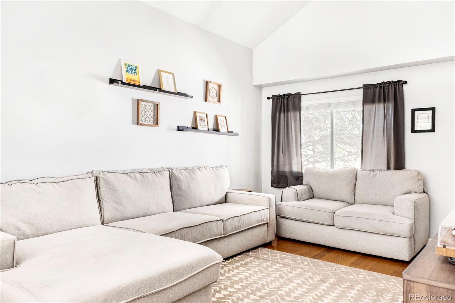
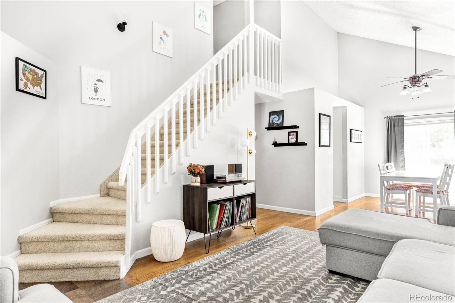
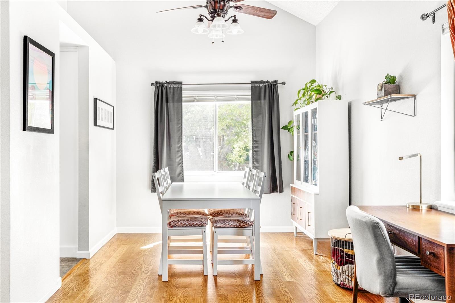
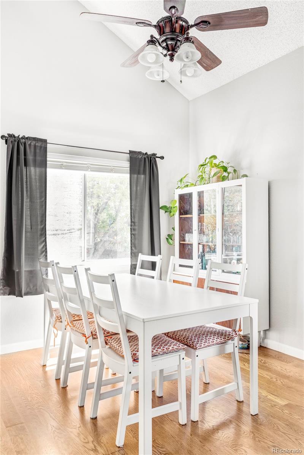
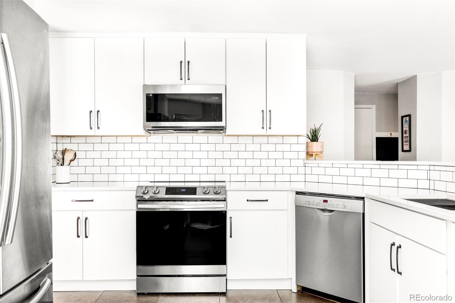
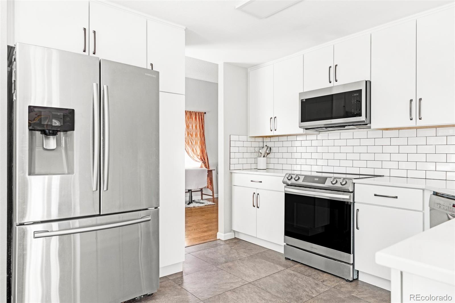
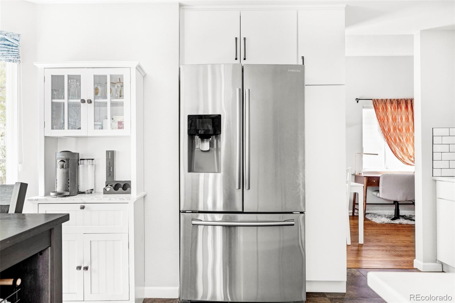
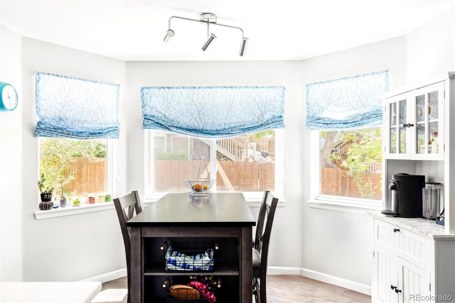
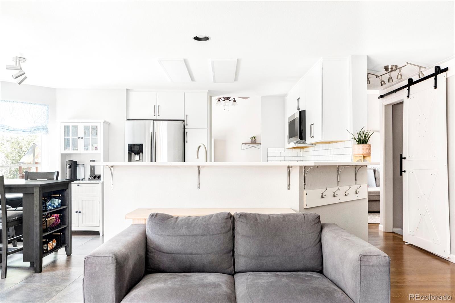
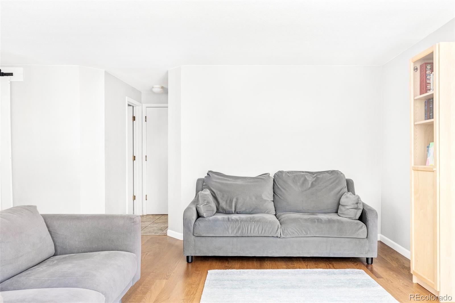
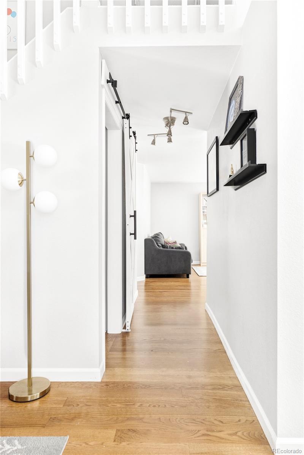
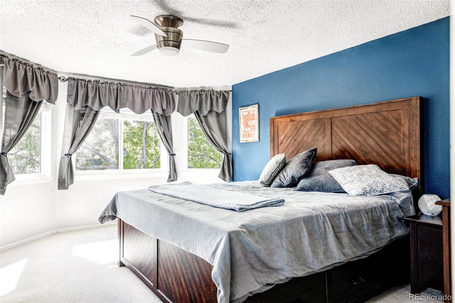
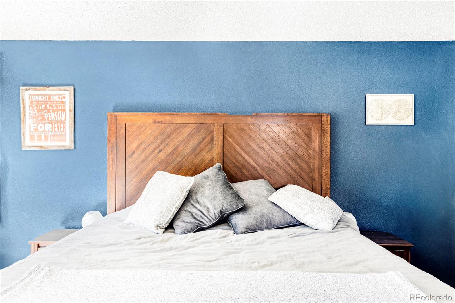
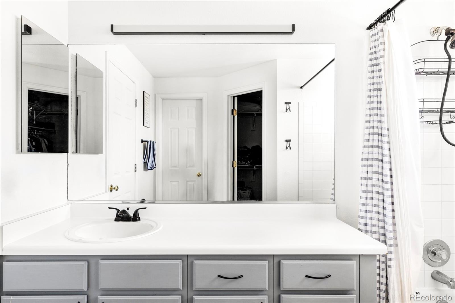
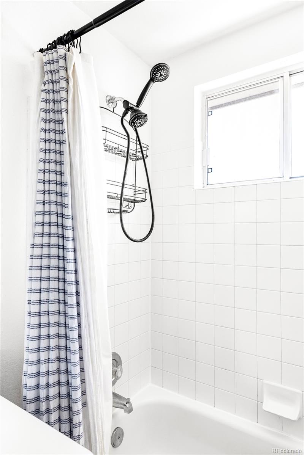
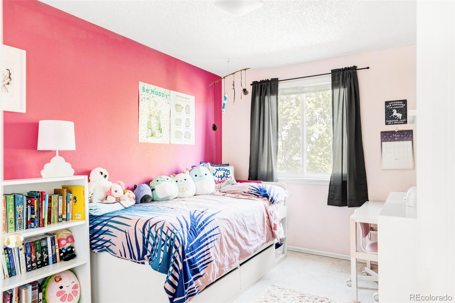
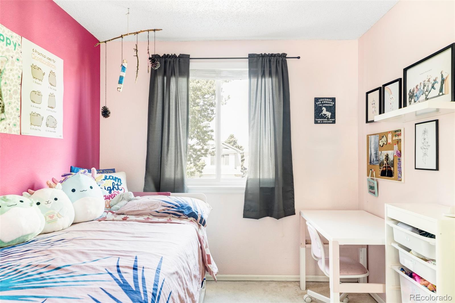
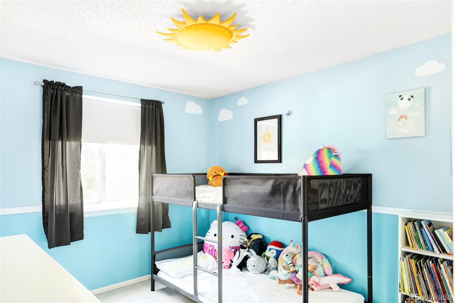
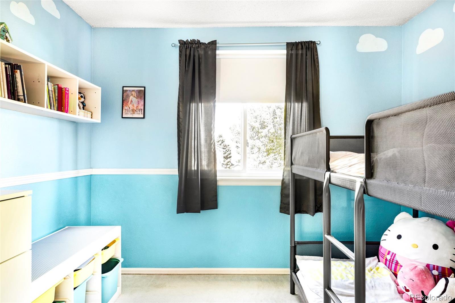
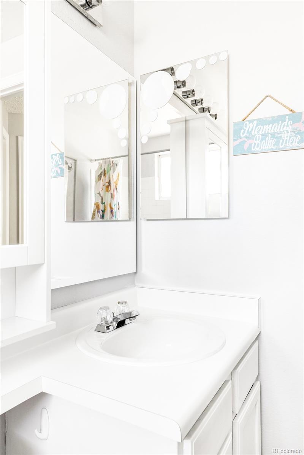
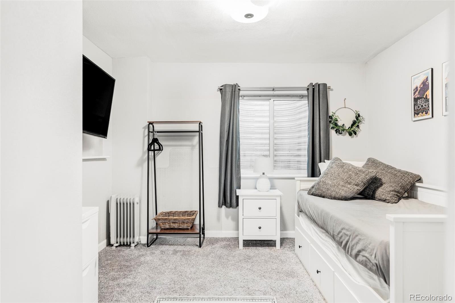
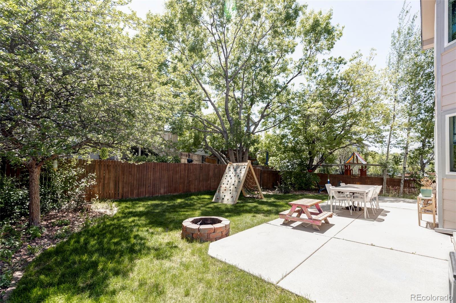
Enjoy the modern upgrades of this charming Centennial home. Create culinary delights in the recently updated kitchen featuring sleek quartz countertops complemented by a stylish subway tile backsplash + elegant stainless steel appliances. Host memorable dinners in the elegant formal dining area, ideal for entertaining guests or enjoying peaceful evenings. Vaulted ceilings add an airy + open ambiance to the space, while a primary suite ensures serenity + tranquility. Unwind in the privacy of a fully fenced yard, providing a safe + secure place to enjoy the fresh Colorado air. A hot tub hookup provides the perfect opportunity to indulge in relaxation, while landscaped gardens surround the home in lush greenery. Experience comfort + style with updated flooring throughout the home. The basement offers an additional bedroom space, perfect for hosting guests or an endless number of possibilities. Relish the unparalleled convenience of easy access to local shopping malls and Denver Airport.

Share Property

Location

4654 S Espana Street, Centennial, CO 80015

Status

Sold
Euan Graham

Euan Graham

TITLE

Team Leader

LICENSE

100033080

Property Amenities

Interior
Laundry room In Unit
Appliances Dishwasher, Disposal, Dryer, Microwave, Range, Refrigerator, Self Cleaning Oven, Washer
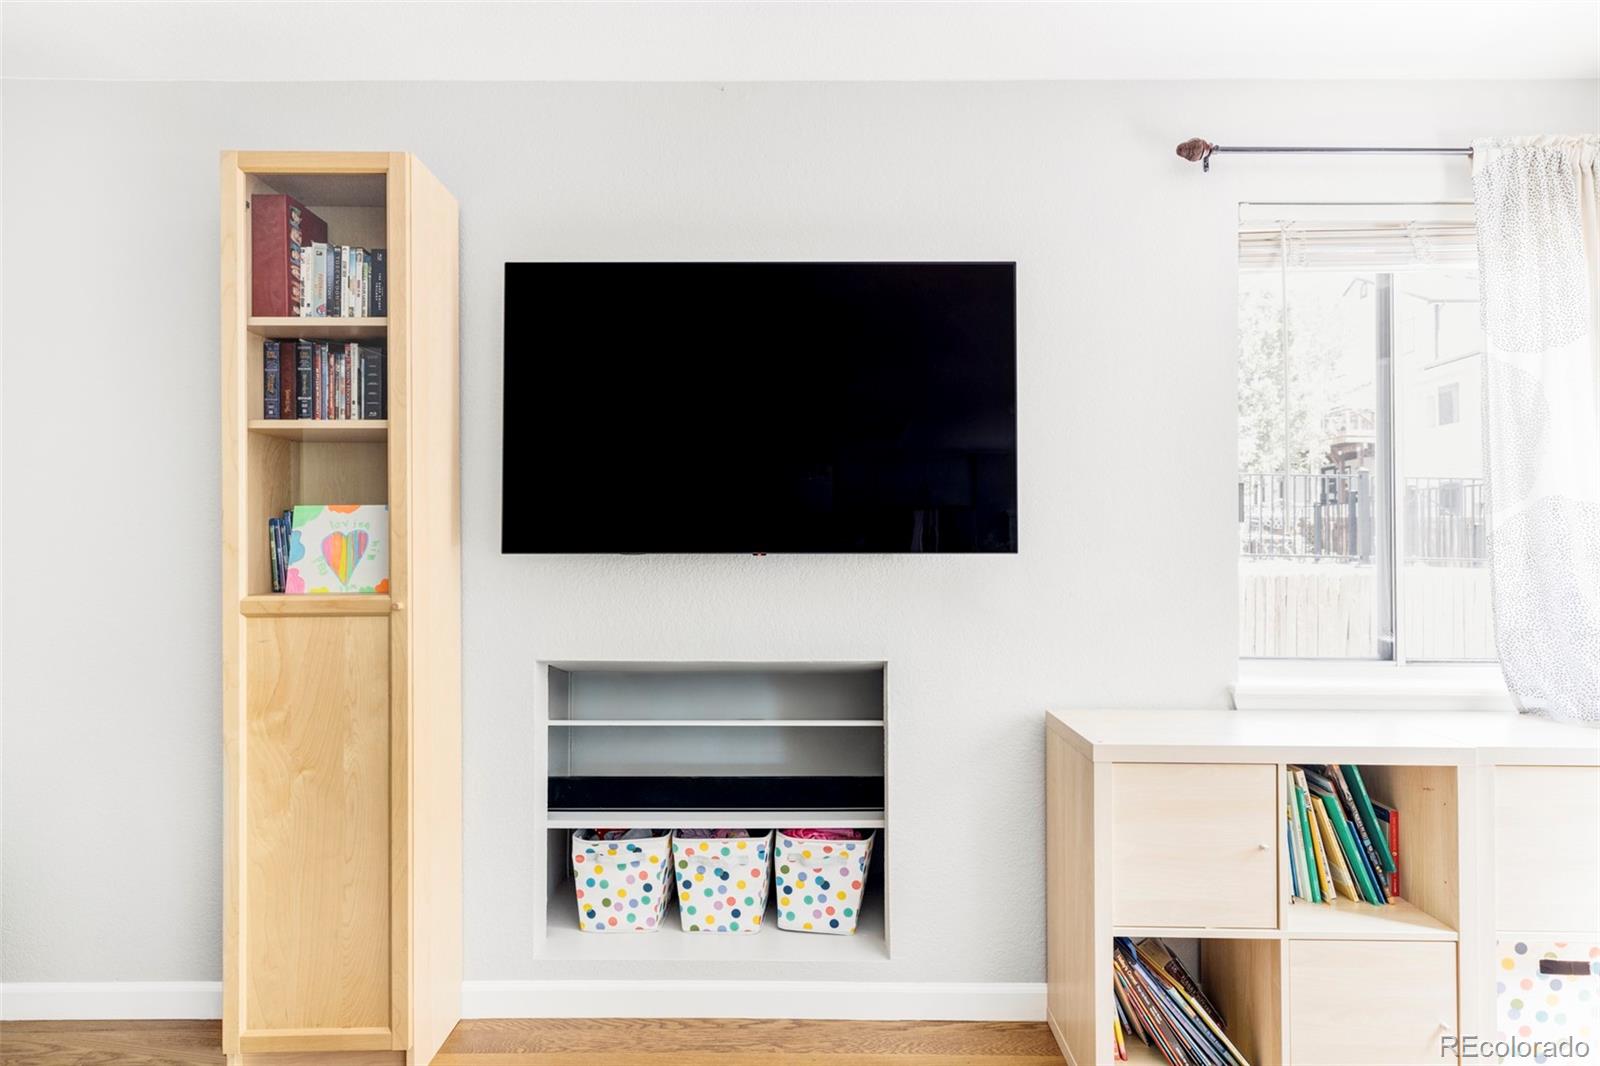
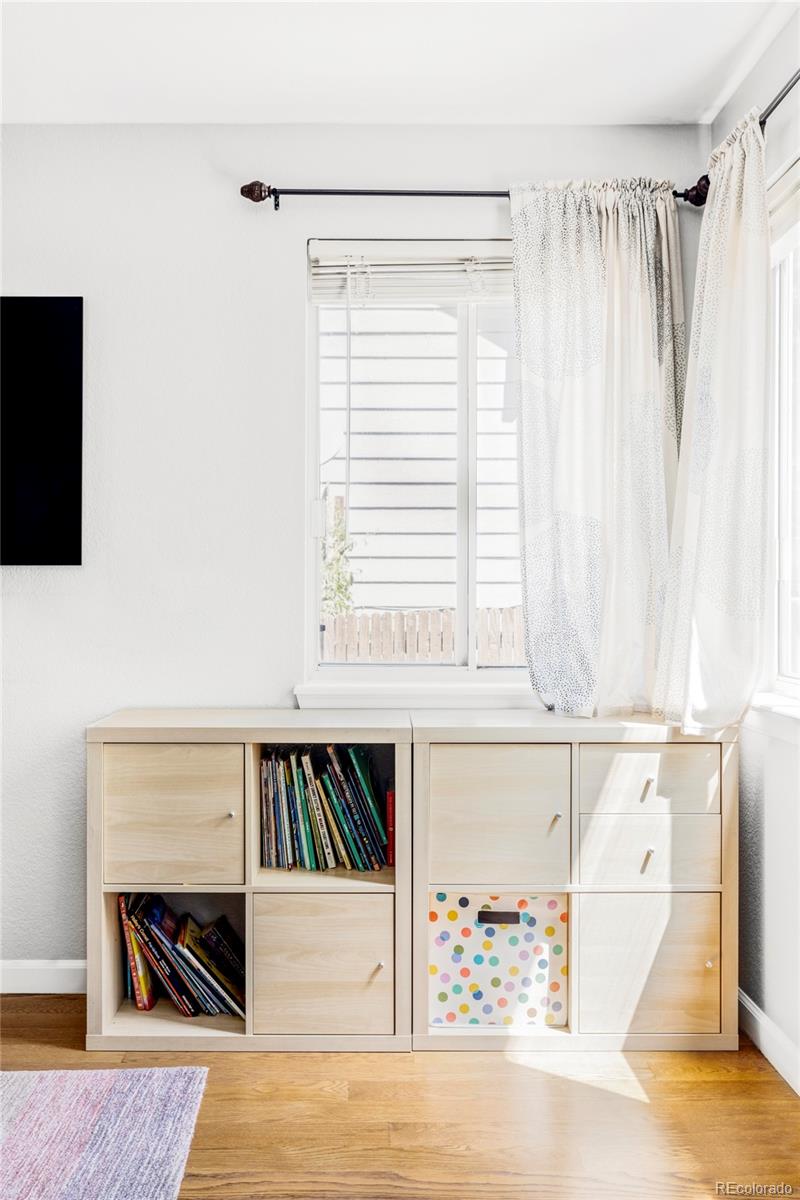
Flooring Carpet, Tile, Wood
Total Bedrooms: 4
Half Bathrooms: 1
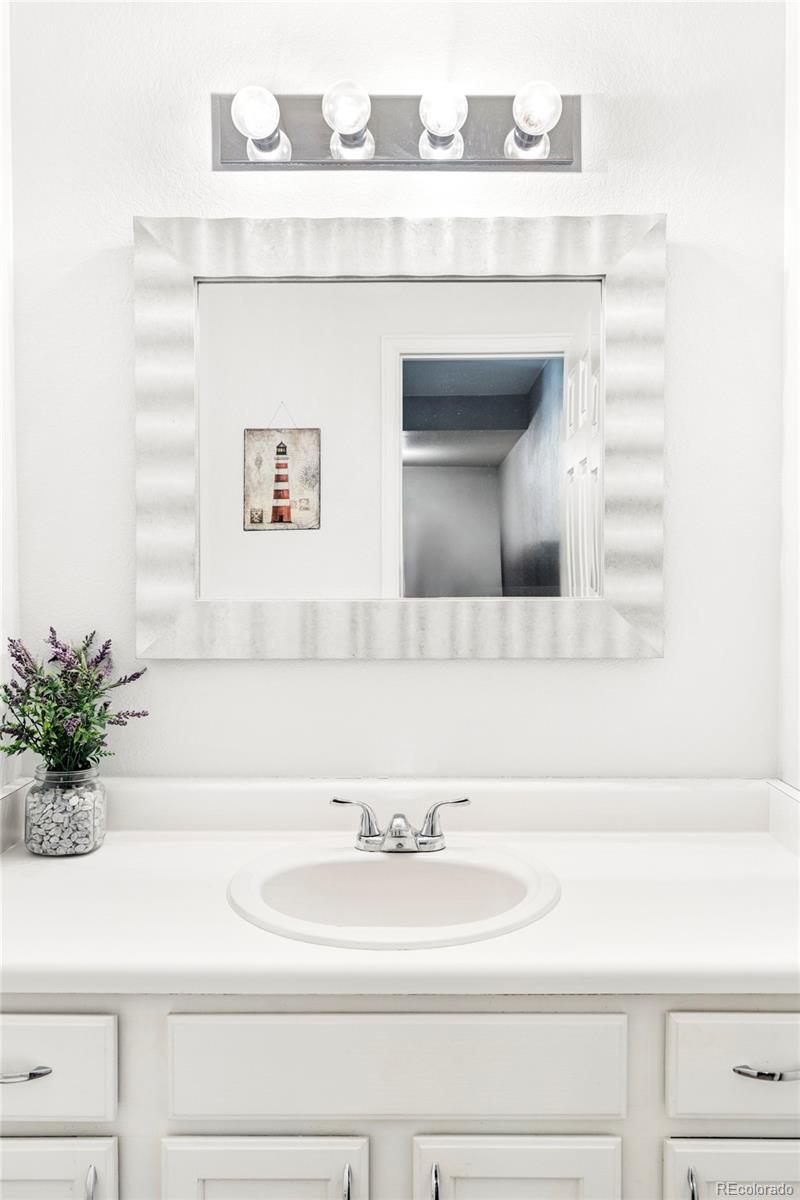
Full Bathrooms: 2
Other Interior Features Breakfast Nook, Ceiling Fan(s), Eat-in Kitchen, High Ceilings, Open Floorplan, Primary Suite, Quartz Counters, Vaulted Ceiling(s), Walk-In Closet(s), Wired for Data
Area & Lot
Lot Area 6,186 Sq.Ft.
Living area 2,096 Sq.Ft.
MLS® ID 3492818
Year Built 1995
School District Cherry Creek 5
High School Smoky Hill
Middle School Horizon
Elementary School Summit
Architecture Styles Contemporary
Type Residential
Status Sold
Exterior
Stories 2
Air conditioning Central Air
Heat type Forced Air, Natural Gas
Water Source Public
Garage Space 2.0
Security Features Video Doorbell
Sewer Public Sewer
Other Exterior Features Fire Pit, Private Yard, Rain Gutters
Parking Concrete
Lot Features Landscaped, Level
Roof Composition
Utilities Cable Available, Electricity Connected, Internet Access (Wired), Natural Gas Connected, Phone Available
Finance
Sales Price $575,000
HOA Fees $370 yearly
Real Estate Tax $2,716 yearly
4654 S Espana Street
"Enjoy the modern upgrades of this charming Centennial home."

— Euan Graham

Centennial

Work With Us

We pride ourselves in providing personalized solutions that bring our clients closer to their dream properties and enhance their long-term wealth.