4271 W 109th Circle
4271 W 109th Circle
4271 W 109th Circle
4271 W 109th Circle
4271 W 109th Circle
4271 W 109th Circle
4271 W 109th Circle
4271 W 109th Circle
4271 W 109th Circle
4271 W 109th Circle
4271 W 109th Circle
4271 W 109th Circle
4271 W 109th Circle
4271 W 109th Circle
4271 W 109th Circle
4271 W 109th Circle
4271 W 109th Circle
4271 W 109th Circle
4271 W 109th Circle
4271 W 109th Circle
4271 W 109th Circle
4271 W 109th Circle
4271 W 109th Circle
4271 W 109th Circle
4271 W 109th Circle
4271 W 109th Circle
4271 W 109th Circle
4271 W 109th Circle
4271 W 109th Circle
4271 W 109th Circle
4271 W 109th Circle
4271 W 109th Circle
4271 W 109th Circle
4271 W 109th Circle
4271 W 109th Circle
4271 W 109th Circle
4271 W 109th Circle
4271 W 109th Circle
4271 W 109th Circle
4271 W 109th Circle
VIEW PHOTOS
$682,000

4271 W 109th Circle

3 Beds 4 Baths 3,014 Sq.Ft. 7,500 Sq.Ft.

Description

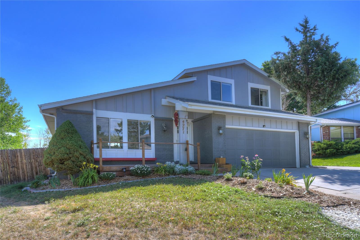
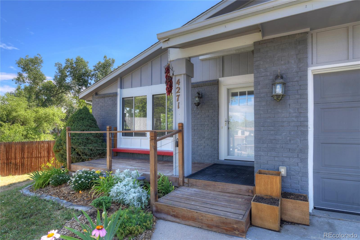
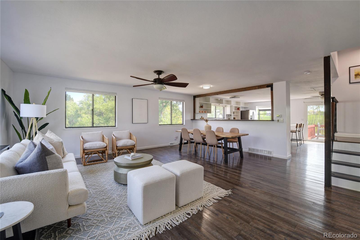
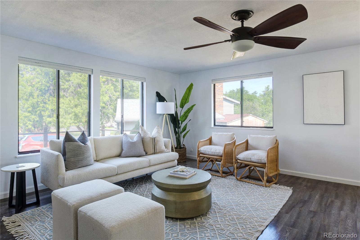
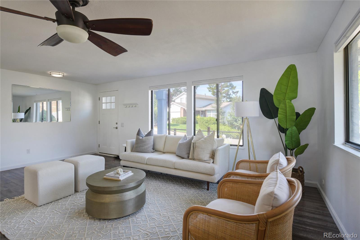
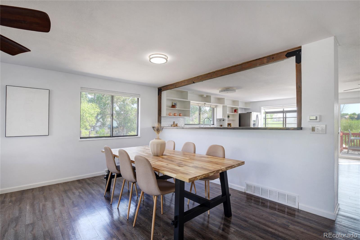
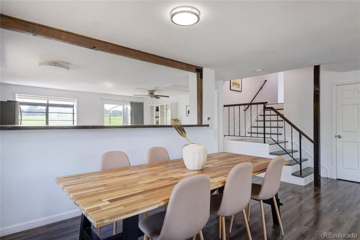
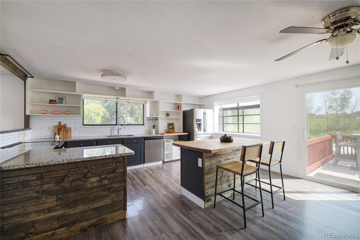
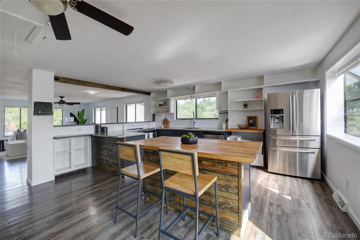
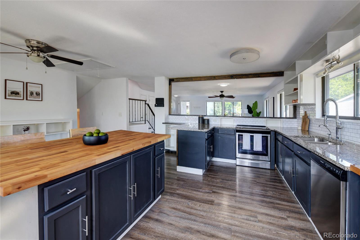
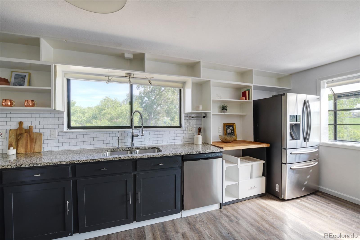
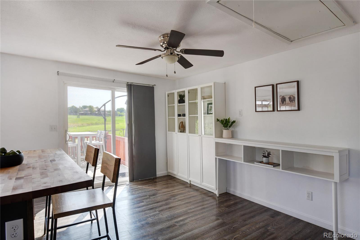
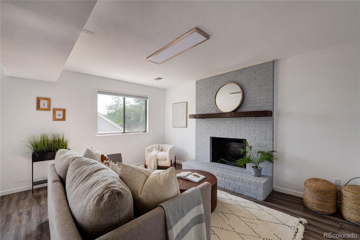
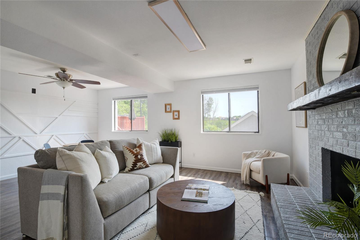
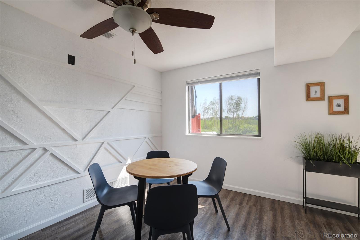
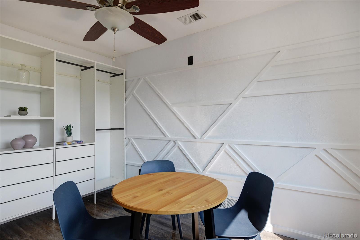
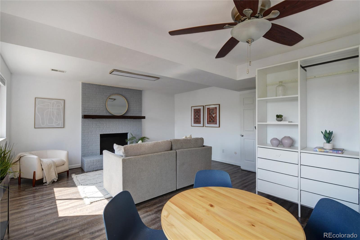
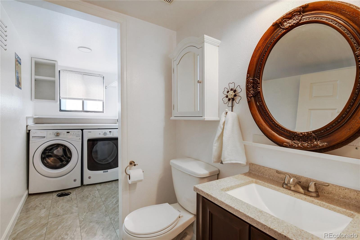
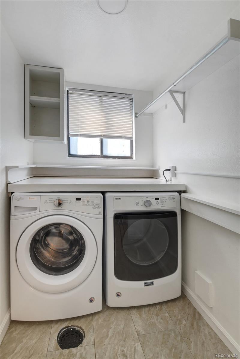
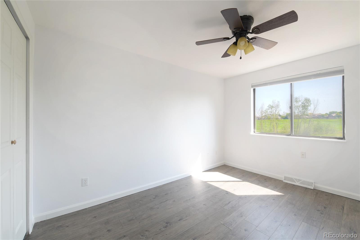
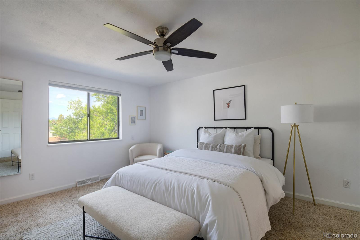
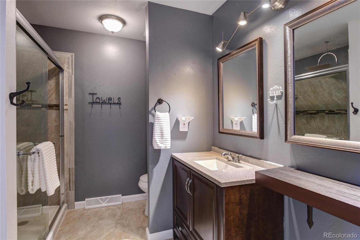
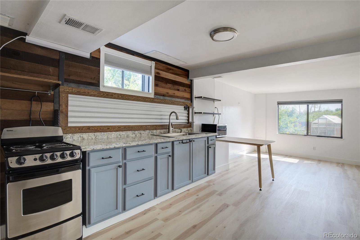
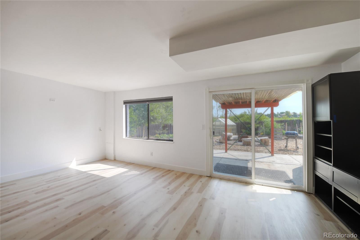
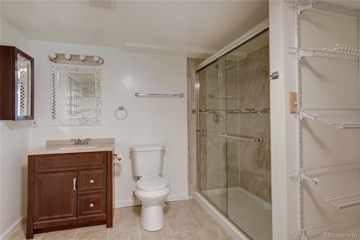
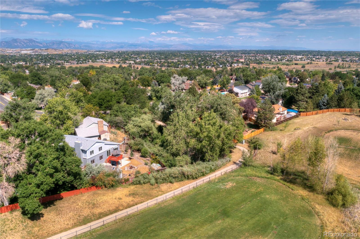
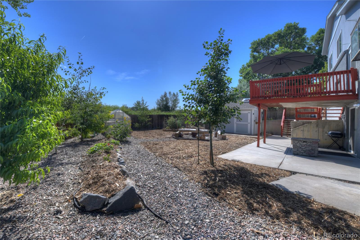
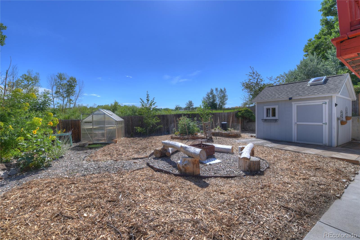
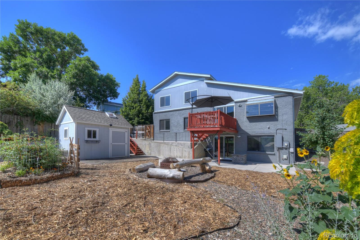
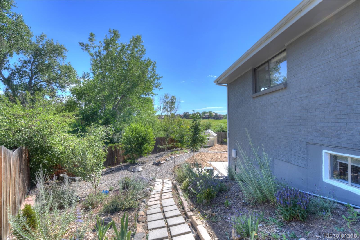
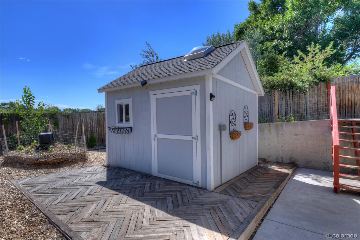
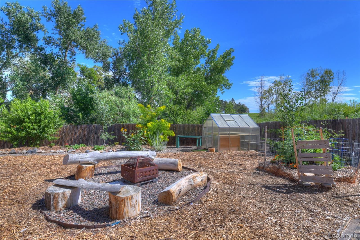
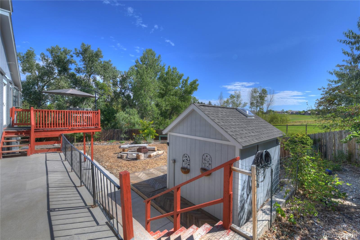
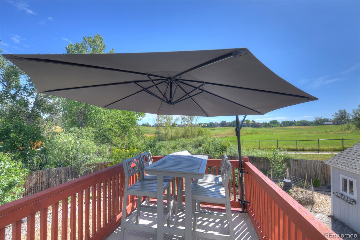
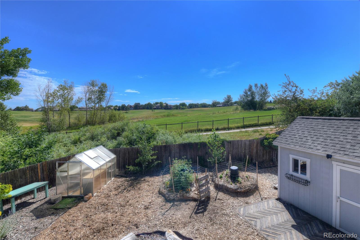
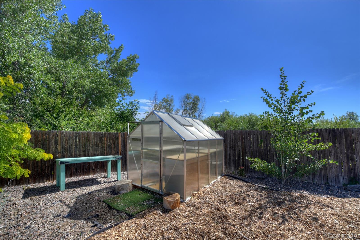
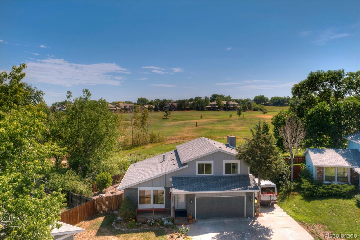
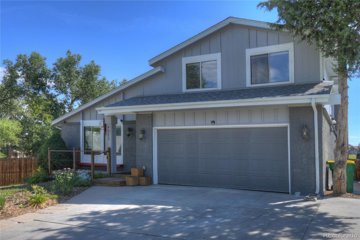
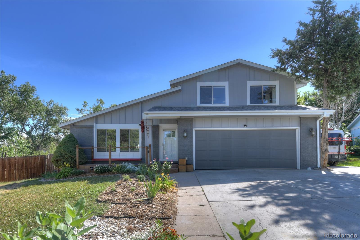
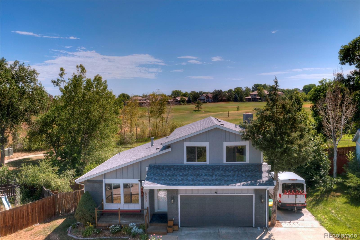
Well-maintained and updated home in Westminster's Cotton Creek neighborhood. Backing up to the Legacy Ridge Golf Course, Windsor Park and minutes to Mushroom Park Trailhead and Margaret's Pond, this location provides easy access to outdoor activities. The backyard is a gardener's delight with a greenhouse and 10'x20' utility shed, both with power and raised beds plus a fire pit to gather around. This 4 BR/4BA home is inviting with an open kitchen complete with center island, stainless appliances and built in pantry. Enjoy mountain views from the primary suite with dual closets & ensuite bath. The finished basement is perfect to use as a separated living space - private exterior entrance, large den, kitchenette, laundry & bedroom! Tons of storage in the 2 finished attic spaces.
Share Property

Location

4271 W 109th Circle, Westminster, CO 80031

Status

Sold
Euan Graham

Euan Graham

TITLE

Team Leader

LICENSE

100033080

Property Amenities

Interior
Fireplace Insert
Appliances Dishwasher, Dryer, Oven, Range, Refrigerator, Washer
Total Bedrooms: 3
Half Bathrooms: 1
Three-Quarter Bathrooms: 2
Full Bathrooms: 1
Other Interior Features Eat-in Kitchen, Open Floorplan
Area & Lot
Lot Area 7,500 Sq.Ft.
Living area 3,014 Sq.Ft.
MLS® ID 4627954
Year Built 1977
School District Adams 12 5 Star Schl
High School Northglenn
Middle School Silver Hills
Elementary School Cotton Creek
Architecture Styles Contemporary
Type Residential
Status Sold
Exterior
Stories 2
Air conditioning Central Air
Heat type Forced Air
Water Source Public
Garage Space 2.0
Sewer Public Sewer
Lot Features Cul-De-Sac
Roof Composition
Utilities Electricity Connected, Internet Access (Wired), Natural Gas Connected
Finance
Sales Price $682,000
Real Estate Tax $3,398 yearly

360 Virtual Tour

Take a tour of this property

Work With Us

We pride ourselves in providing personalized solutions that bring our clients closer to their dream properties and enhance their long-term wealth.