416 Vista Cliff Court

VIEW PHOTOS
$620,000

416 Vista Cliff Court

3 Beds 2 Baths 1,783 Sq.Ft. 10,890 Sq.Ft.

Description

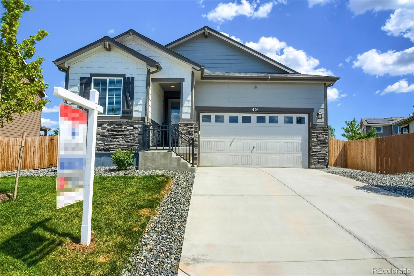
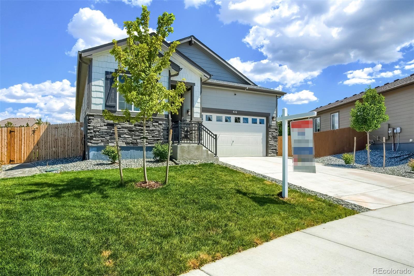
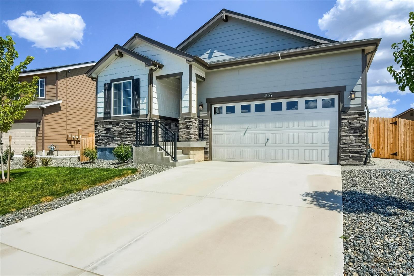
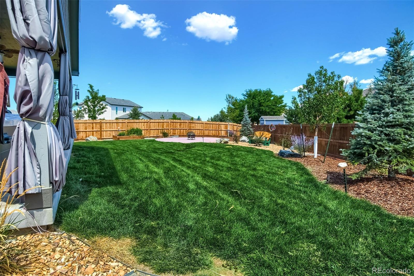
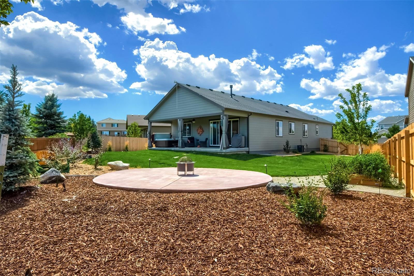
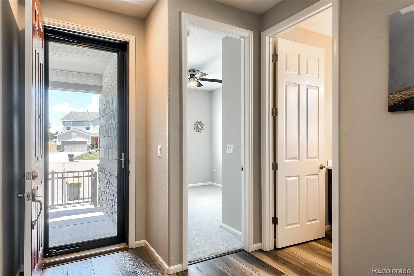
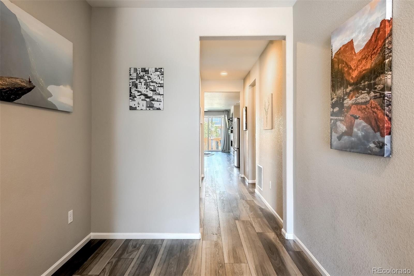
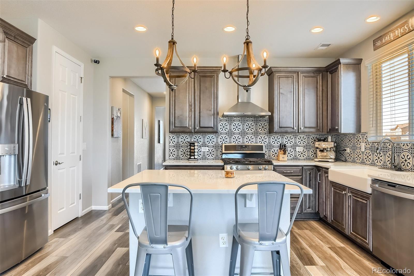
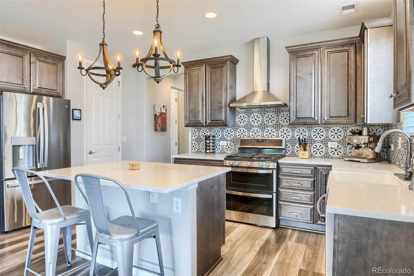
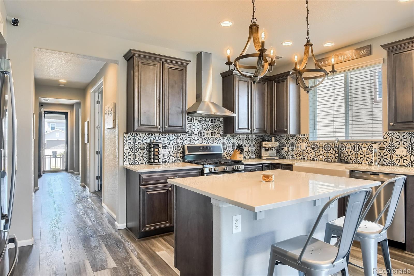
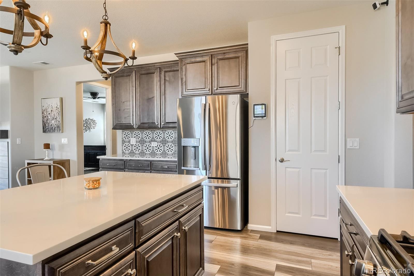
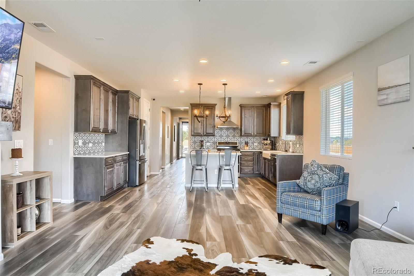
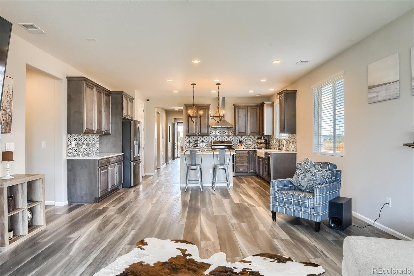
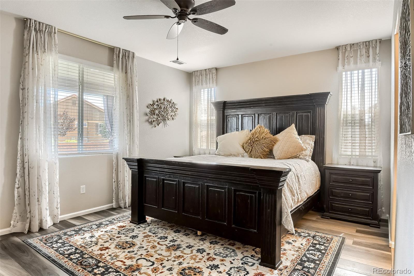
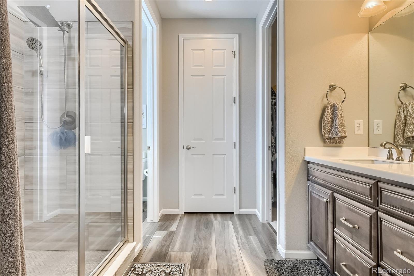
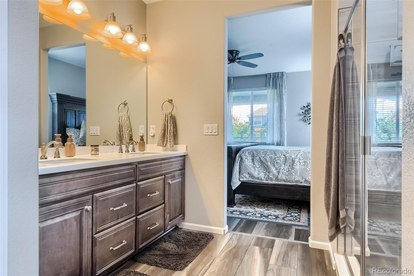
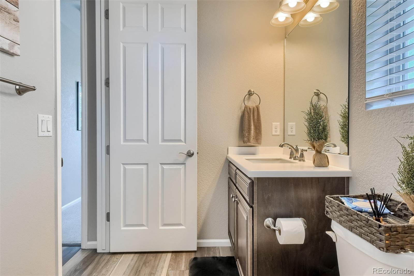
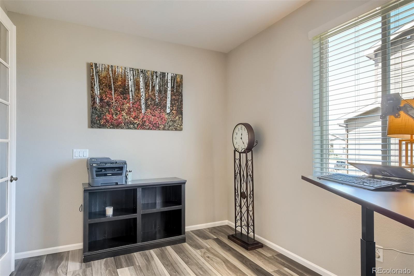
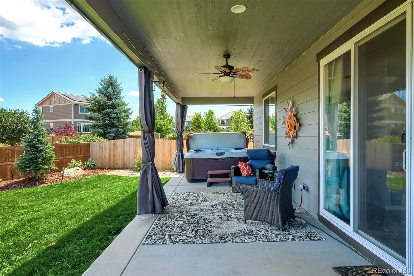
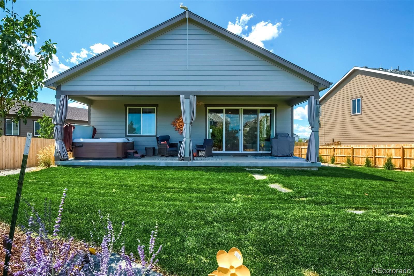
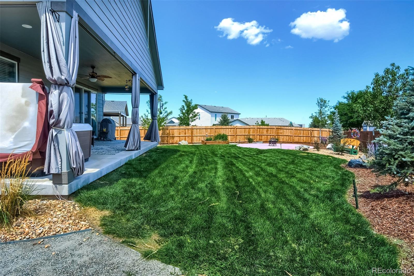
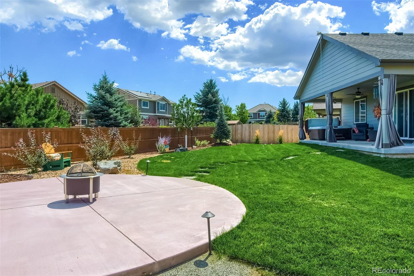
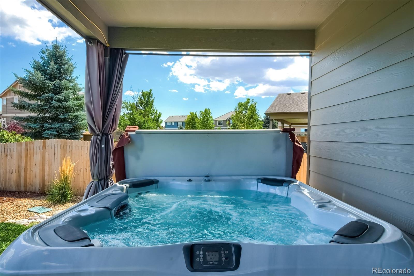
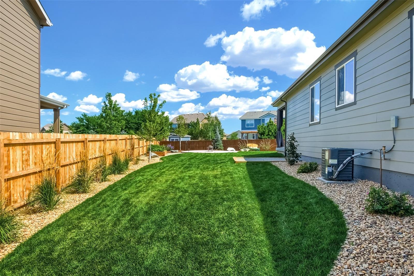
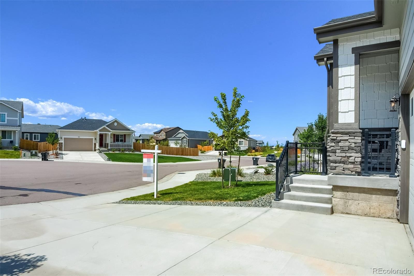
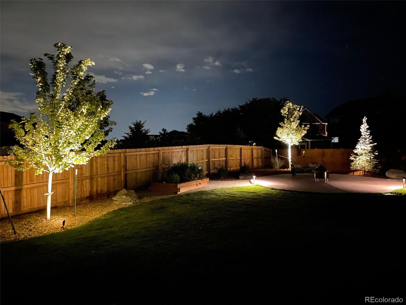
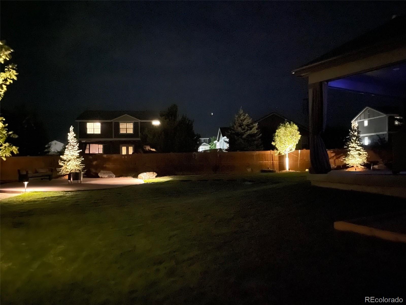
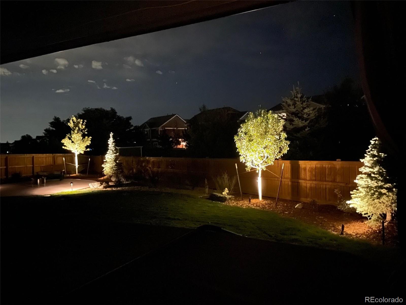
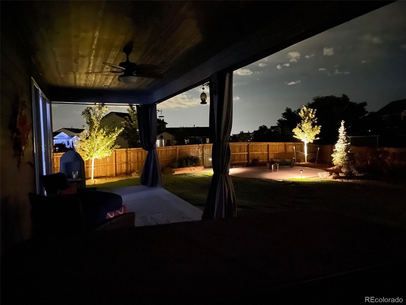
Richmond Peridot Ranch with Covered Patio & Spacious Yard in Cul-De-Sac! Kitchen Features Quartz Slab Counters, Stainless Steel Appliances Including Gas Range, Double Oven, French Door Refrigerator. 42" Raised Panel Knotty Alder Cabinetry w/ Crown Molding & Brush Nickel Pulls, Spacious Island w/ Additional Cabinetry & Patterned Tile Backsplash. Wide Plank Laminate Hardwoods, Oil Rubbed Bronze Pendant Lighting, Main Floor Office, Walk-In Primary Shower w/ Elongated Tile & Chevron Tile Base, Dual Vanity & Spacious Closet. Radon Mitigation System.

Share Property

Location

416 Vista Cliff Court, Castle Rock, CO 80104

Status

Sold

Property Amenities

Interior
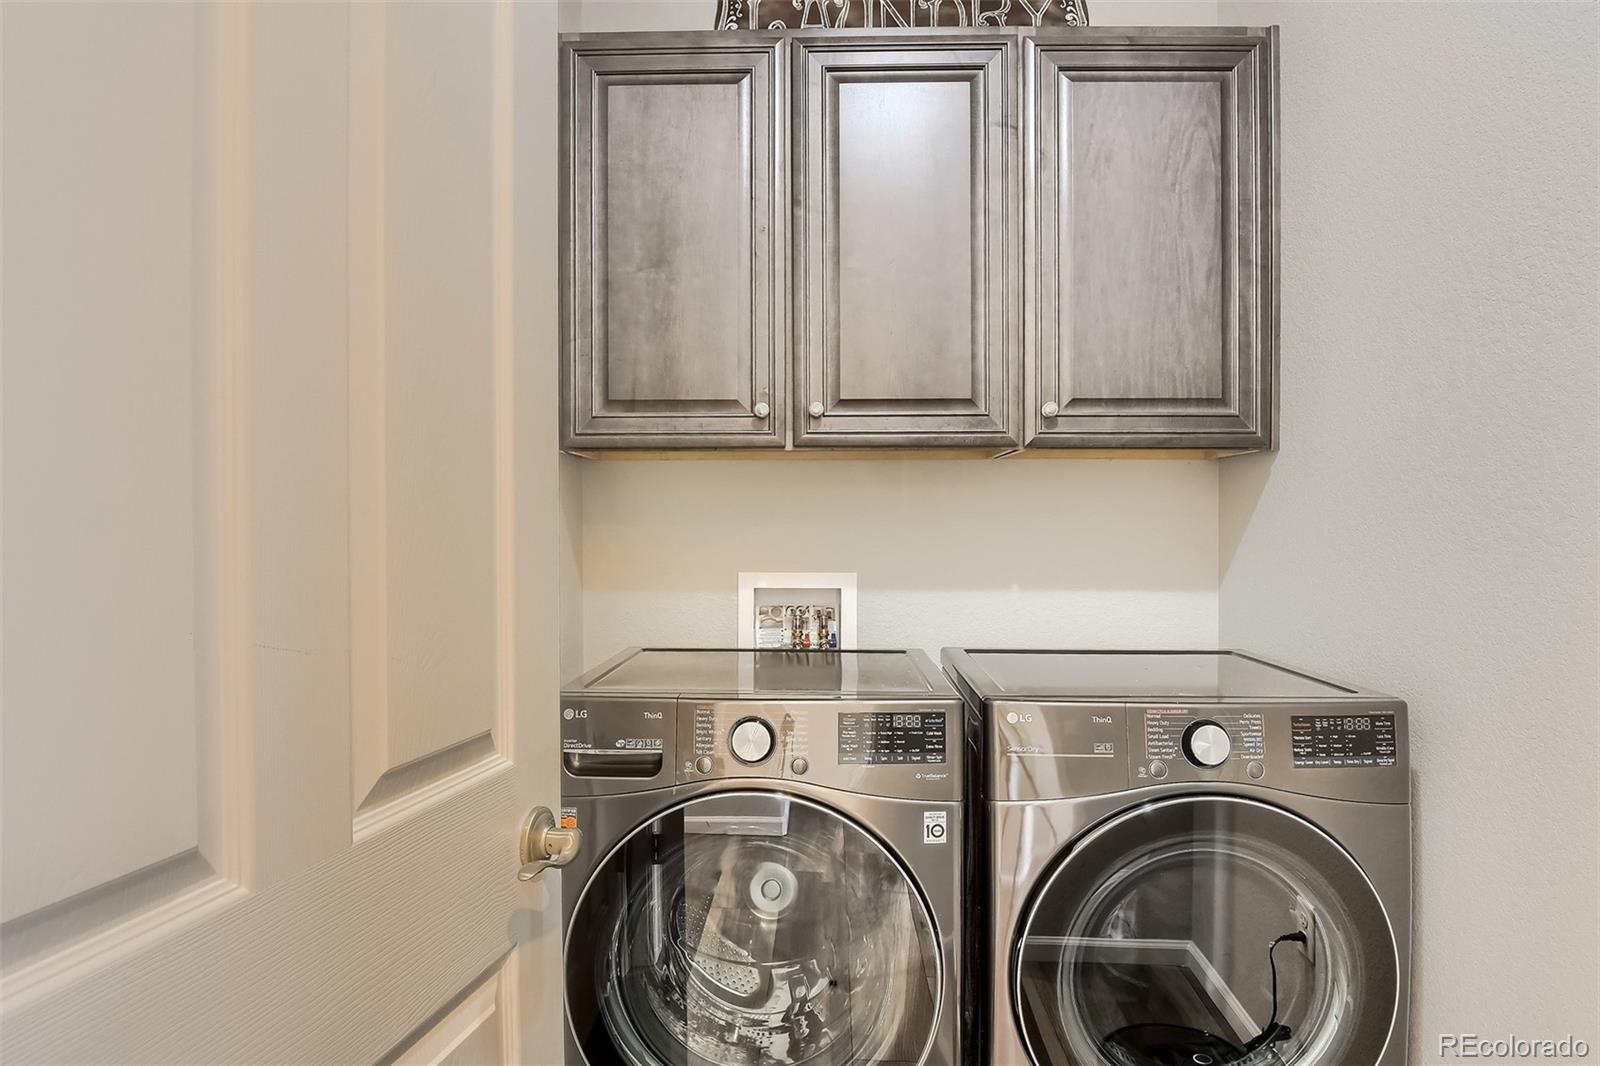
Laundry room In Unit
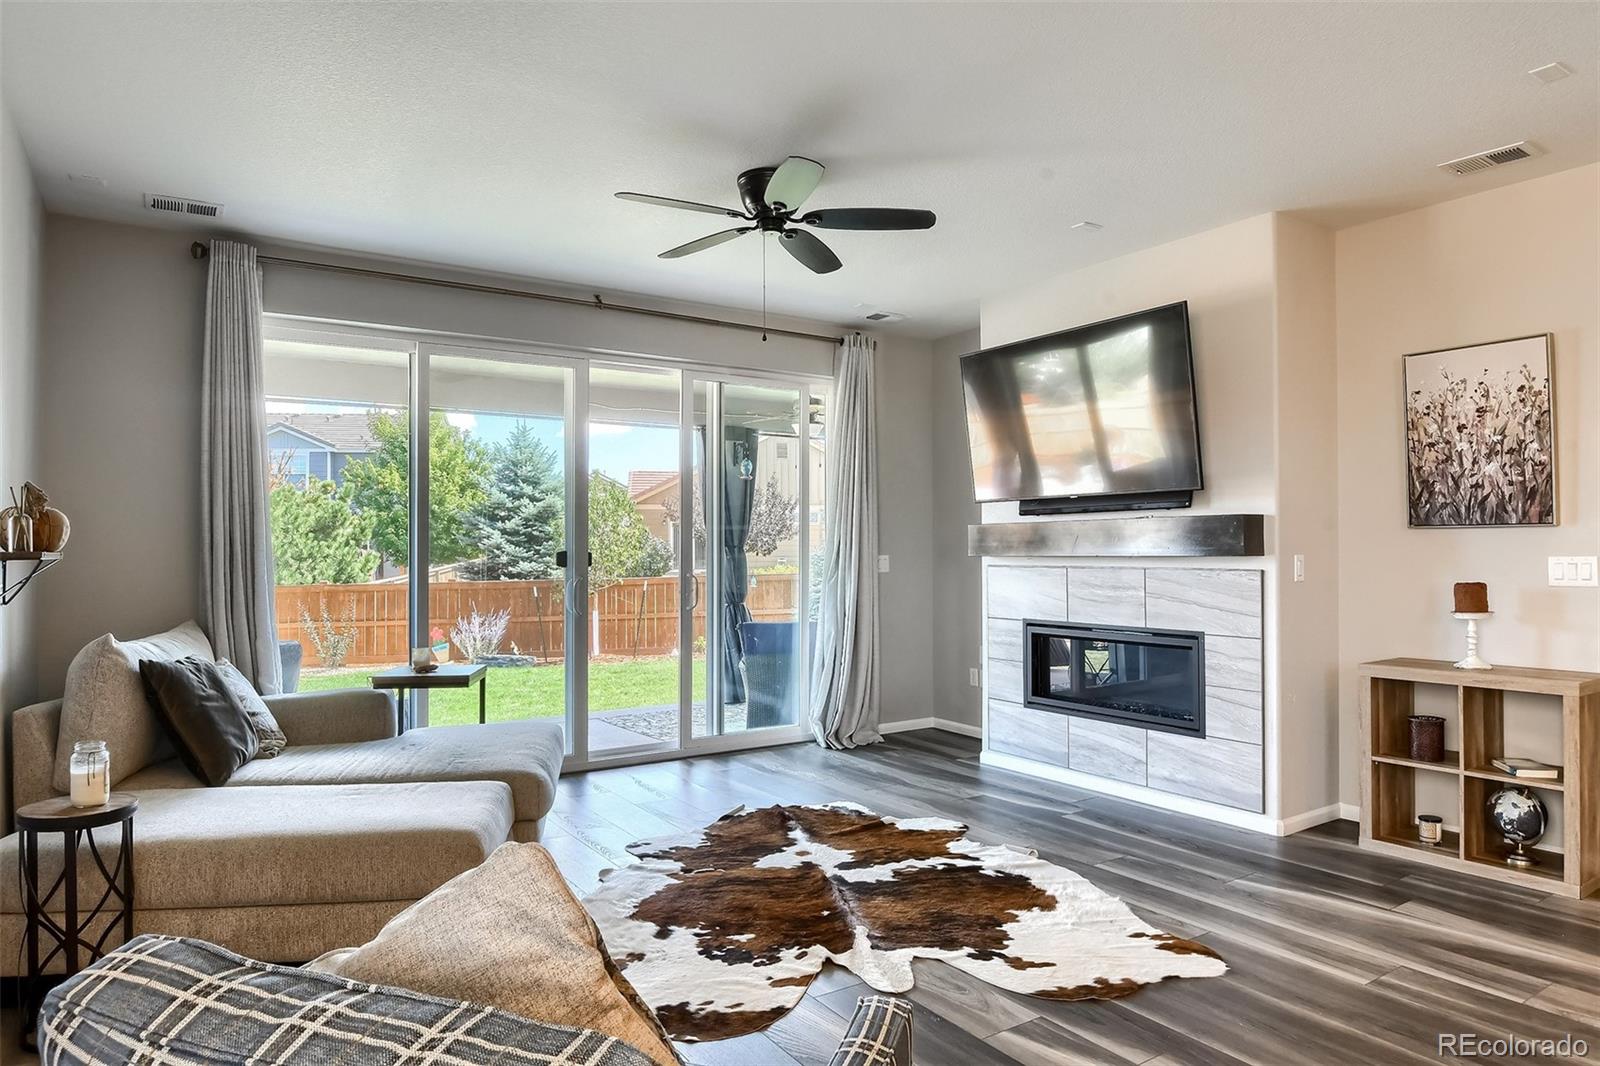
Fireplace Gas, Living Room
Appliances Dishwasher, Disposal, Oven, Range, Refrigerator, Self Cleaning Oven
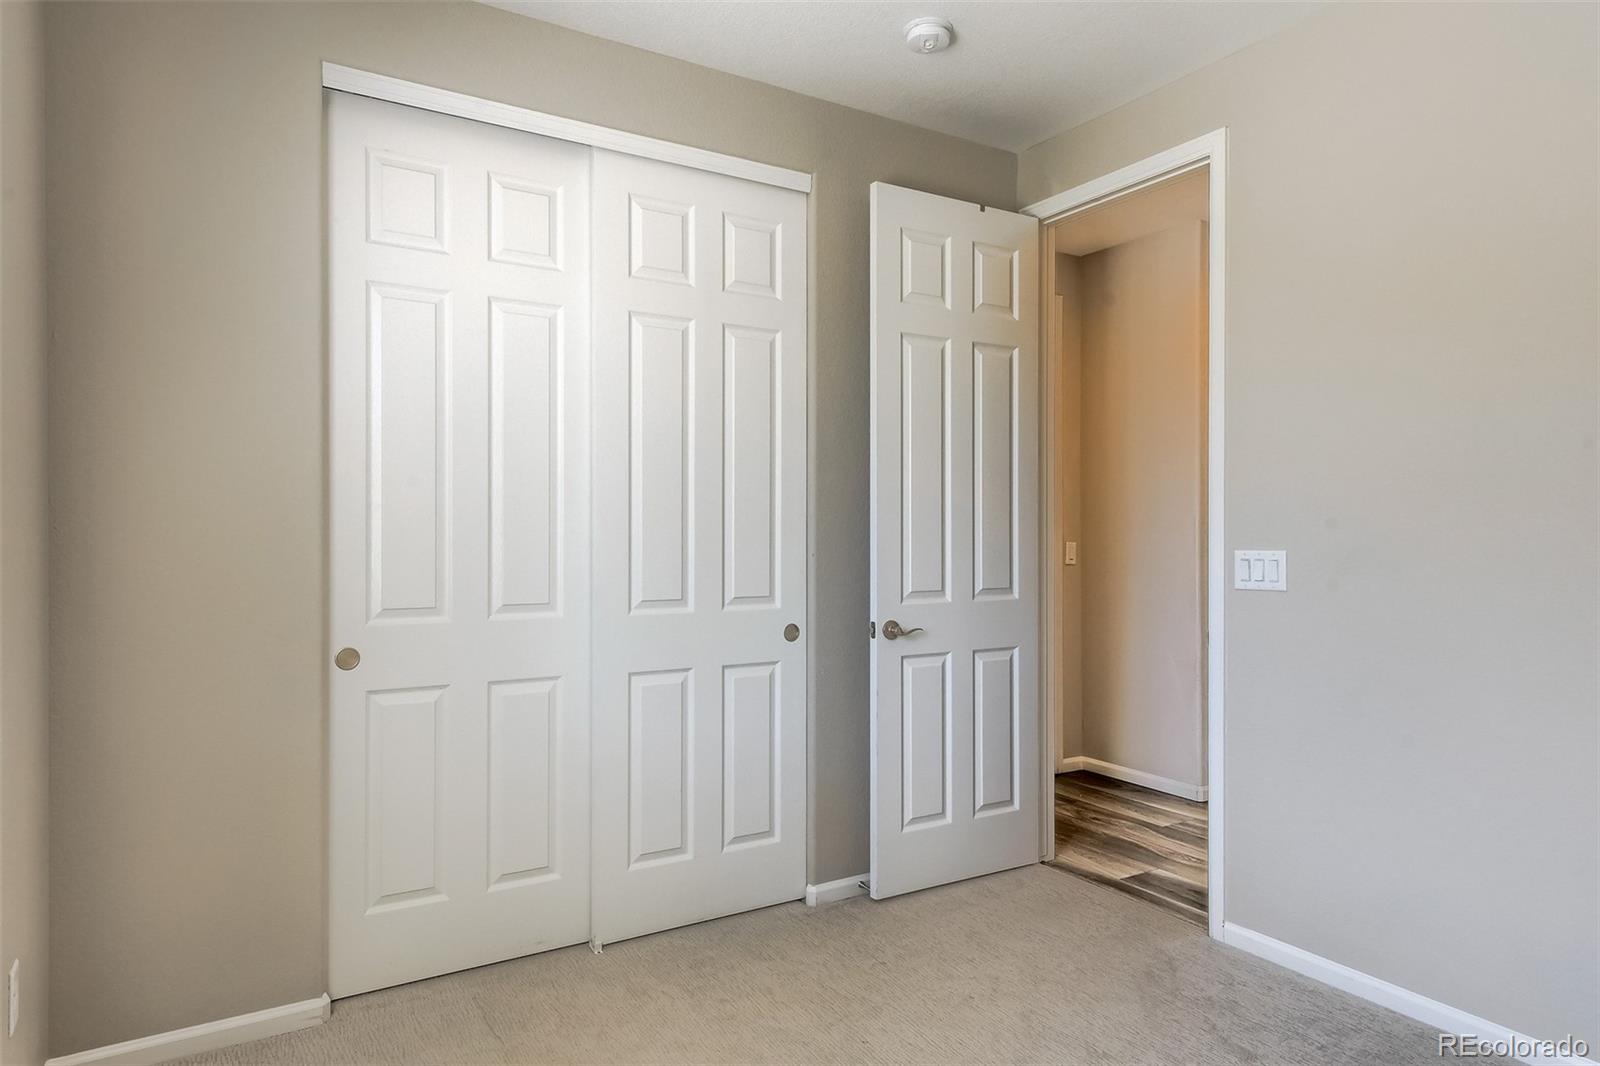
Flooring Carpet, Laminate
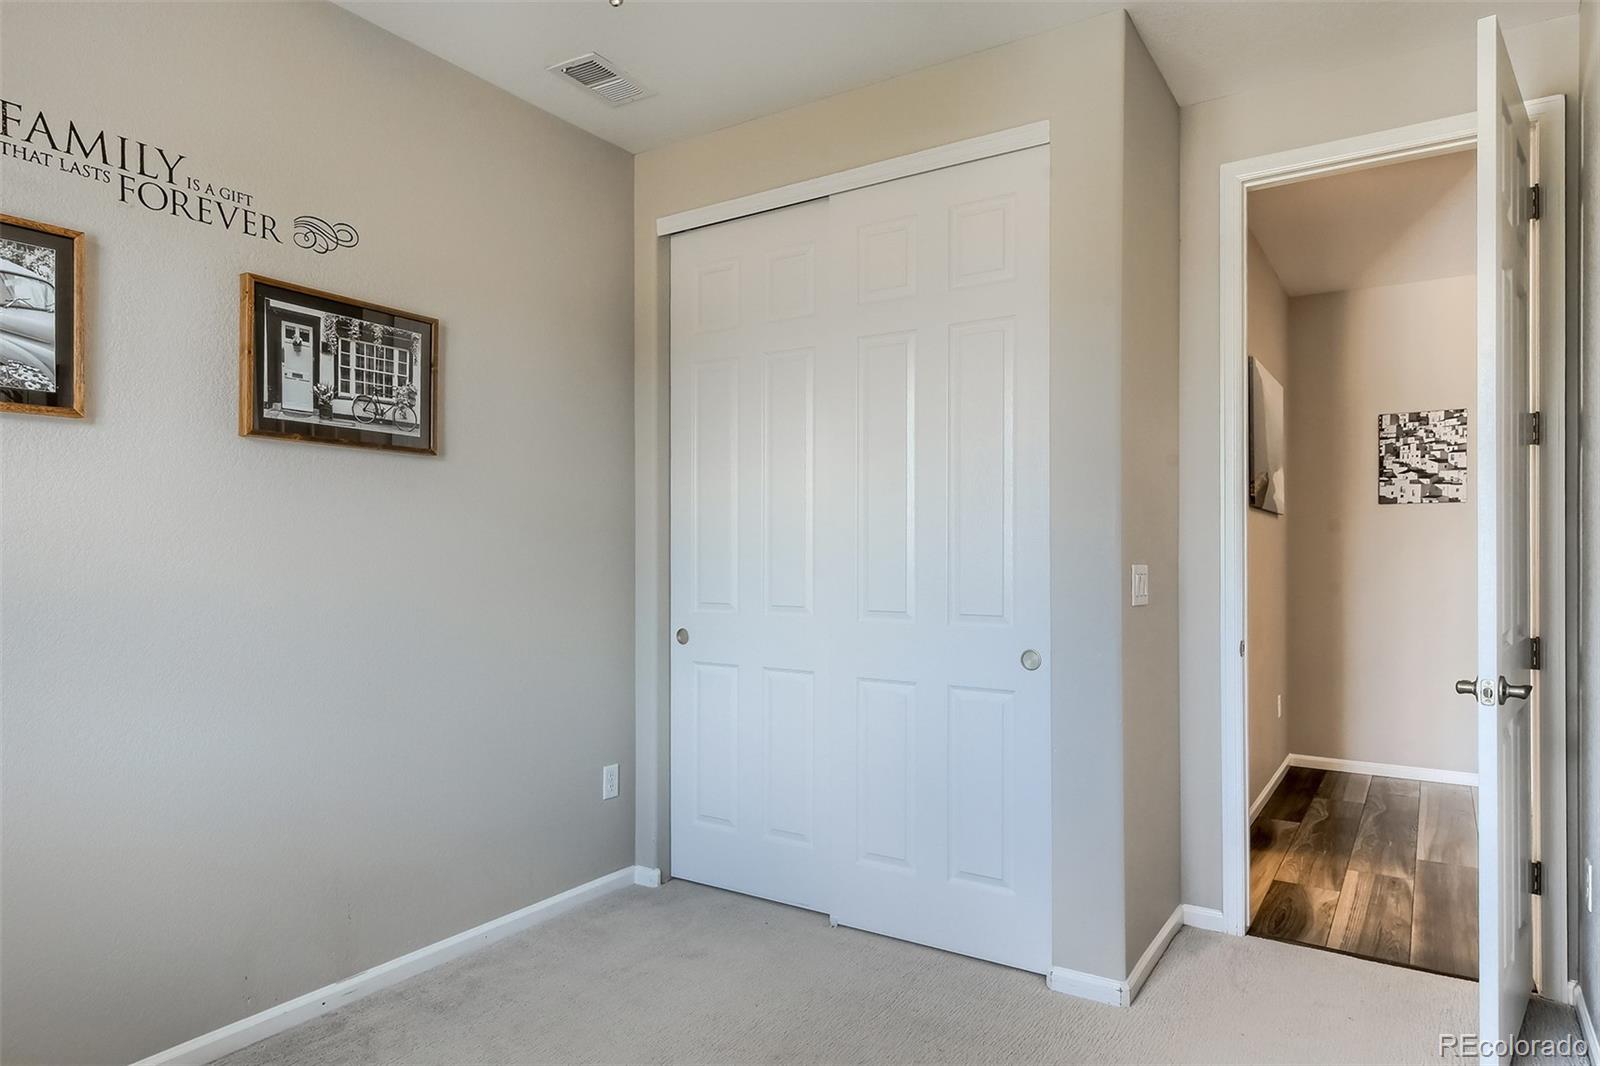
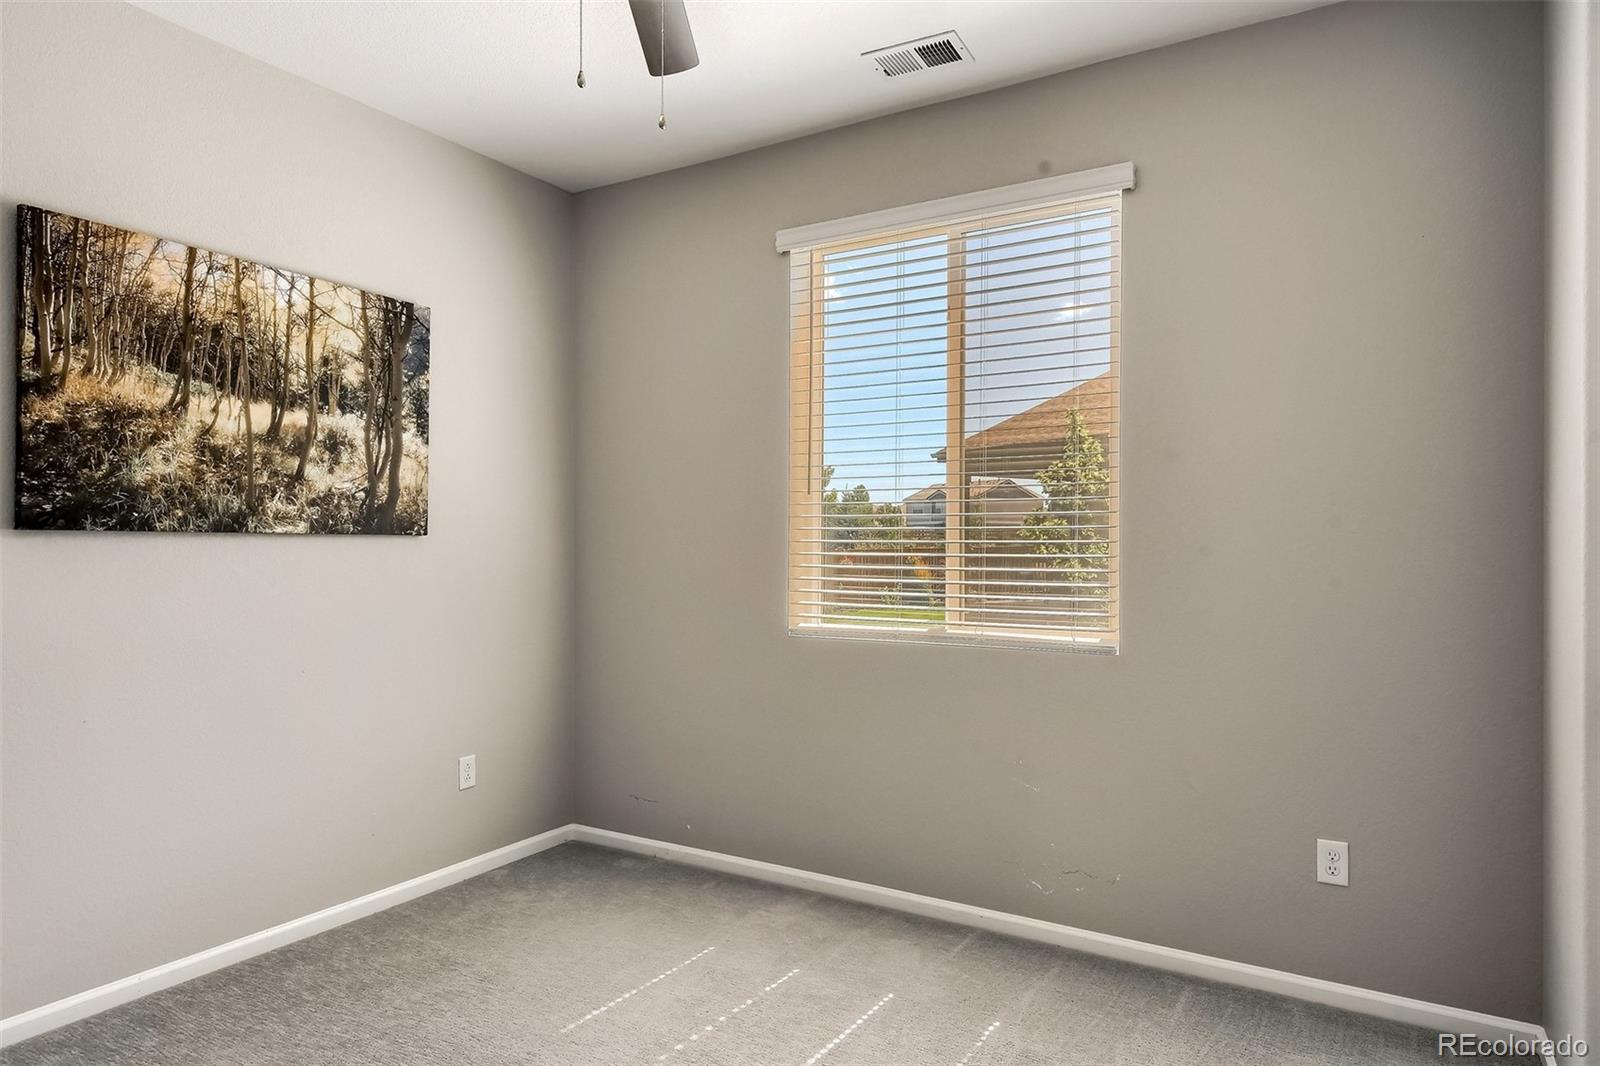
Total Bedrooms: 3
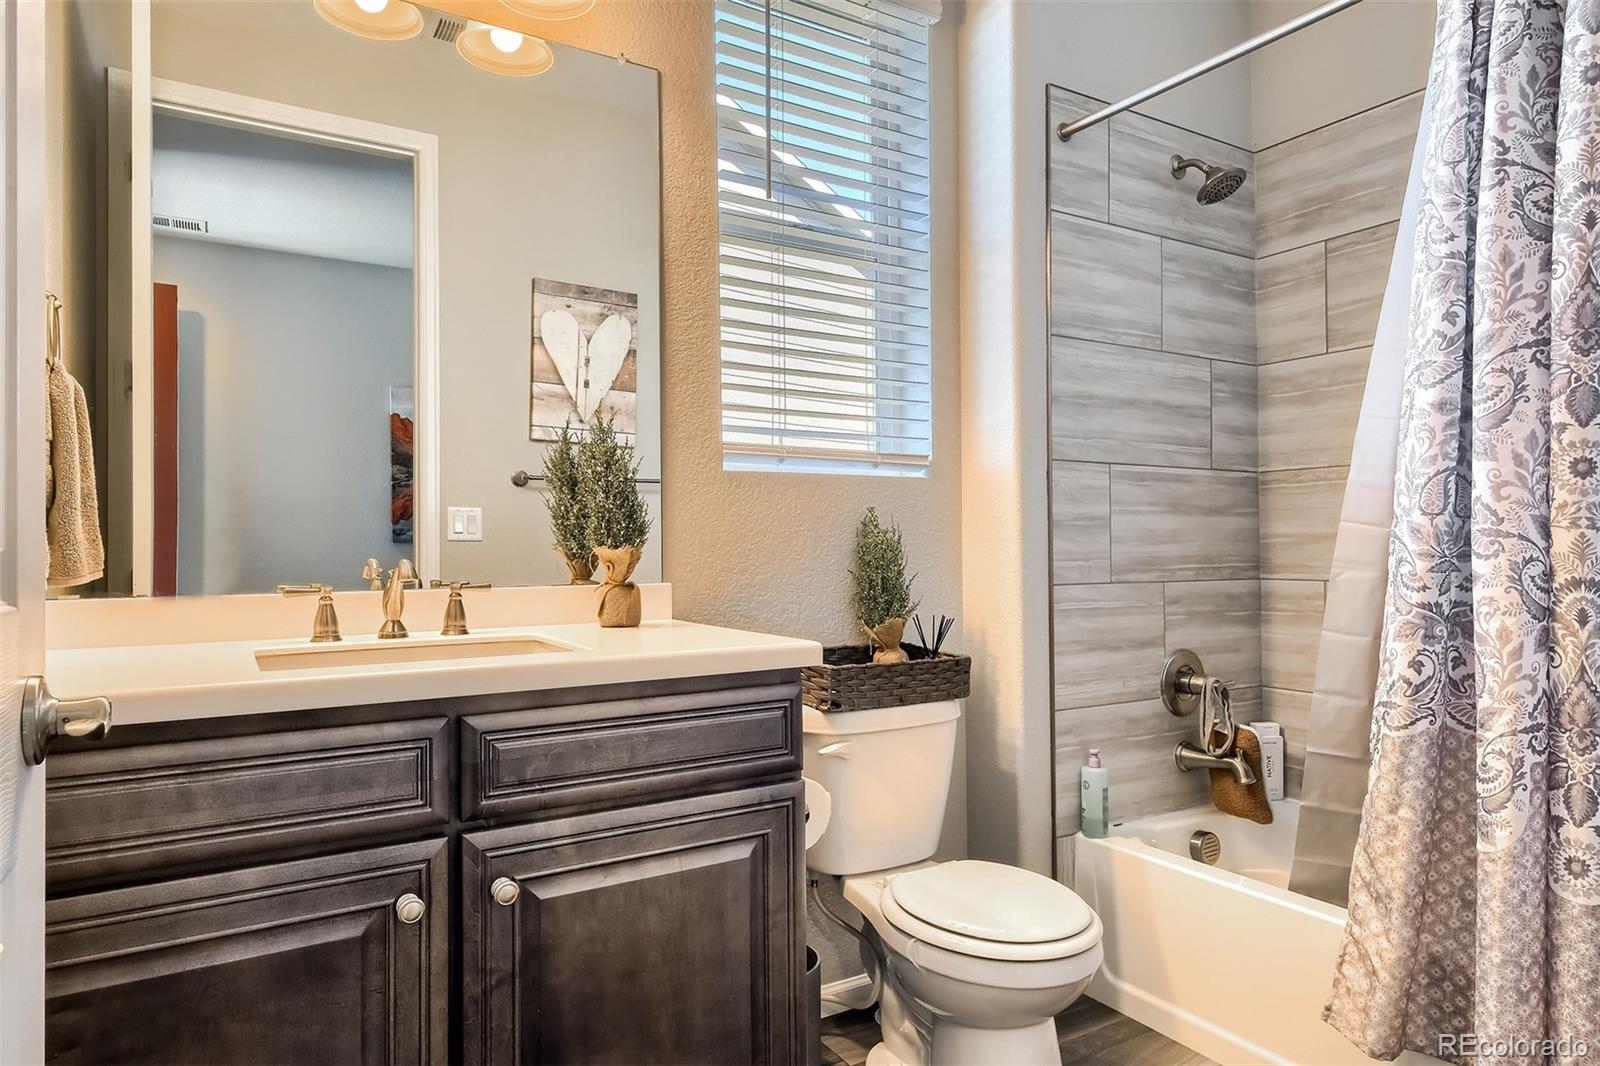
Three-Quarter Bathrooms: 1
Full Bathrooms: 1
Other Interior Features Built-in Features, Ceiling Fan(s), Eat-in Kitchen, Kitchen Island, Quartz Counters, Radon Mitigation System, Smart Thermostat, Smoke Free, Walk-In Closet(s)
Area & Lot
Lot Area 10,890 Sq.Ft.
Living area 1,783 Sq.Ft.
MLS® ID 4966380
Year Built 2020
School District Douglas RE-1
High School Douglas County
Middle School Mesa
Elementary School Flagstone
View Description Mountain(s)
Architecture Styles Traditional
Type Residential
Status Sold
Exterior
Stories 1
Air conditioning Central Air
Heat type Forced Air, Natural Gas
Water Source Public
Garage Space 2.0
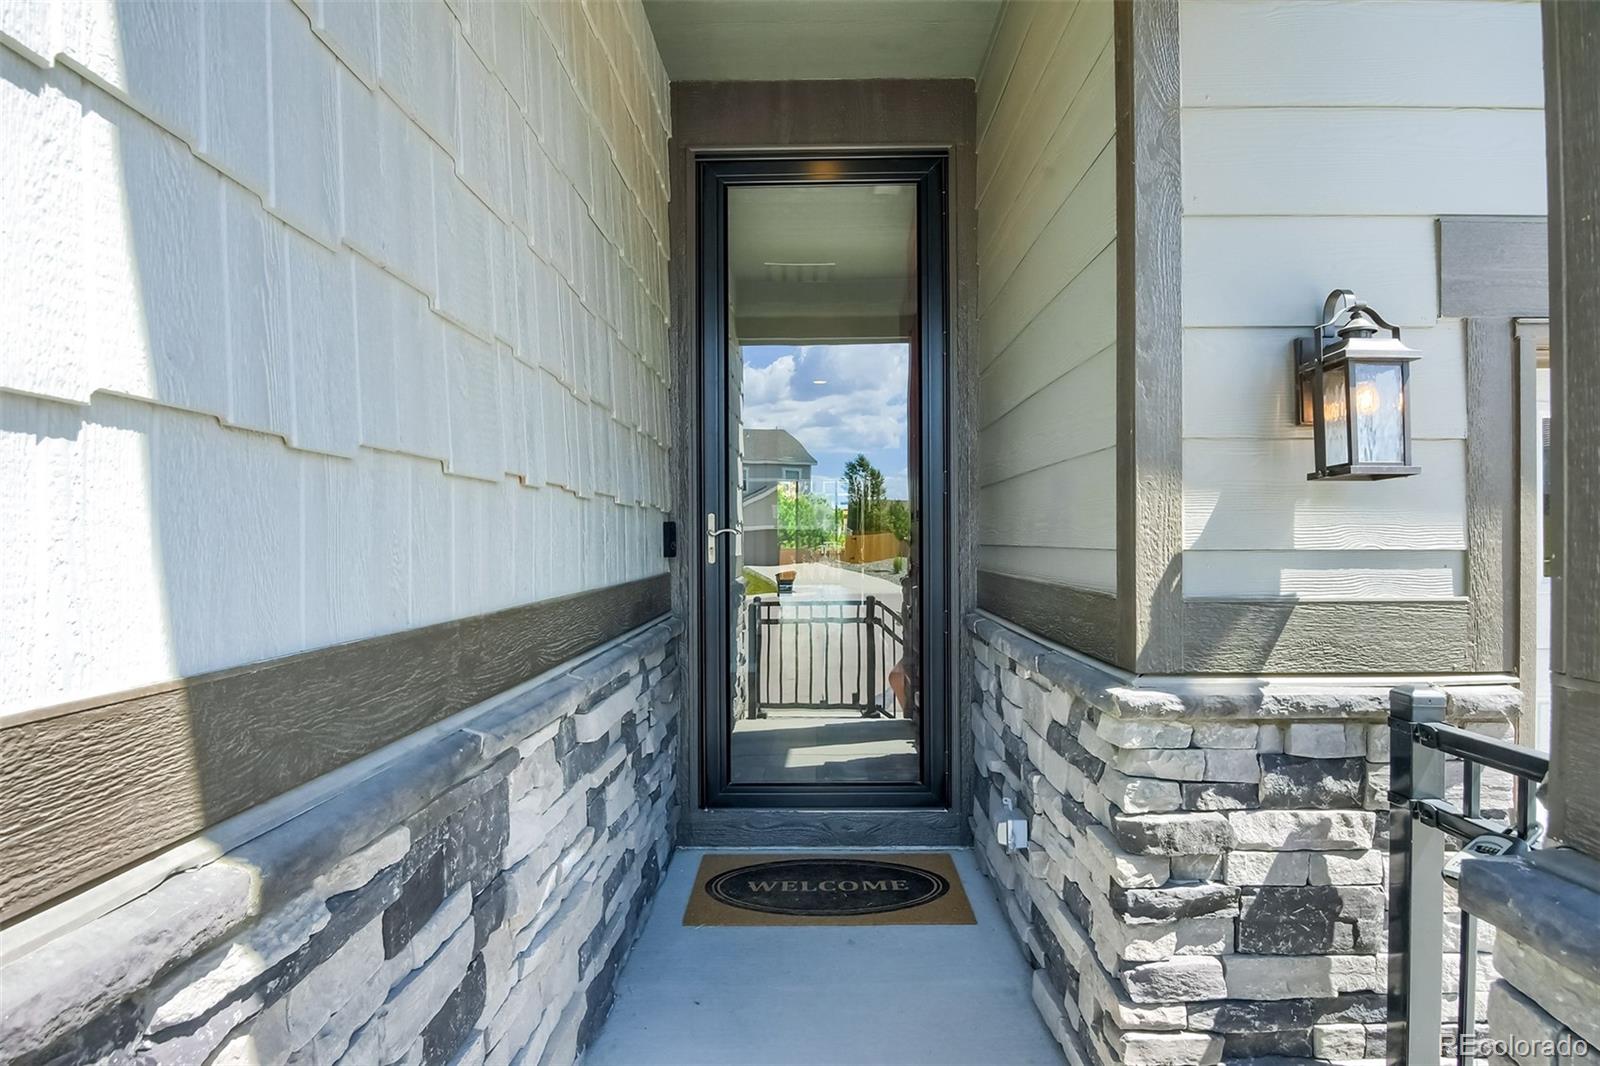
Security Features Video Doorbell
Sewer Public Sewer
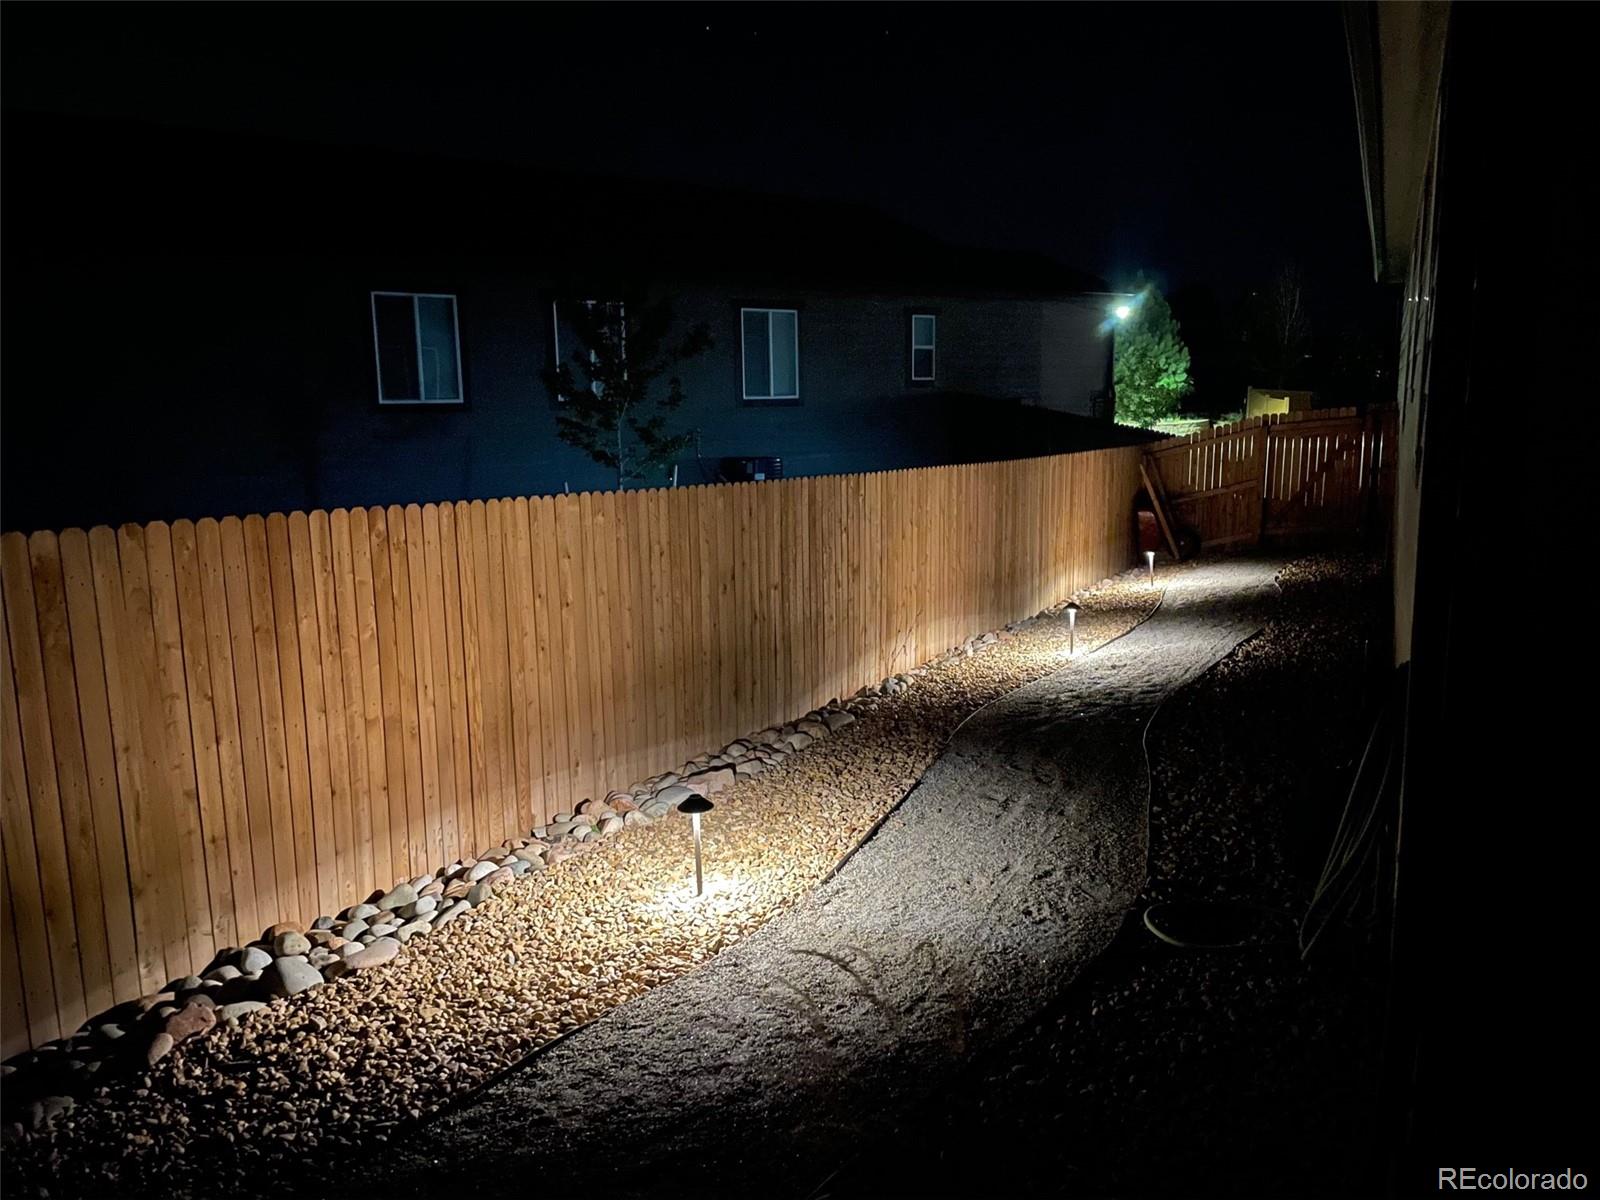
Other Exterior Features Private Yard
Lot Features Cul-De-Sac, Sprinklers In Front, Sprinklers In Rear
Roof Composition
Utilities Electricity Connected, Internet Access (Wired), Natural Gas Connected, Phone Available
Finance
Sales Price $620,000
HOA Fees $62 monthly
Real Estate Tax $4,465 yearly

360 Virtual Tour

Take a tour of this property

Castle Rock

Work With Us

We pride ourselves in providing personalized solutions that bring our clients closer to their dream properties and enhance their long-term wealth.