4146 S Liverpool Street
VIEW PHOTOS
$595,000

4146 S Liverpool Street

3 Beds 2 Baths 1,884 Sq.Ft. 7,564 Sq.Ft.

Description

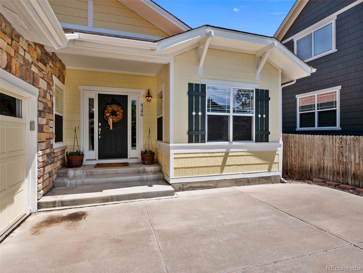
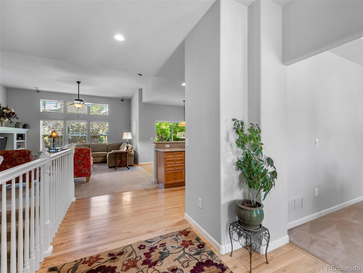
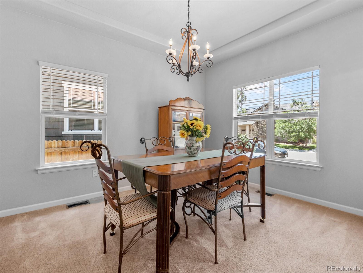
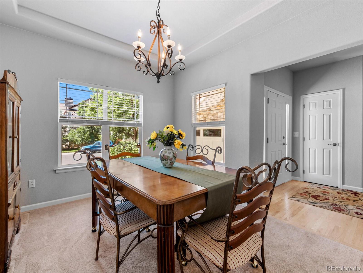
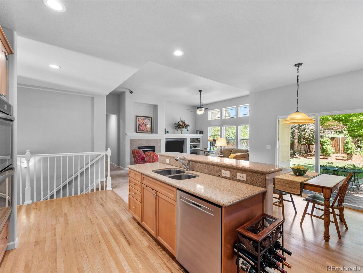
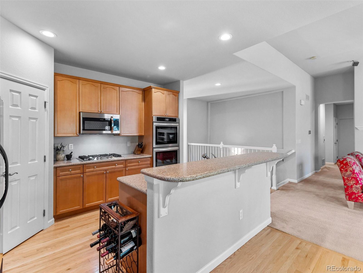
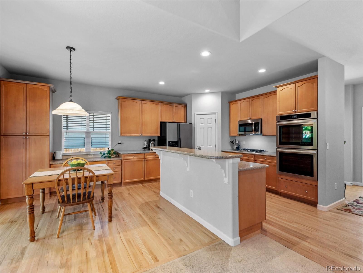
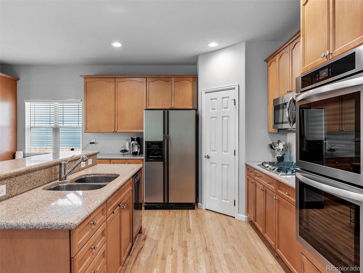
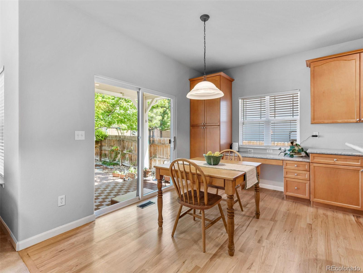
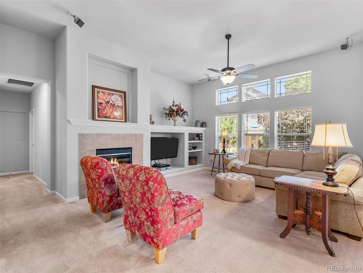
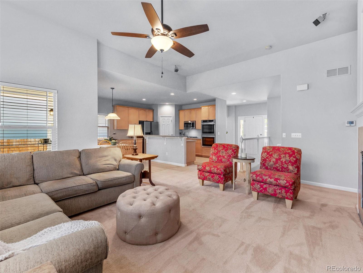
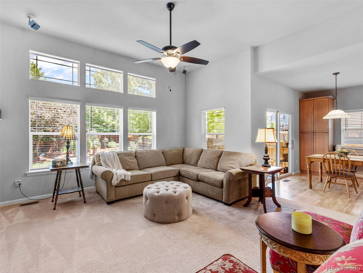
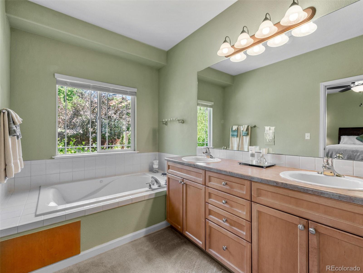
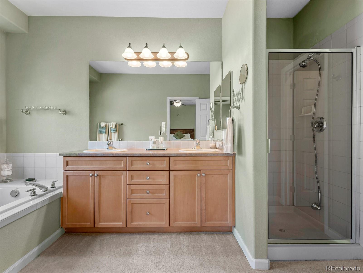
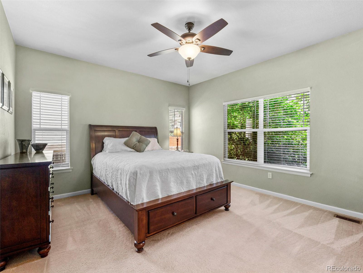
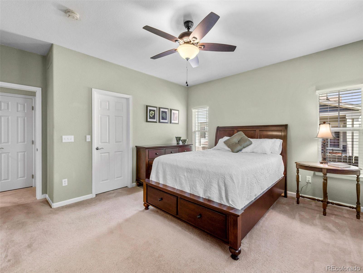
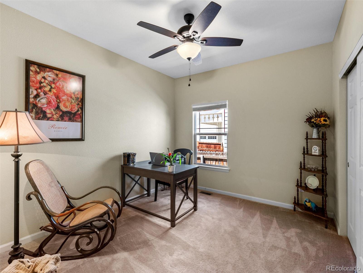
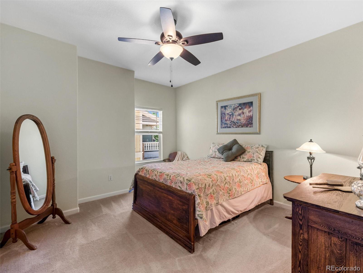
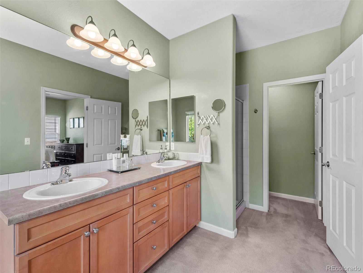
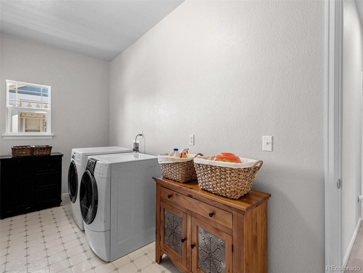
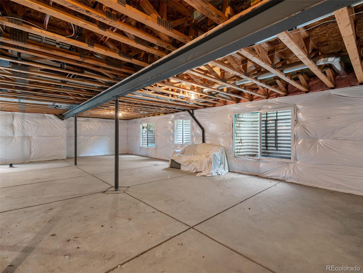
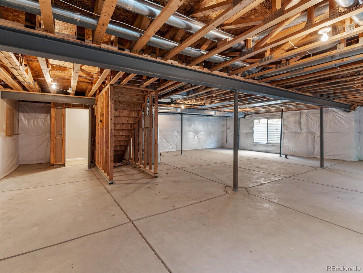
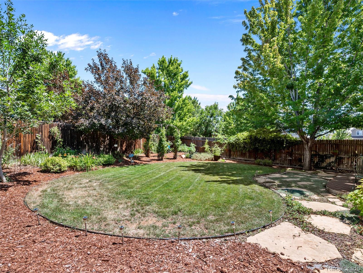
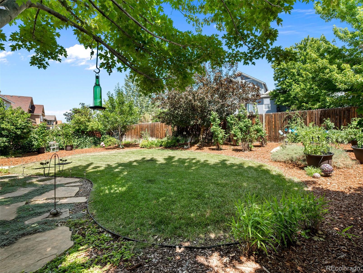
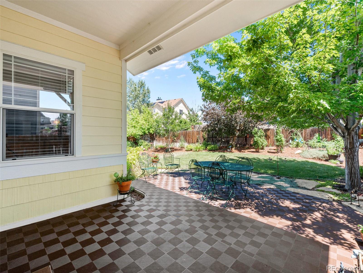
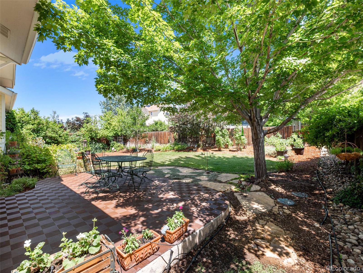
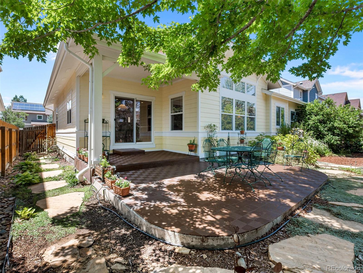
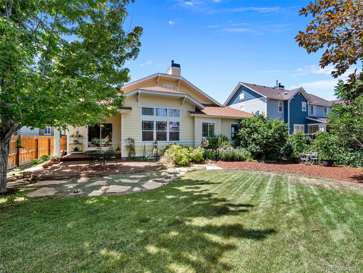
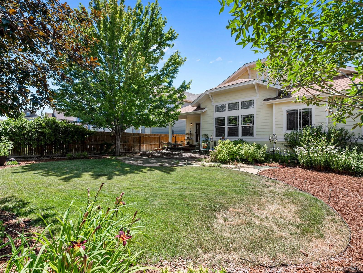
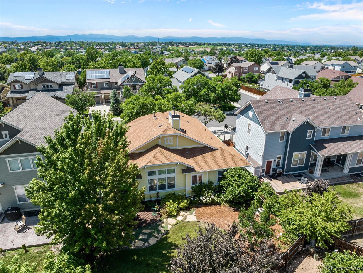
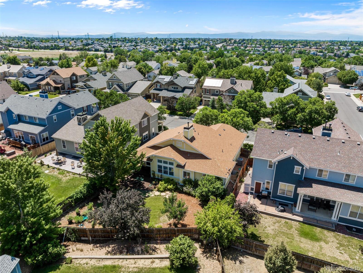
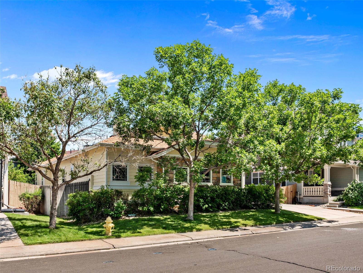
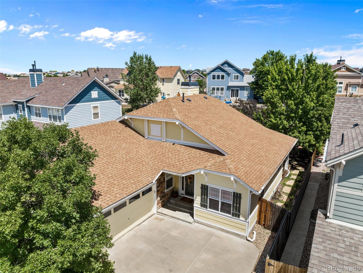
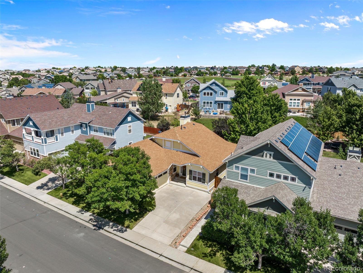
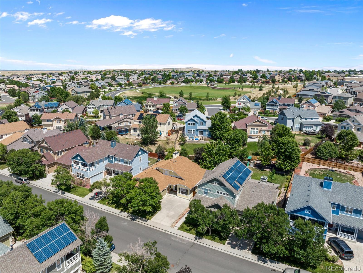
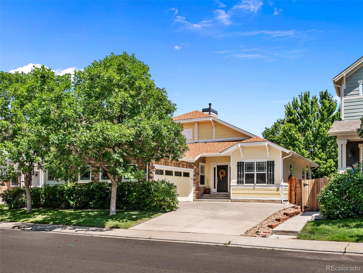
This charming, 3 bed/2 bath ranch with jaw-dropping curb appeal is the property you have been waiting for! The minute you step inside this home, you are greeted by a formal dining room that can double as an entertaining space or home office. The home's open concept kitchen and great room are perfect for entertaining guests. High ceilings, tons of natural light, new paint, new blinds compliment this space's stainless steel appliances, maple cabinets and Silestone countertops. With bar seating and a breakfast nook this kitchen lives large. Adjacent to the kitchen is the great room with a tiled, gas fireplace and built-ins. This main level living also boasts 3 bedrooms, including the owner's retreat with walk-in closet and 5-piece bathroom. In addition to these rooms, there is an additional full bathroom and spacious laundry leading to the garage. This 2-car, oversized garage has plenty of extra room for storage or a possible shop area. The 1483 sqft. unfinished, garden level basement has been plumbed for bathroom capabilities, has an abundance of natural light with high ceiling and numerous egress windows for a variety of layout options. As you enter the backyard oasis you are surrounded with mature trees and colorful landscape with concrete patio. In the highly-sought-after Cherry Creek School District, you will have convenient access to shopping, E-470 and I-225. You will not want to miss this turn-key property that has been extremely well-maintained by its one and only owner, as it will not last long.

Share Property

Location

4146 S Liverpool Street, Aurora, CO 80013

Status

Sold
Euan Graham

Euan Graham

TITLE

Team Leader

LICENSE

100033080

Property Amenities

Interior
Laundry room In Unit
Fireplace Family Room, Gas
Appliances Cooktop, Dishwasher, Double Oven, Microwave, Refrigerator, Self Cleaning Oven
Flooring Carpet, Vinyl, Wood
Total Bedrooms: 3
Full Bathrooms: 2
Other Interior Features Breakfast Nook, Ceiling Fan(s), Five Piece Bath, High Ceilings, High Speed Internet, No Stairs, Open Floorplan, Primary Suite, Smoke Free, Stone Counters, Walk-In Closet(s)
Area & Lot
Lot Area 7,564 Sq.Ft.
Living area 1,884 Sq.Ft.
MLS® ID 2911908
Year Built 2004
School District Cherry Creek 5
High School Eaglecrest
Middle School Sky Vista
Elementary School Dakota Valley
Architecture Styles Contemporary
Type Residential
Status Sold
Exterior
Stories 1
Air conditioning Central Air
Heat type Forced Air
Water Source Public
Garage Space 2.0
Security Features Carbon Monoxide Detector(s), Smoke Detector(s)

Sewer Public Sewer
Other Exterior Features Lighting, Private Yard, Rain Gutters
Parking Concrete, Finished
Lot Features Landscaped, Level, Master Planned
Roof Composition
Utilities Cable Available, Electricity Connected, Natural Gas Connected
Finance
Sales Price $595,000
HOA Fees $604 yearly
Real Estate Tax $4,298 yearly

360 Virtual Tour

Take a tour of this property

Work With Us

We pride ourselves in providing personalized solutions that bring our clients closer to their dream properties and enhance their long-term wealth.