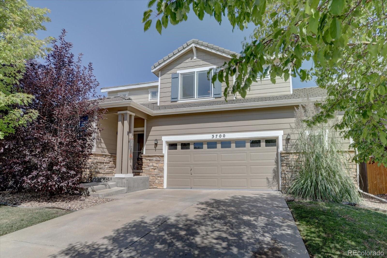
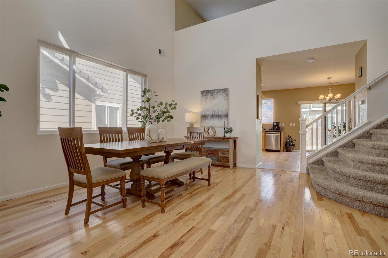
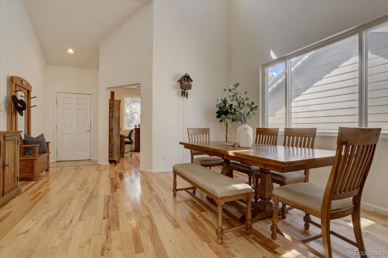
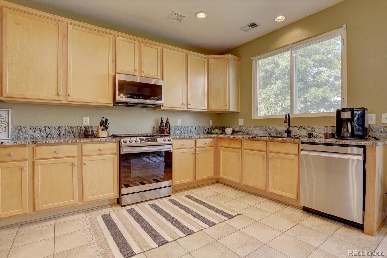
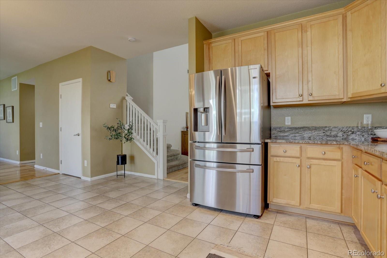
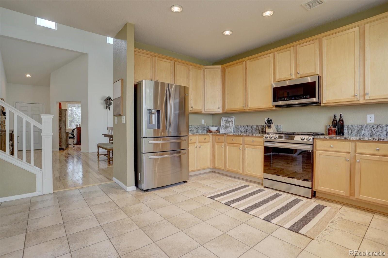
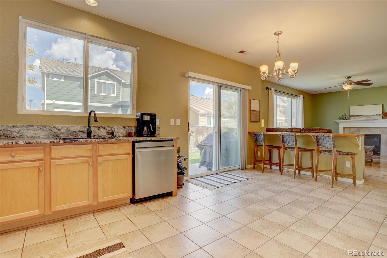
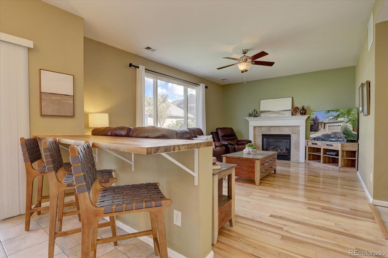
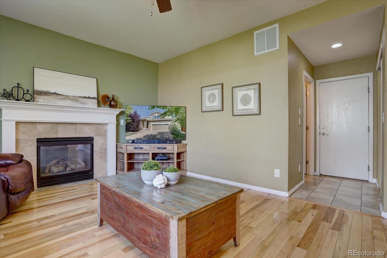
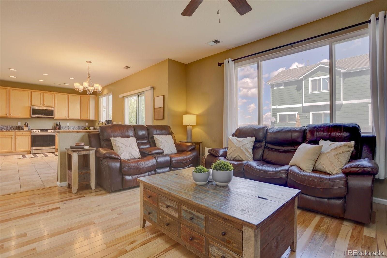
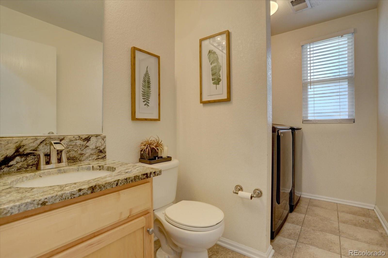
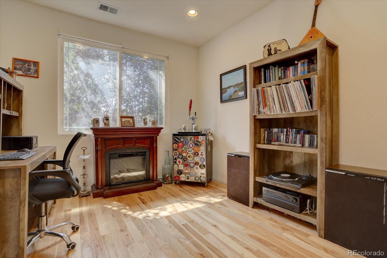
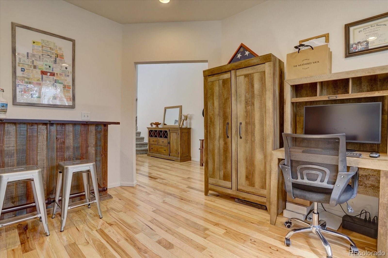
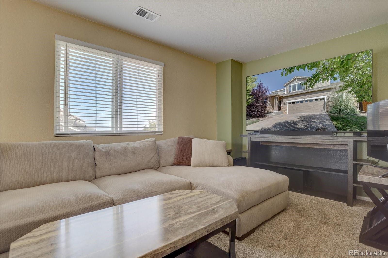
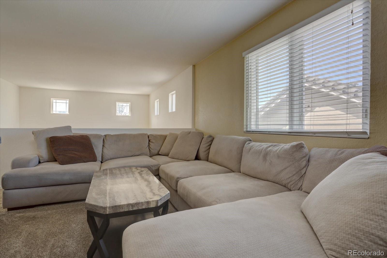
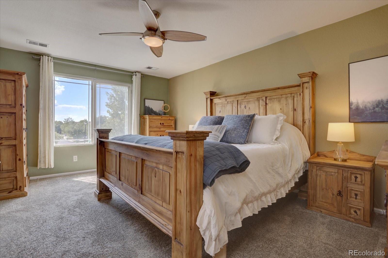
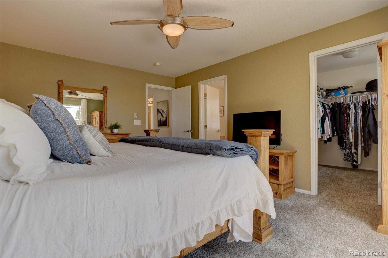
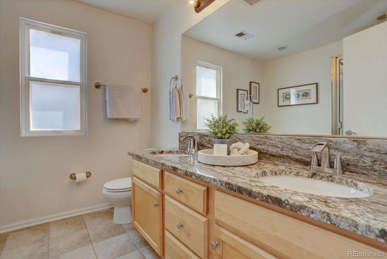
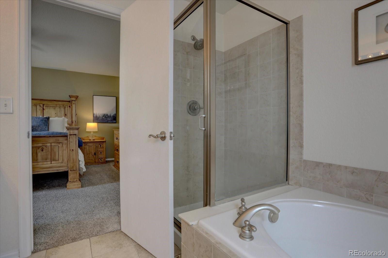
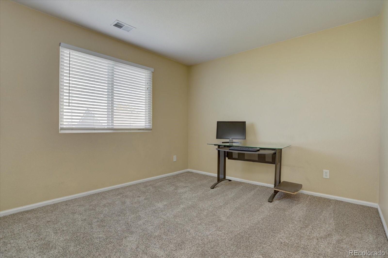
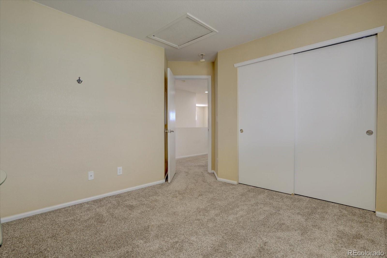
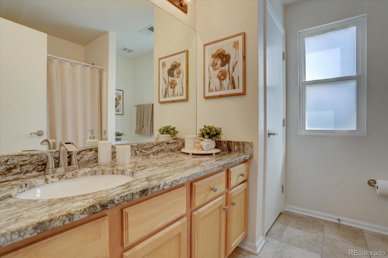
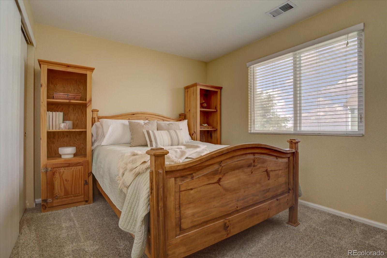
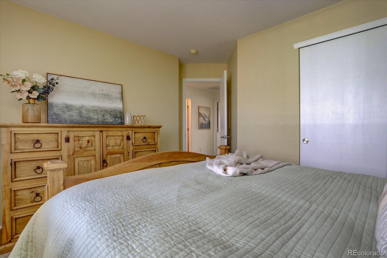
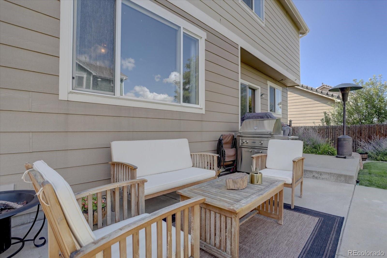
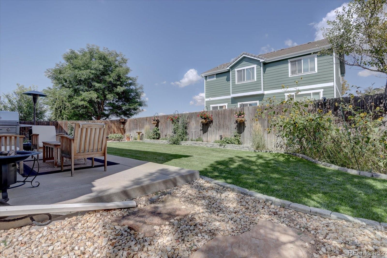
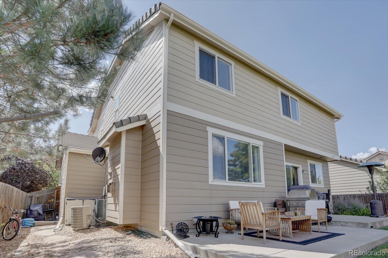
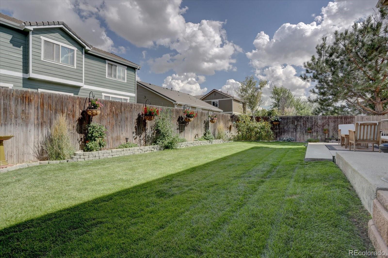
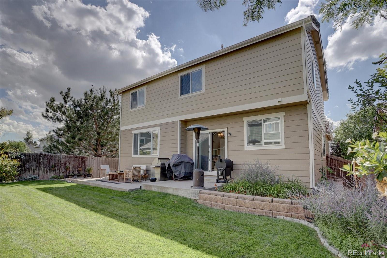
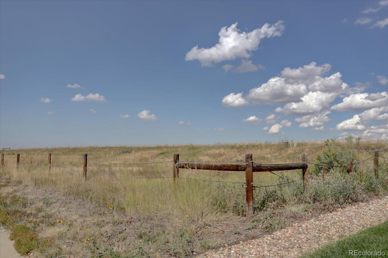
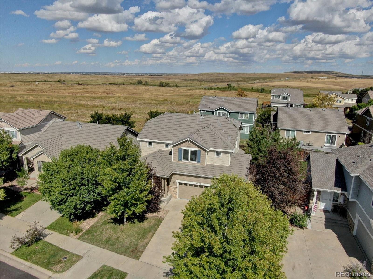
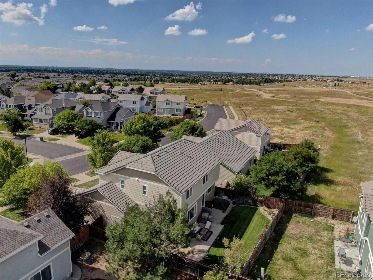
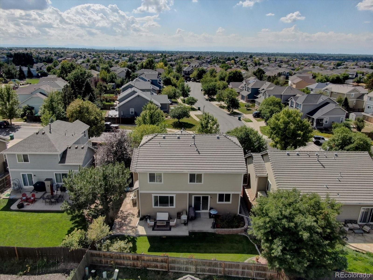
Back on market at no fault to Seller, Buyer got cold feet! This 3 bedroom home has an additional office downstairs and a loft upstairs perfect for movie nights. A half bath on the main level and 2 full baths upstairs. You'll notice the updated hickory hardwood floors on the main level and beautiful granite countertops throughout the kitchen and bathrooms. A custom butcher block countertop that faces the fireplace makes an inviting living room perfect for entertaining. Enjoy a meticulously maintained backyard with sunflowers, tomatoes and Russian sage. The southwest facing driveway makes for easy snowmelt in the wintertime. Just a block away from the community park and tons of walking trails near open space. 10 minutes to shopping, entertainment and restaurants at Southlands. 15 minutes to Buckley AFB. 25 minutes to DIA with easy access to E-470. *** Preferred Lender offering 1year, 1% interest rate buydown. Contact Alyssa Mathieu with Fairway Mortgage at 720-778-1782 or [email protected] for more info! ***
Share Property
Location
3700 S Quemoy Way, Aurora, CO 80018
Status
Sold
Property Amenities
Interior
FireplaceGas
AppliancesCooktop, Dishwasher, Disposal, Dryer, Gas Water Heater, Microwave, Oven, Refrigerator, Washer
FlooringCarpet, Tile, Wood
Total Bedrooms:3
Half Bathrooms:1
Full Bathrooms:2
Other Interior FeaturesButcher Counters, Ceiling Fan(s), Five Piece Bath, Granite Counters, High Ceilings, Open Floorplan, Pantry, Primary Suite, Walk-In Closet(s)
Area & Lot
Lot Area5,621 Sq.Ft.
Living area2,242 Sq.Ft.
MLS® ID5065402
Year Built2004
School DistrictCherry Creek 5
High SchoolEaglecrest
Middle SchoolSky Vista
Elementary SchoolDakota Valley
Architecture StylesA-Frame
TypeResidential
StatusSold
Exterior
Stories2
Air conditioningCentral Air
Heat typeForced Air
Water SourcePublic
Garage Space2.0
SewerPublic Sewer
Other Exterior FeaturesGarden, Private Yard, Rain Gutters