26746 E Peakview Drive
VIEW PHOTOS
$1,100,000

26746 E Peakview Drive

5 Beds 5 Baths 6,845 Sq.Ft. 10,028 Sq.Ft.

Description

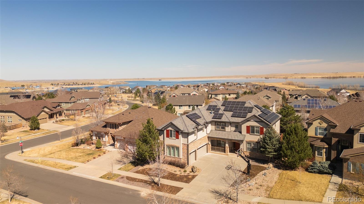
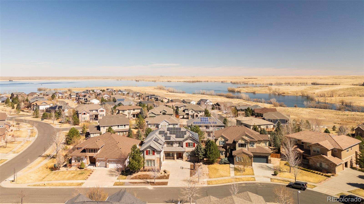
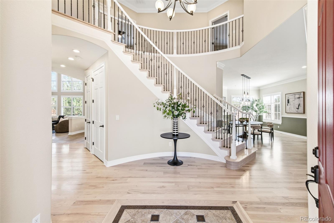
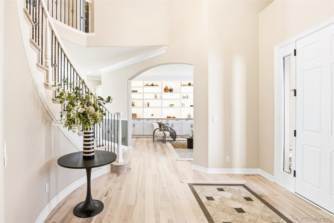
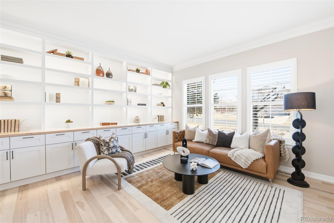
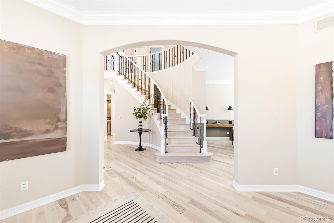
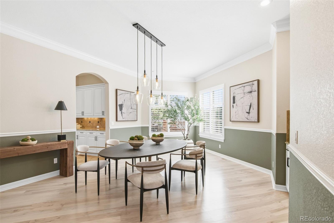
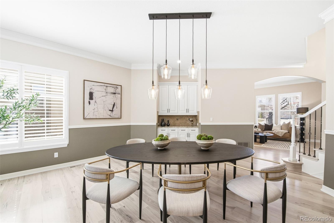
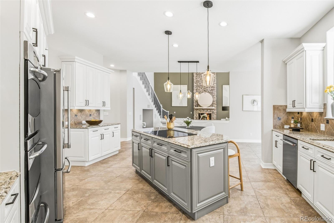
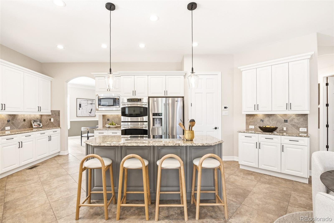
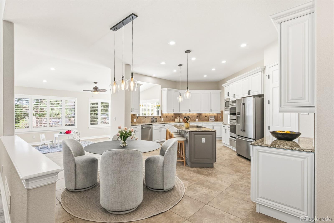
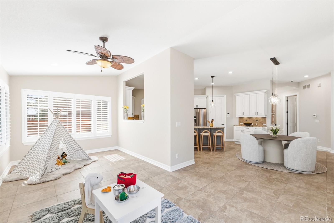
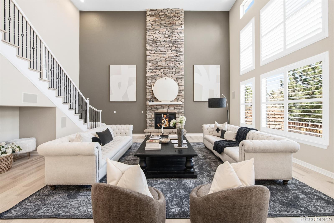
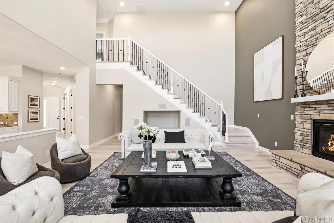
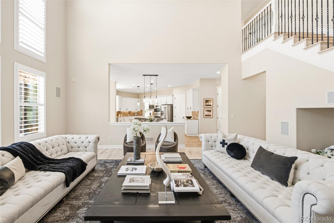
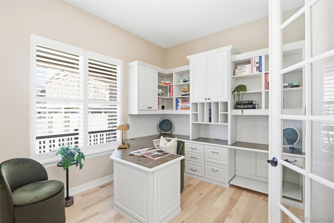
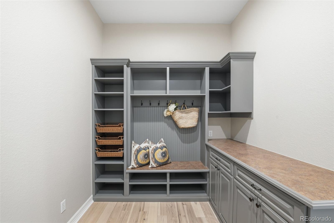
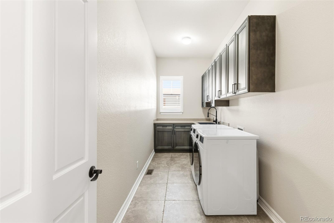
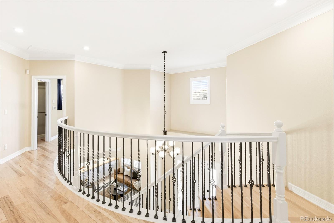
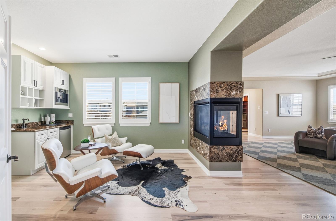
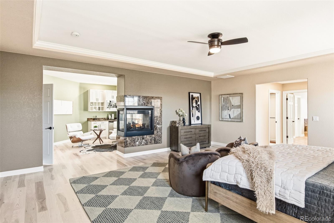
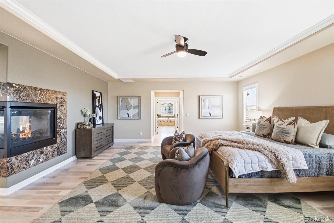
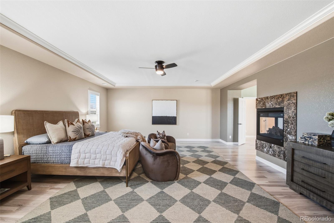
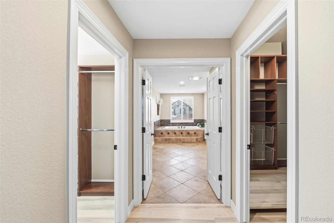
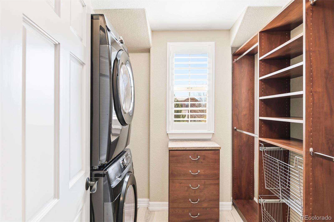
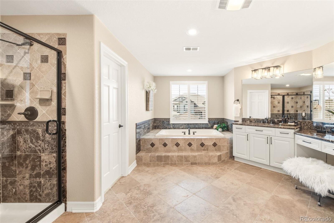
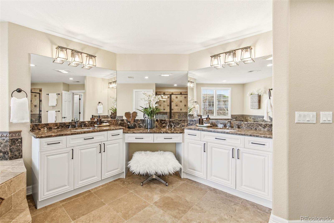
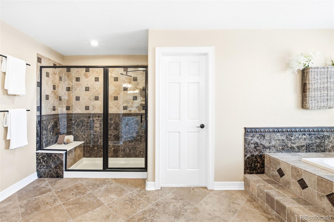
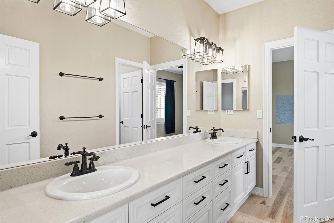
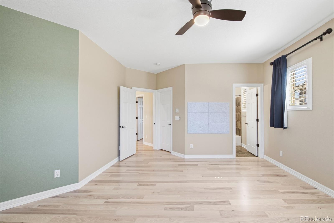
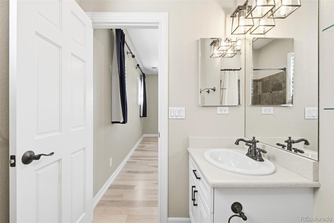
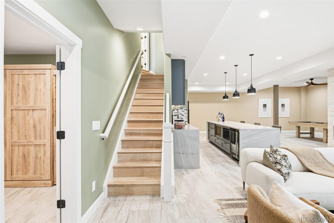
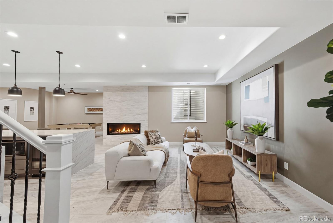
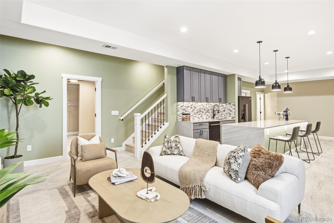
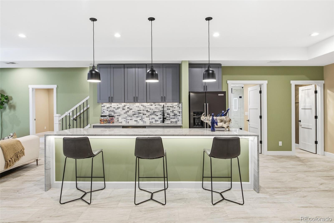
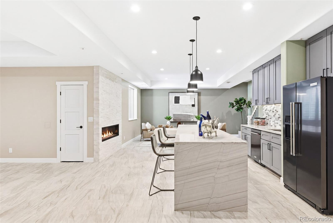
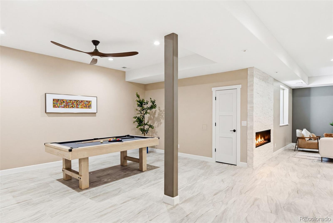
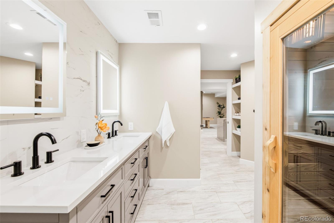
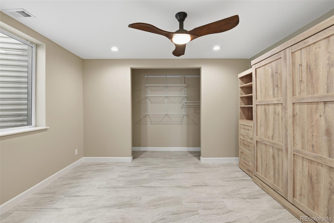
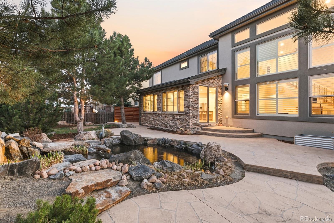
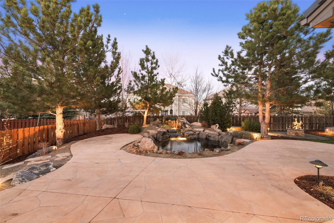
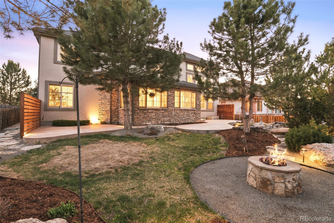
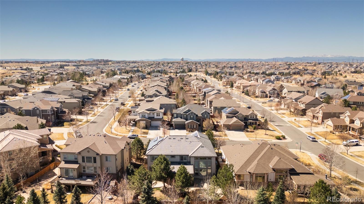
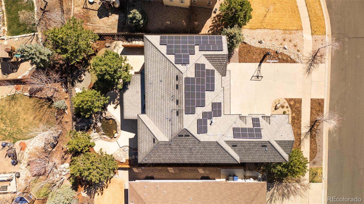
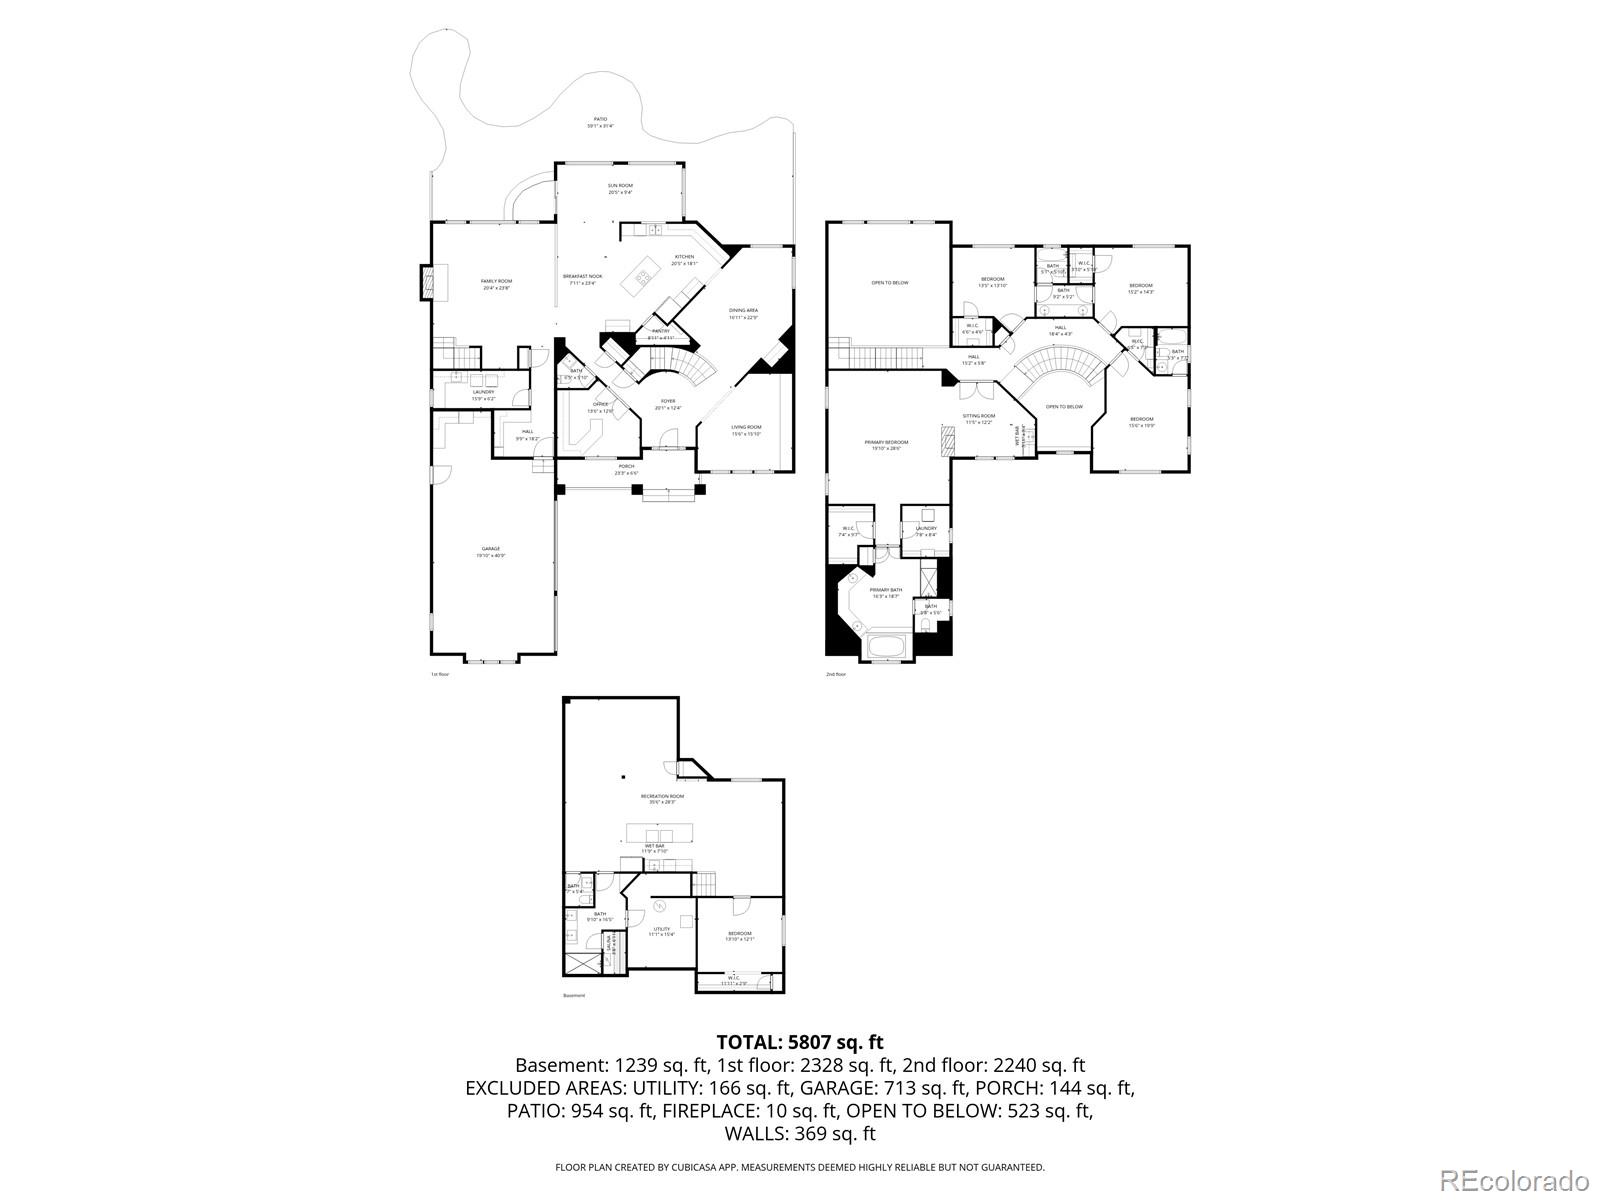
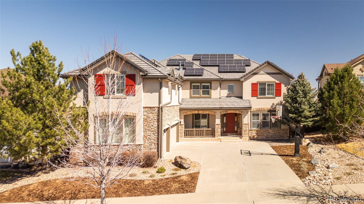
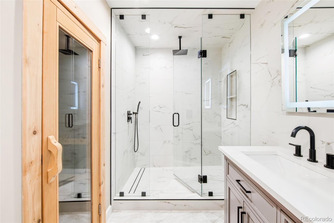
Over $300,000 in upgrades. Fully owned solar. Nearly unheard-of efficiency. This semi-custom Toll Brothers residence in Beacon Point delivers a rare combination of scale, design, and long-term value that is almost impossible to replicate at this price point. A grand two-story entry opens into a dramatic great room with 20-foot ceilings and natural light pouring through expansive windows. The kitchen is both refined and highly functional, featuring an induction range, dishwasher, double ovens, warming drawer and microwave, and a butler's pantry, designed for everyday living and entertaining. Built-in 5.1 surround sound extends to outdoor speakers. The main level offers a dedicated office, library, east-facing sunrise sunroom, mudroom, and laundry, all with 12-foot ceilings, thoughtfully laid out for flow and flexibility. Upstairs, the primary suite is a true retreat, built-in Miele coffee station, wet bar, three-sided fireplace, dual walk-in closets, and a luxurious five-piece bath. Additional bedrooms include Jack-and-Jill and en-suite configurations. 10-foot ceilings throughout. The finished basement is a complete in-law suite: private guest bedroom, full KitchenAid kitchen with wine fridge, spa bath with private sauna, and 1,000+ sqft recreation space with fireplace: ideal for multi-generational living or entertaining. Outdoors, enjoy a private setting with mature landscaping, a tranquil fishpond with a waterfall, and a natural gas grill connection. What truly sets this home apart is its efficiency: fully owned $40,000 solar system, R60 insulation, dual-zone HVAC with steam humidifier, Ecobee smart thermostat, video doorbell, and Class 4 roof deliver verified annual utility costs of just $1,400 for gas and electric combined. Less than 0.3 miles to Aurora Reservoir and trails. In the Cherry Creek School District. Southlands, DIA, and DTC within easy reach. ~600 sqft 3-car garage with built-in cabinetry and 220V outlet for EV. Annual HOA is just $800.

Share Property

Location

26746 E Peakview Drive, Aurora, CO 80016

Status

Sold
Euan Graham

Euan Graham

TITLE

Team Leader

LICENSE

100033080

Property Amenities

Interior
Laundry room Sink, In Unit
Fireplace Basement, Living Room, Primary Bedroom
Appliances Bar Fridge, Cooktop, Dishwasher, Disposal, Double Oven, Down Draft, Dryer, Electric Water Heater, Humidifier, Microwave, Refrigerator, Self Cleaning Oven, Sump Pump, Warming Drawer, Washer, Wine Cooler
Flooring Tile, Wood
Total Bedrooms: 5
Half Bathrooms: 1
Three-Quarter Bathrooms: 1
Full Bathrooms: 3
Other Interior Features Breakfast Bar, Built-in Features, Ceiling Fan(s), Eat-in Kitchen, Entrance Foyer, Five Piece Bath, Granite Counters, High Ceilings, High Speed Internet, Jack Jill Bathroom, Kitchen Island, Open Floorplan, Pantry, Primary Suite, Quartz Counters, Radon Mitigation System, Sauna, Smart Thermostat, Smoke Free, Sound System, Vaulted Ceiling(s), Walk-In Closet(s), Wet Bar, Wired for Data
Area & Lot
Total area 6,845 Sq.Ft.
Lot Area 10,028 Sq.Ft.
Living area 6,845 Sq.Ft.
MLS® ID 4196454
Year Built 2007
School District Cherry Creek 5
High School Cherokee Trail
Middle School Fox Ridge
Elementary School Pine Ridge
View Description Lake
Architecture Styles Traditional
Type Residential
Status Sold
Exterior
Stories 2
Air conditioning Central Air
Heat type Forced Air
Water Source Public
Garage Space 3.0
Security Features Carbon Monoxide Detector(s), Radon Detector, Security Entrance, Security System, Smart Cameras, Smoke Detector(s)
Sewer Public Sewer
Other Exterior Features Fire Pit, Gas Valve, Lighting, Private Yard, Rain Gutters, Water Feature
Parking 220 Volts, Concrete, Dry Walled, Electric Vehicle Charging Station(s), Exterior Access Door, Finished Garage, Insulated Garage, Lighted, Oversized, Storage
Lot Features Landscaped, Level, Many Trees, Sprinklers In Front, Sprinklers In Rear
Roof Concrete
Utilities Cable Available, Electricity Connected, Internet Access (Wired), Natural Gas Connected, Phone Available
Finance
Sales Price $1,100,000
HOA Fees $200 quarterly
Real Estate Tax $10,670 yearly

360 Virtual Tour

Take a tour of this property

Beacon Point

Homes range in age from 2005 to current and are generally 2000 to 4000 square feet.

Work With Us

We pride ourselves in providing personalized solutions that bring our clients closer to their dream properties and enhance their long-term wealth.