26605 E Peakview Drive
VIEW PHOTOS
$875,000

26605 E Peakview Drive

4 Beds 4 Baths 3,509 Sq.Ft. 9,365 Sq.Ft.

Description

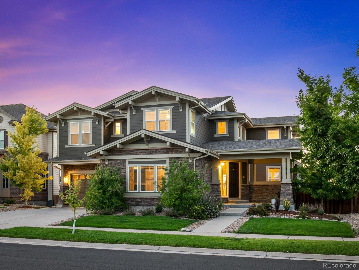
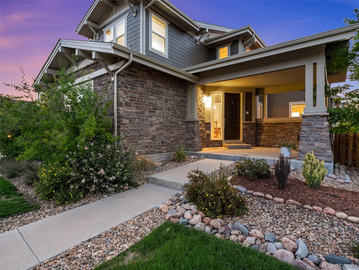
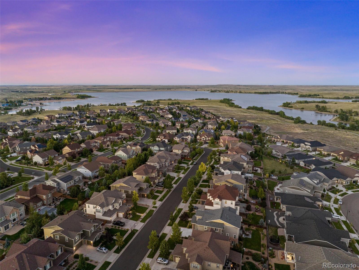
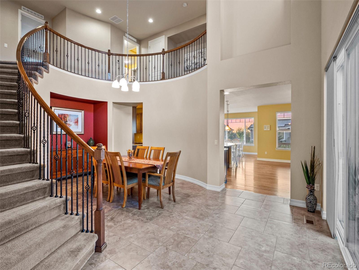
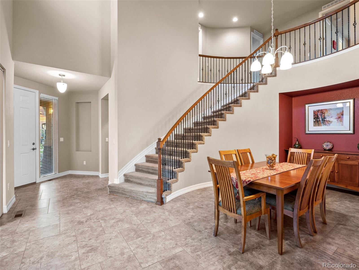
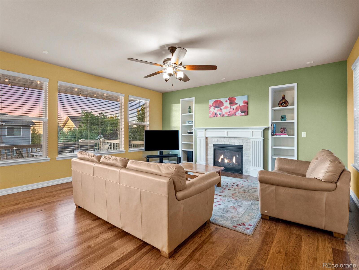
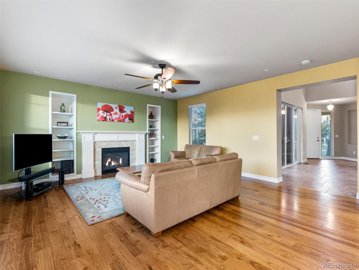
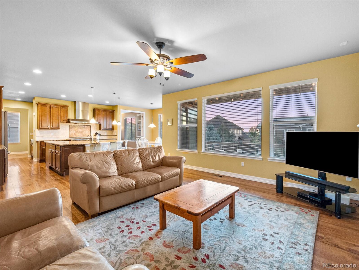
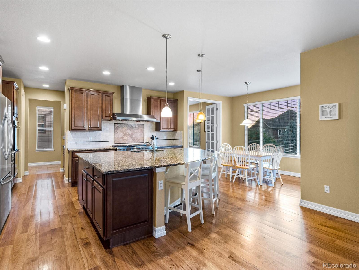
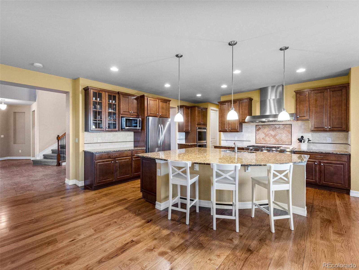
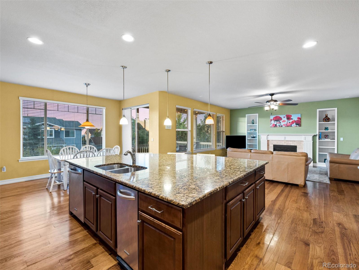
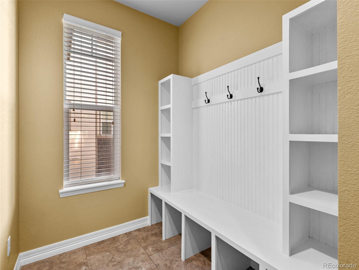
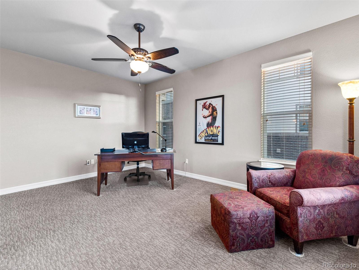
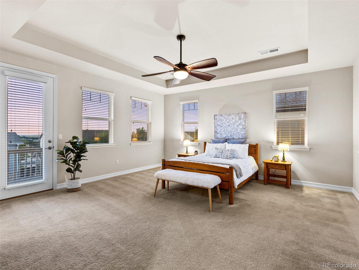
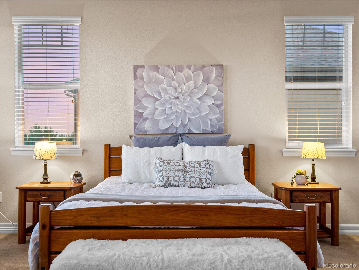
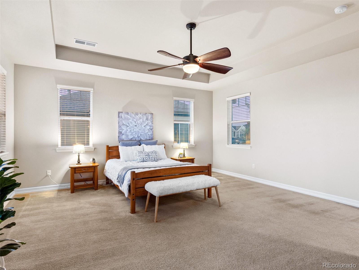
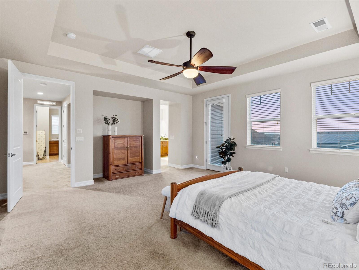
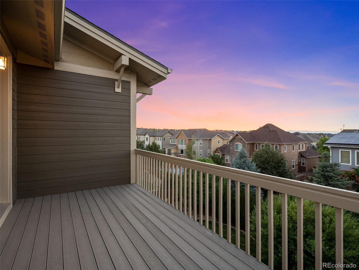
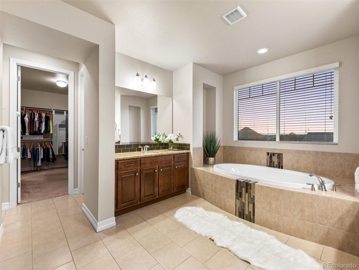
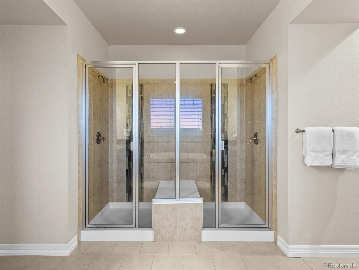
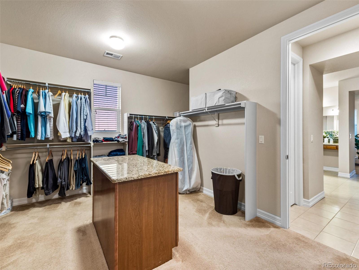
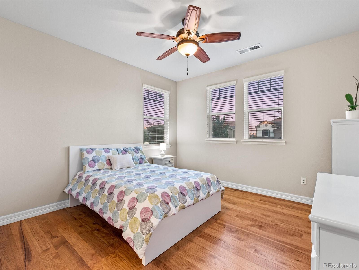
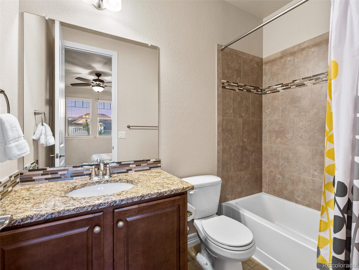
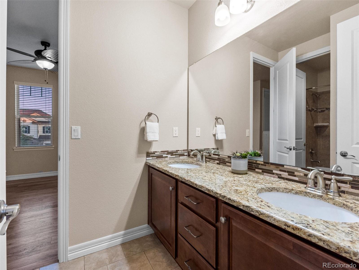
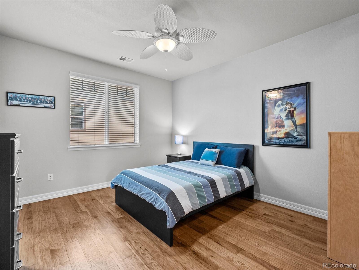
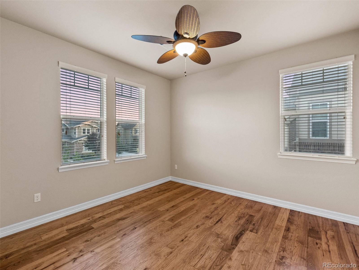
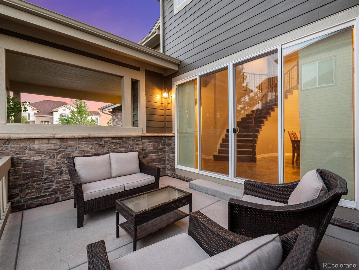
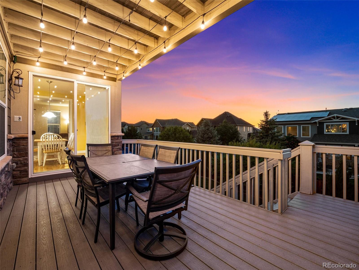
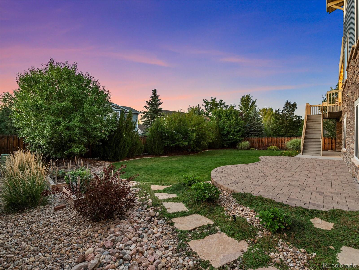
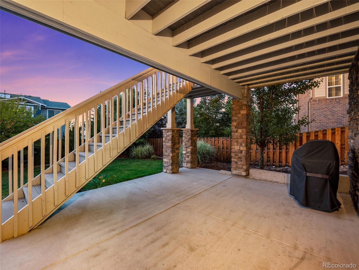
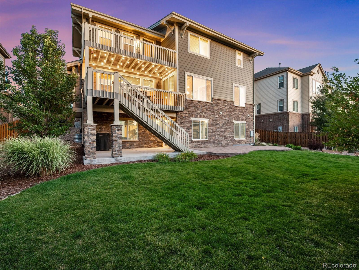
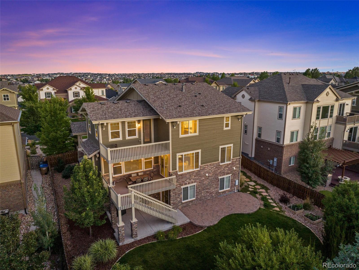
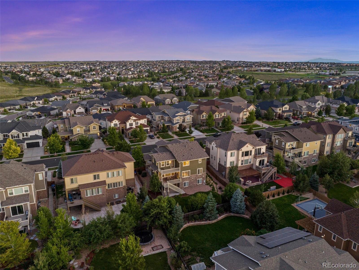
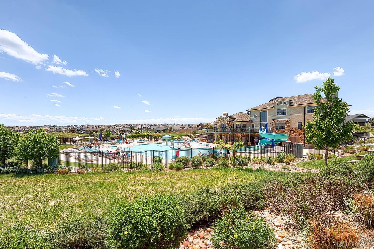
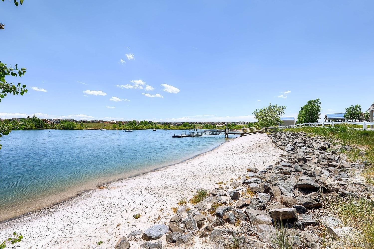
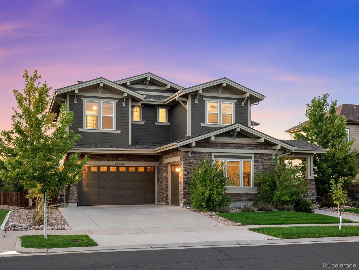
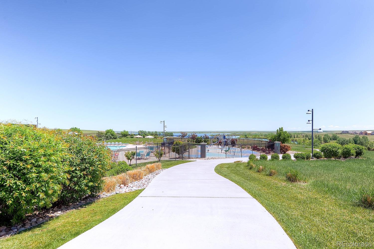
Welcome to this majestic 2 story home by the Aurora Reservoir. This 4 bed/bath home opens into a dramatic grand spiral staircase with iron spindles overlooking the formal dining room. Adjacent to the dining room is a private patio. Following into the living room with gas fireplace you will notice the upgraded hickory hardwood floors and the immense amount of natural light. The huge kitchen island is a showstopper with cabinet storage underneath. The kitchen is well appointed with upgraded SS Kitchen Aid appliances including, double ovens, dishwasher, microwave, fridge, 6 burner gas stove with hood and a trash compactor. The kitchen includes a large walk-in pantry, breakfast nook and fantastic mudroom leading to the garage. Positioned of the kitchen is a large dedicated office with french doors. There is also a covered deck with stairs down to the beautifully landscaped private backyard. Take the grand stairs up to the second level where you will find an immense primary suite that has a deck to enjoy the mountain views. The primary bath is a spa like experience with a large soaking tub, dual vanities and an incredible double shower. Next to the bathroom is a huge closet with central granite topped island for more storage. Then how nice is it to have your laundry right next to the master closet! There are 3 more bedrooms all with walk-in closets, one with its own bath, and the other 2 have a jack'n'jill. The home has 8ft doors throughout giving it a custom feel, has a newly painted interior/exterior, new roof, and a dual-zone set up. The huge walk-out basement is unfinished. There are two entry points into/out of the garage from the main home and is an oversized 3 car. This home exudes pride of ownership. With easy access to the Beacon Point Clubhouse for swimming, tennis and workouts, access to Cherry Creek schools, convenience to E-470 and the airport, Colorado's largest outdoor mall, Southlands, with numerous shopping and restaurants make it a rare find.

Share Property

Location

26605 E Peakview Drive, Aurora, CO 80016

Status

Sold
Euan Graham

Euan Graham

TITLE

Team Leader

LICENSE

100033080

Property Amenities

Interior
Laundry room In Unit
Fireplace Gas, Gas Log, Great Room
Appliances Convection Oven, Cooktop, Dishwasher, Disposal, Double Oven, Dryer, Humidifier, Microwave, Range Hood, Refrigerator, Self Cleaning Oven, Sump Pump, Trash Compactor
Flooring Carpet, Tile, Wood
Total Bedrooms: 4
Half Bathrooms: 1
Full Bathrooms: 3
Other Interior Features Breakfast Nook, Ceiling Fan(s), Eat-in Kitchen, Entrance Foyer, Five Piece Bath, Granite Counters, High Ceilings, Jack Jill Bathroom, Kitchen Island, Open Floorplan, Pantry, Primary Suite, Smart Thermostat, Smoke Free, Utility Sink, Walk-In Closet(s), Wired for Data
Area & Lot
Lot Area 9,365 Sq.Ft.
Living area 3,509 Sq.Ft.
MLS® ID 6490881
Year Built 2013
School District Cherry Creek 5
High School Cherokee Trail
Middle School Fox Ridge
Elementary School Pine Ridge
View Description Lake,Mountain(s)
Architecture Styles Traditional
Type Residential
Status Sold
Exterior
Stories 2
Pool Private
Air conditioning Central Air
Heat type Forced Air, Natural Gas
Water Source Public
Garage Space 3.0
Security Features Carbon Monoxide Detector(s), Smoke Detector(s)
Sewer Public Sewer
Other Exterior Features Balcony, Garden, Gas Valve, Private Yard, Rain Gutters
Parking Concrete, Dry Walled, Exterior Access Door, Finished, Insulated Garage, Lighted
Lot Features Landscaped, Master Planned, Sprinklers In Front, Sprinklers In Rear
Roof Composition
Utilities Cable Available, Electricity Connected, Natural Gas Connected
Finance
Sales Price $875,000
HOA Fees $200 quarterly
Real Estate Tax $6,250 yearly

360 Virtual Tour

Take a tour of this property

Work With Us

We pride ourselves in providing personalized solutions that bring our clients closer to their dream properties and enhance their long-term wealth.