26545 E Peakview Drive
VIEW PHOTOS
$950,000

26545 E Peakview Drive

5 Beds 5 Baths 4,984 Sq.Ft. 9,375 Sq.Ft.

Description

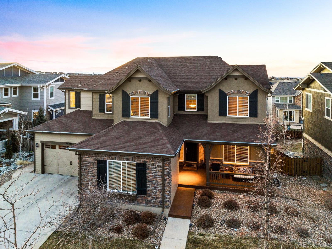
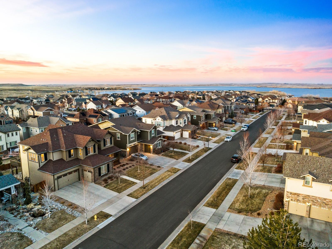
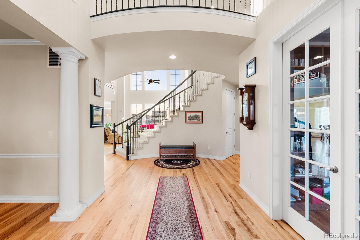
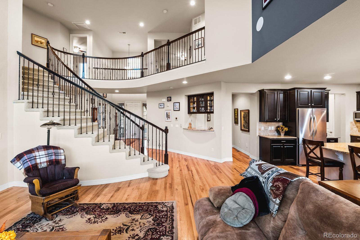
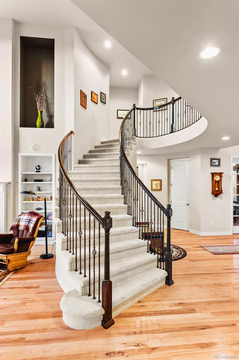
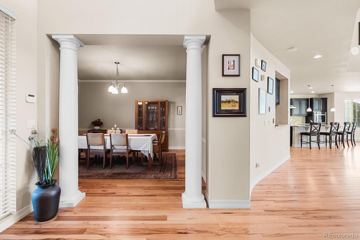
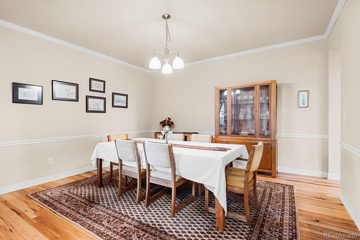
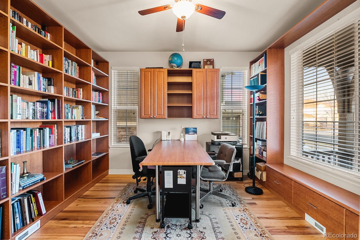
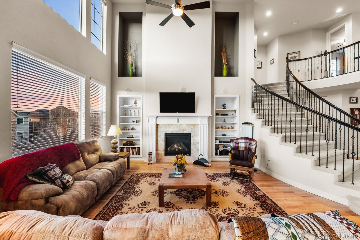
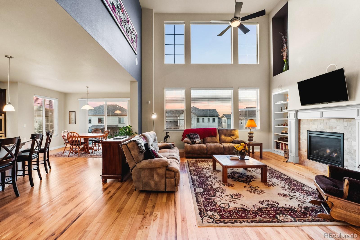
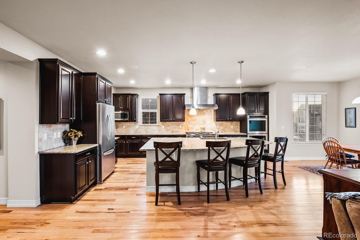
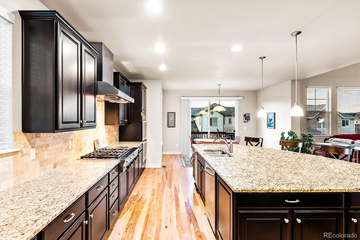
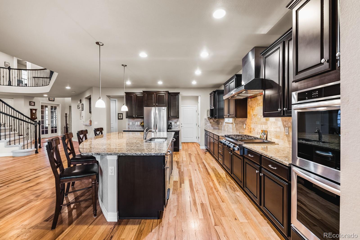
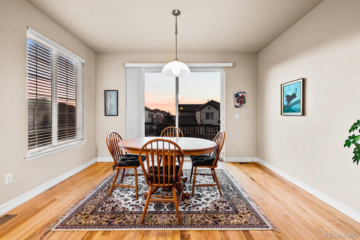
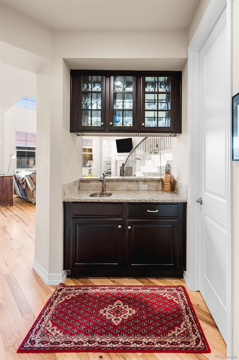
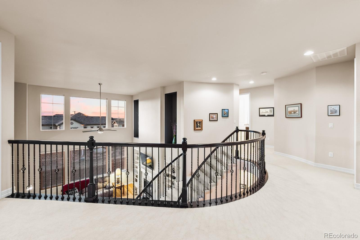
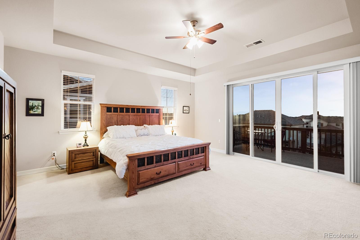
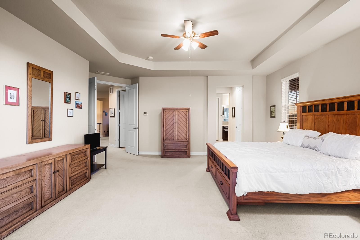
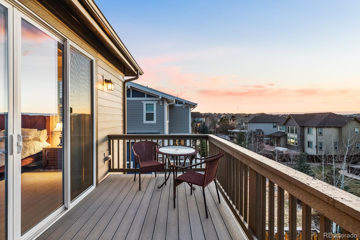
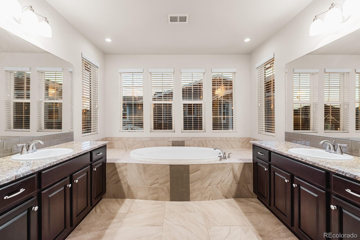
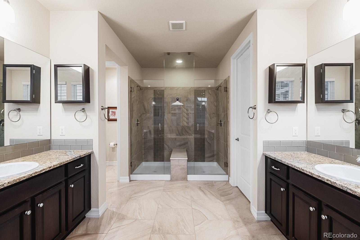
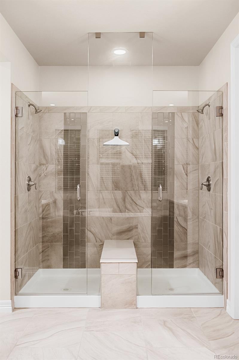
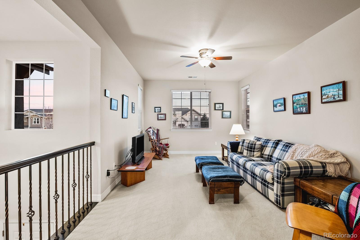
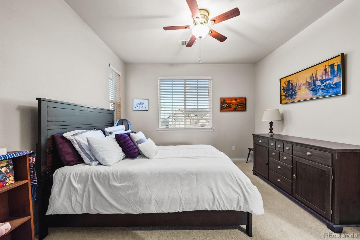
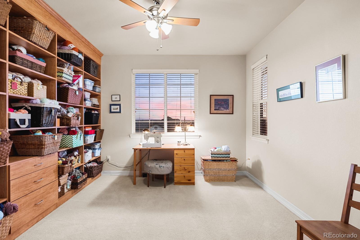
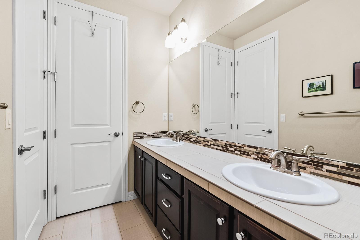
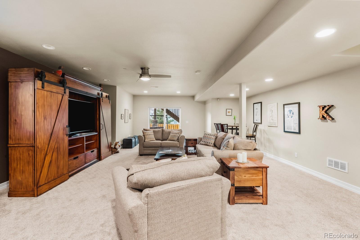
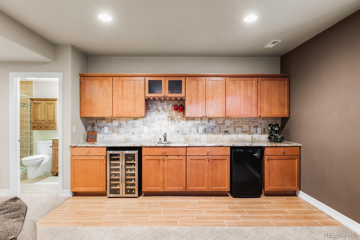
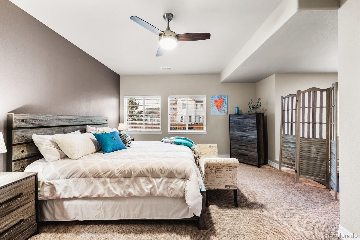
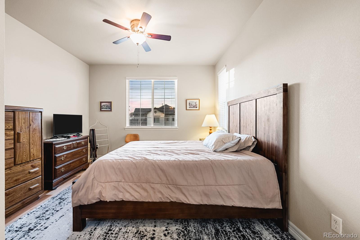
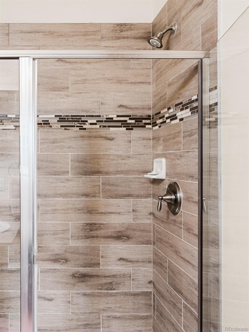
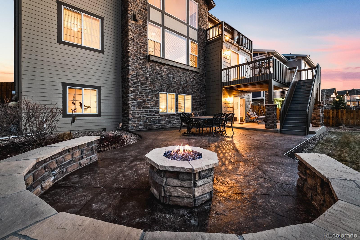
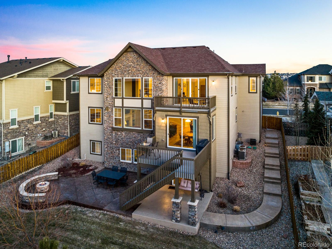
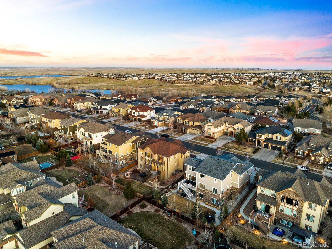
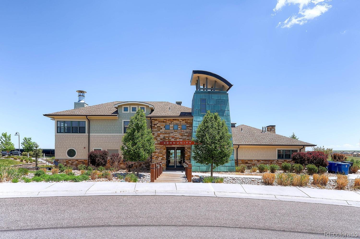
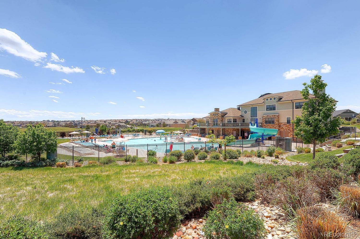
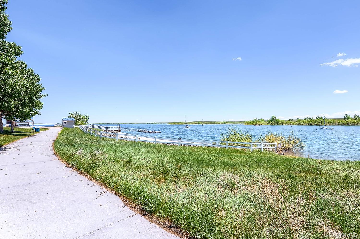
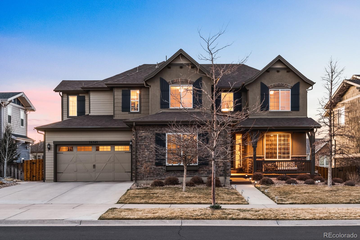
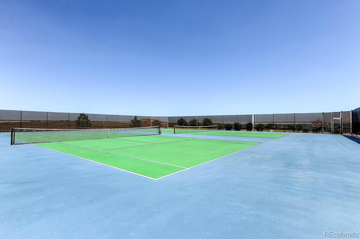
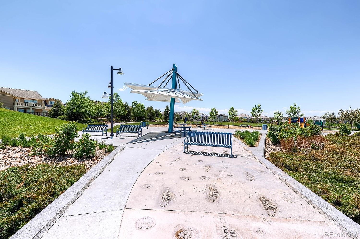
Welcome to this majestic two-story home in the Beacon Point neighborhood, located within the Cherry Creek School District. As you enter the home a beautiful sweeping staircase with iron spindles leads you into a vast living area with double-height ceilings. A thoughtful, dedicated office with built-ins and a formal dining area makes up the front section of the home. This leads into a wet bar area before entering the expansive kitchen, with an oversized granite counter island. There are 42" cabinets, Kitchen Aid appliances, double ovens, trash compactor, 6 burner gas stove with griddle and a large pantry. This kitchen is fit for a chef and entertaining! There is an eat-in area that leads out to a deck. The living room has natural light aplenty, gas fireplace, surround sound and Hunter Douglas upper shades. A guest bedroom with en-suite bathroom is also located on the main floor, along with a half bath and 2 coat closets. Heading up the staircase that is open to the whole house you will find a large primary suite with 5-piece bath, an amazing double walk-in shower and a large closet. The primary bedroom has a deck attached where you have gorgeous mountain views. There are 2 further large bedrooms and a full bathroom with double vanity. The upper floor has a large loft that can be used for play area, tv lounge or second office. The finished walk out basement showcases a large living area with wet bar, wine fridge and small fridge. There is also a nice-sized bedroom and 3/4 bathroom. An ample storage area is also located in the basement. The exterior of the home is meticulous with concrete sidewalk and a beautiful stamped concrete patio with gas fireplace. The home also has a spacious connected 3 car garage, dual zone hvac and central vac. You can walk to the Aurora Reservoir and nearby grade, middle & high schools. Southlands Mall is on your doorstep, and the airport is 25 mins away. The neighborhood clubhouse has a fitness center, pool tennis/pickle ball courts.

Share Property

Location

26545 E Peakview Drive, Aurora, CO 80016

Status

Sold
Euan Graham

Euan Graham

TITLE

Team Leader

LICENSE

100033080

Property Amenities

Interior
Laundry room In Unit
Fireplace Gas, Living Room
Appliances Bar Fridge, Dishwasher, Disposal, Double Oven, Dryer, Gas Water Heater, Microwave, Range, Range Hood, Refrigerator, Self Cleaning Oven, Sump Pump, Trash Compactor, Washer, Wine Cooler
Flooring Carpet, Tile, Wood
Total Bedrooms: 5
Half Bathrooms: 1
Three-Quarter Bathrooms: 2
Full Bathrooms: 2
Other Interior Features Breakfast Nook, Ceiling Fan(s), Central Vacuum, Entrance Foyer, Five Piece Bath, Granite Counters, High Ceilings, High Speed Internet, Kitchen Island, Open Floorplan, Pantry, Primary Suite, Radon Mitigation System, Smoke Free, Sound System, Utility Sink, Walk-In Closet(s), Wet Bar
Area & Lot
Lot Area 9,375 Sq.Ft.
Living area 4,984 Sq.Ft.
MLS® ID 2406915
Year Built 2013
School District Cherry Creek 5
High School Cherokee Trail
Middle School Infinity
Elementary School Pine Ridge
View Description Mountain(s)
Architecture Styles Contemporary
Type Residential
Status Sold
Exterior
Stories 2
Pool Private
Air conditioning Central Air
Heat type Forced Air
Water Source Public
Garage Space 3.0
Security Features Carbon Monoxide Detector(s), Radon Detector, Security System, Video Doorbell
Sewer Public Sewer
Other Exterior Features Balcony, Fire Pit, Lighting, Private Yard, Rain Gutters
Parking Concrete, Dry Walled, Finished
Lot Features Irrigated, Master Planned, Sprinklers In Front, Sprinklers In Rear
Roof Composition
Utilities Electricity Connected, Internet Access (Wired), Natural Gas Connected, Phone Available
Finance
Sales Price $950,000
HOA Fees $200 monthly
Real Estate Tax $6,793 yearly

360 Virtual Tour

Take a tour of this property

Work With Us

We pride ourselves in providing personalized solutions that bring our clients closer to their dream properties and enhance their long-term wealth.