26156 E Fair Pl
26156 E Fair Pl
26156 E Fair Pl
26156 E Fair Pl
26156 E Fair Pl
26156 E Fair Pl
26156 E Fair Pl
26156 E Fair Pl
26156 E Fair Pl
26156 E Fair Pl
26156 E Fair Pl
26156 E Fair Pl
26156 E Fair Pl
26156 E Fair Pl
26156 E Fair Pl
26156 E Fair Pl
26156 E Fair Pl
26156 E Fair Pl
26156 E Fair Pl
26156 E Fair Pl
26156 E Fair Pl
26156 E Fair Pl
26156 E Fair Pl
26156 E Fair Pl
26156 E Fair Pl
26156 E Fair Pl
26156 E Fair Pl
26156 E Fair Pl
26156 E Fair Pl
26156 E Fair Pl
26156 E Fair Pl
26156 E Fair Pl
26156 E Fair Pl
26156 E Fair Pl
26156 E Fair Pl
26156 E Fair Pl
26156 E Fair Pl
26156 E Fair Pl
26156 E Fair Pl
26156 E Fair Pl
VIEW PHOTOS
$945,000

26156 E Fair Pl

5 Beds 4 Baths 4,405 Sq.Ft. 0.28 Acres

Description

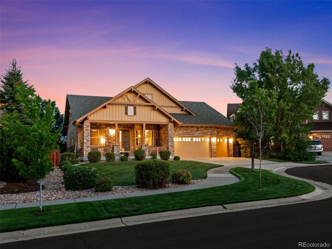
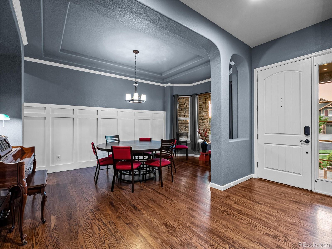
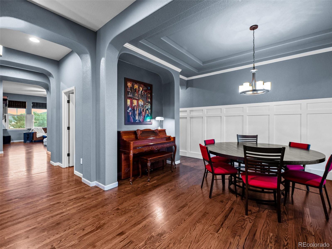
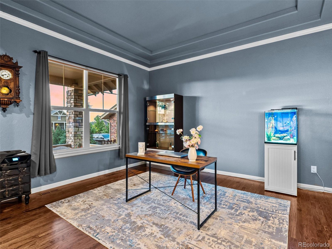
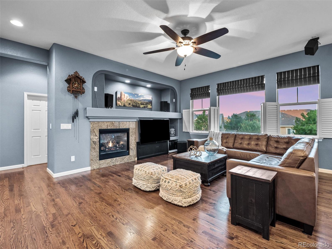
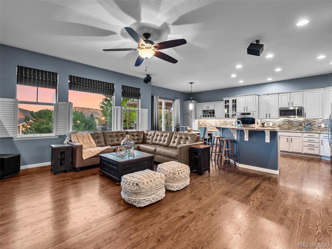
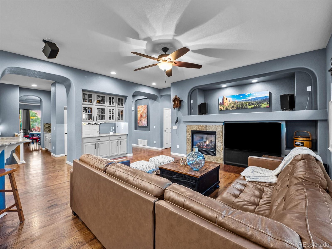
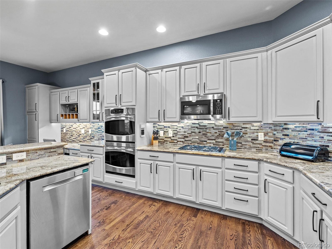
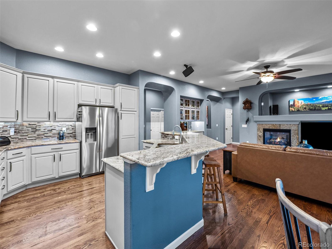
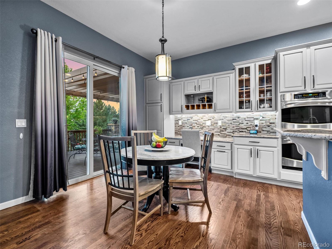
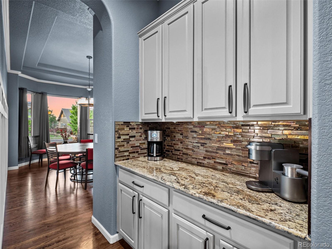
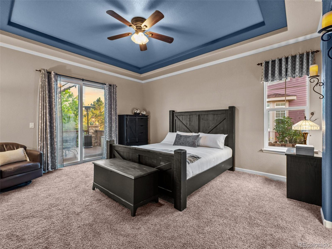
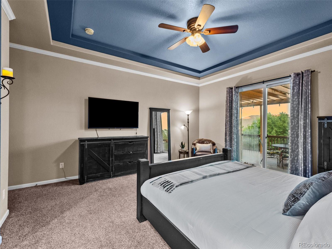
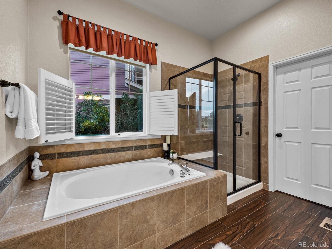
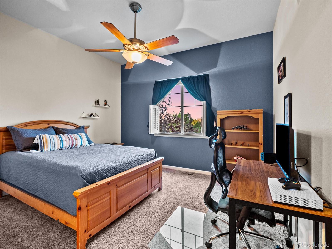
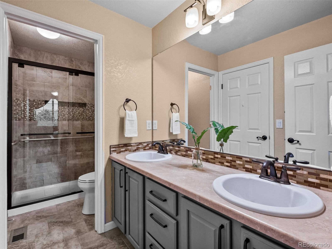
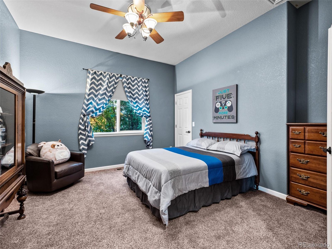
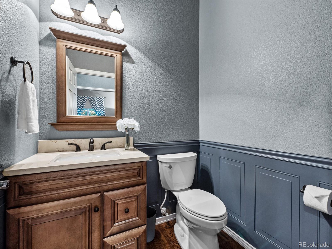
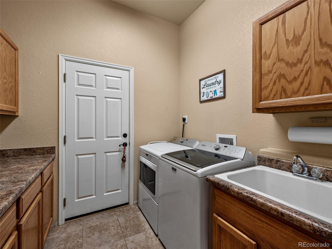
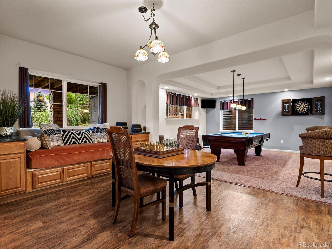
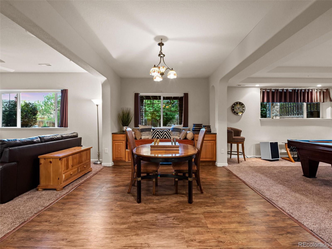
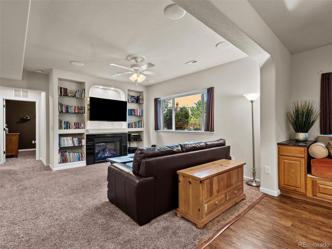
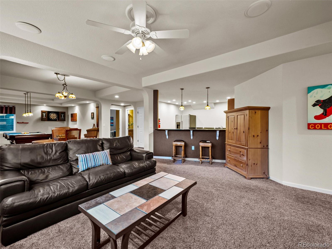
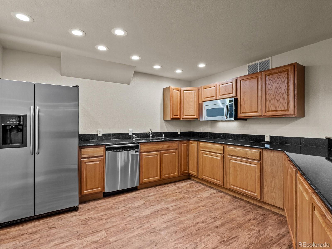
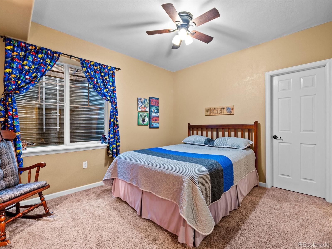
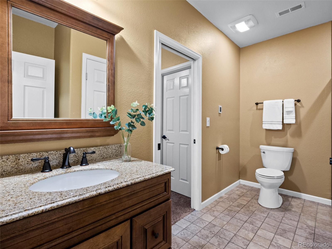
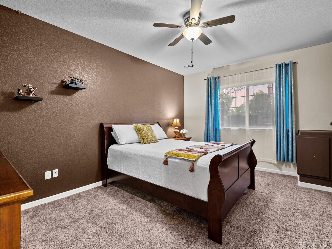
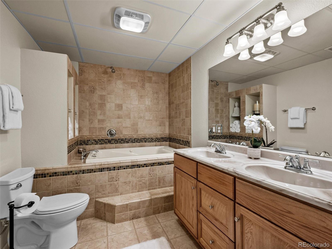
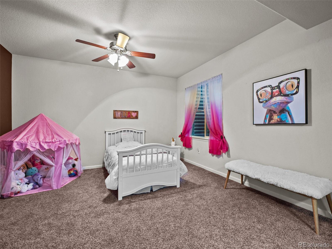
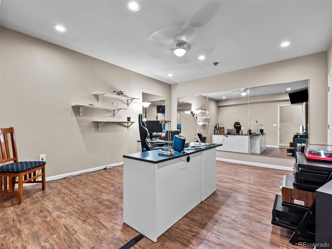
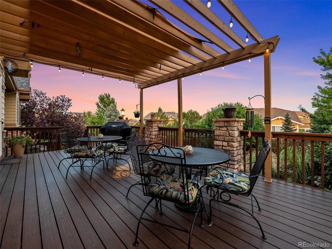
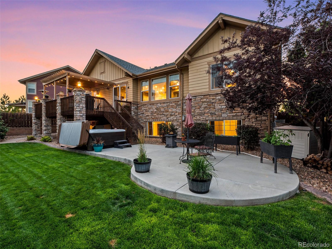
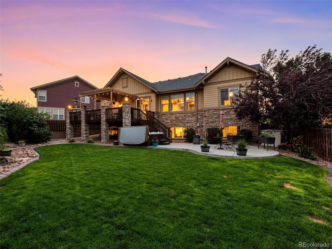
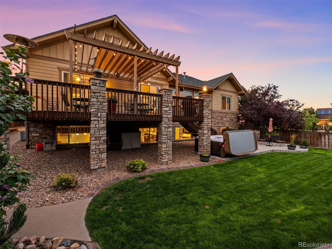
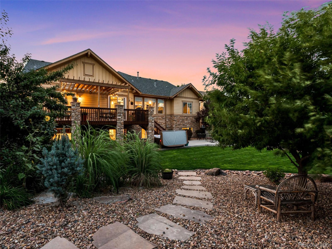
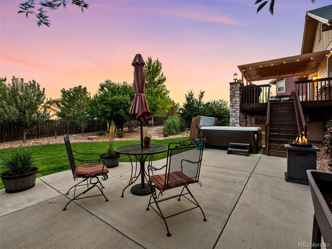
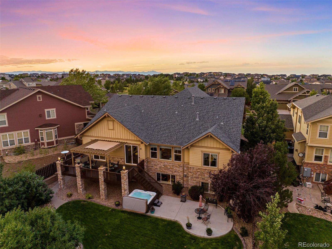
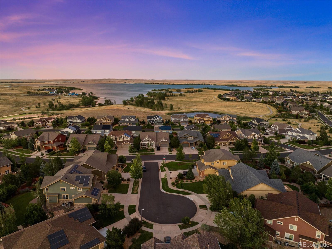
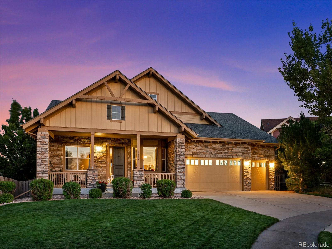
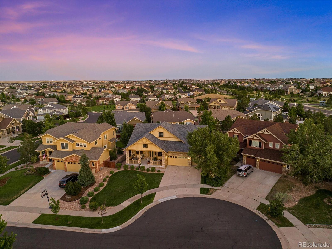
Welcome to this stunning ranch home sitting on a large lot in a cul-de-sac in the coveted Beacon Point neighborhood. The large 5 bed/5bath home with extensive living space with a finished garden level basement has every base covered when it comes to functionality. Upon entering the front door, the hardwoods catch your attention and take your eye through to the back of the home. There is a flex space for extra entertaining space or a home office on the left and a large formal dining area with wainscotting to your right. This leads through to a large office with french doors and a living room with gas fireplace. The open kitchen has a large island with granite counters, maple cabinets and stainless steel appliances. There is a butlers pantry that leads through to the dining room and display cabinets with wet bar looking into the living area. The large master bedroom includes a sliding glass door onto the deck outside, 5 piece bath with a large walk-in closet and custom built-ins. The main level includes another bedroom with en-suite access to the bathroom and an additional 1/2 bath. The basement includes a fully finished space to accommodate many living arrangements. There are 3 conforming bedrooms one with en-suite and the other served by a full bathroom. There is a kitchenette that opens into the family/living area and a bonus space for games or quiet time with built-in sitting/reading nook. There is a large office/workout room that could be used if needed as a 6th bedroom. The backyard boasts a large trex deck looking onto a patio area and large manicured lawn, mature trees and a private landscaped area. The location is second-to-none with all the Beacon Point amenities, including a clubhouse, fitness center, large pool with a water slide, tennis courts, and 4 parks. You are minutes walk to the Aurora reservoir and a 5 min drive to Colorado's largest outdoor mall, Southlands. The airport is a 20 min drive and is in the award-winning Cherry Creek School District.

Share Property

Location

26156 E Fair Place, Aurora, CO 80016

Status

Sold
Euan Graham

Euan Graham

TITLE

Team Leader

LICENSE

100033080

Property Amenities

Interior
Laundry room In Unit
Fireplace Basement, Family Room
Appliances Convection Oven, Cooktop, Dishwasher, Disposal, Double Oven, Dryer, Gas Water Heater, Microwave, Refrigerator, Self Cleaning Oven, Washer
Flooring Carpet, Tile, Wood
Total Bedrooms: 5
Half Bathrooms: 1
Three-Quarter Bathrooms: 2
Full Bathrooms: 2
Other Interior Features Built-in Features, Ceiling Fan(s), Eat-in Kitchen, Five Piece Bath, Granite Counters, In-Law Floor Plan, Open Floorplan, Primary Suite, Hot Tub, Utility Sink, Walk-In Closet(s), Wired for Data
Area & Lot
Lot Area 0.28 Acres
Living area 4,405 Sq.Ft.
MLS® ID 8941250
Year Built 2007
School District Cherry Creek 5
High School Cherokee Trail
Middle School Infinity
Elementary School Pine Ridge
Architecture Styles Contemporary
Type Residential
Status Sold
Exterior
Stories 1
Pool Private
Air conditioning Central Air
Heat type Forced Air, Natural Gas
Water Source Public
Garage Space 3.0
Security Features Carbon Monoxide Detector(s), Smart Cameras, Smoke Detector(s), Video Doorbell
Sewer Public Sewer
Other Exterior Features Gas Valve, Lighting, Private Yard, Rain Gutters
Parking 220 Volts, Concrete, Finished, Oversized
Lot Features Cul-De-Sac, Level, Near Public Transit, Sprinklers In Front, Sprinklers In Rear
Roof Composition
Utilities Cable Available, Electricity Connected, Natural Gas Connected
Finance
Sales Price $945,000
HOA Fees $200 quarterly
Real Estate Tax $6,186 yearly

Work With Us

We pride ourselves in providing personalized solutions that bring our clients closer to their dream properties and enhance their long-term wealth.