26041 E Orchard Drive
VIEW PHOTOS
$1,125,000

26041 E Orchard Drive

4 Beds 3.25 Baths 3,203 Sq.Ft. 0.3 Acres

Description

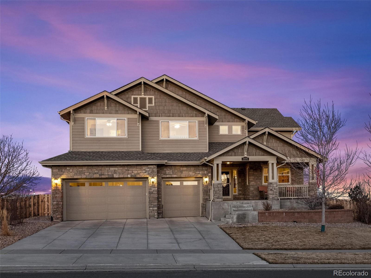
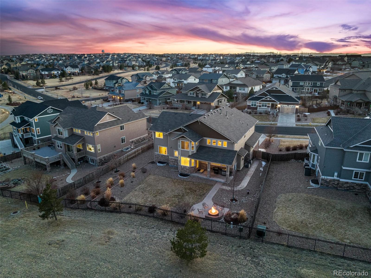
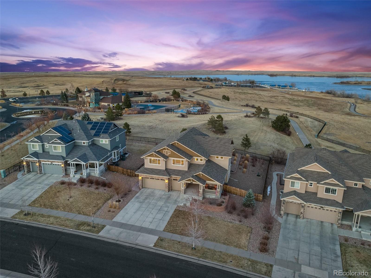
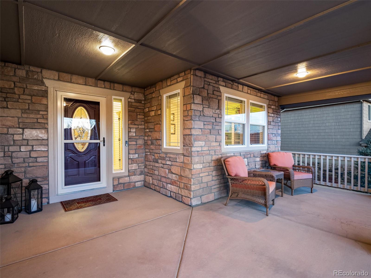
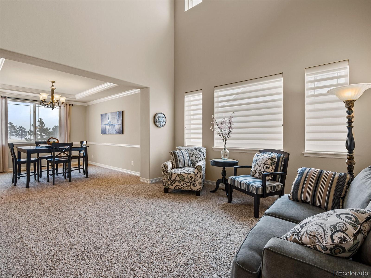
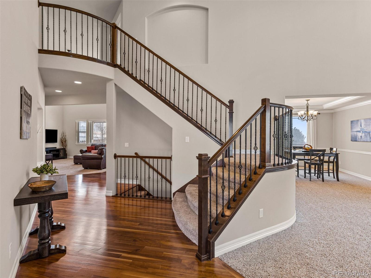
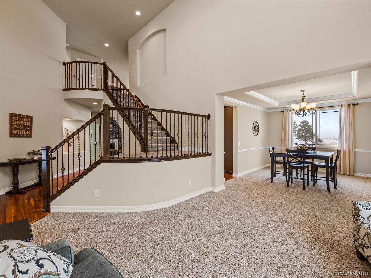
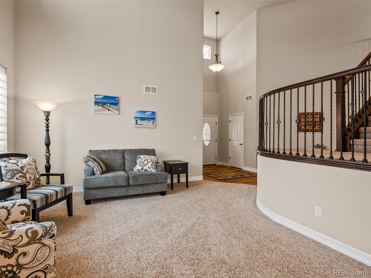
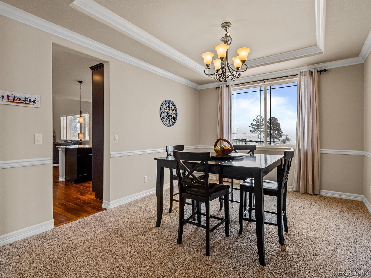
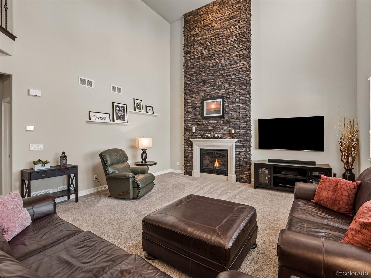
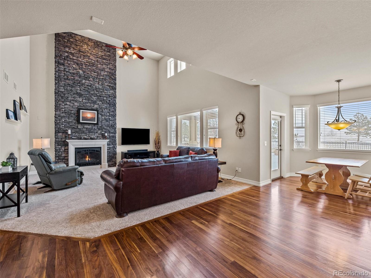
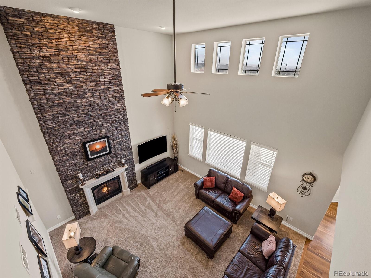
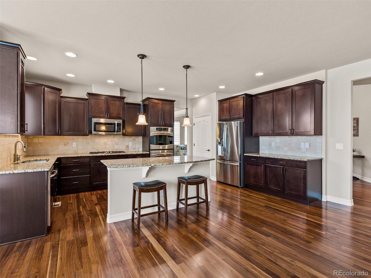
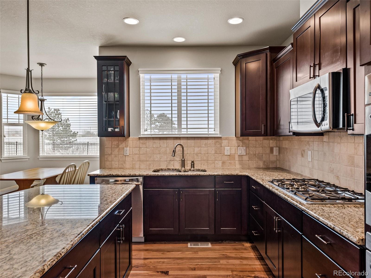
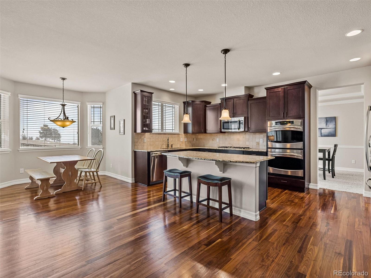
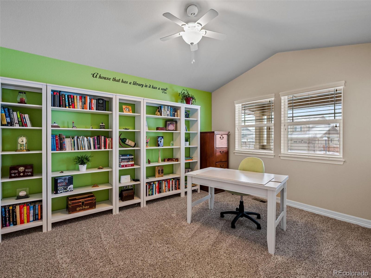
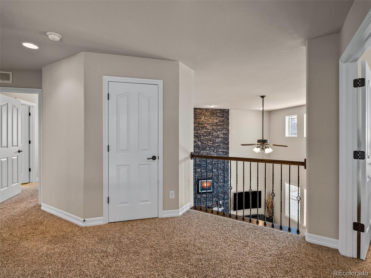
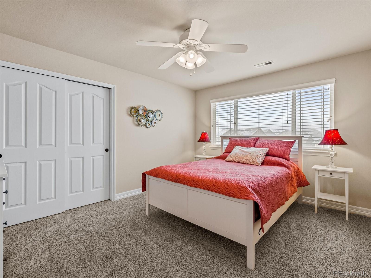
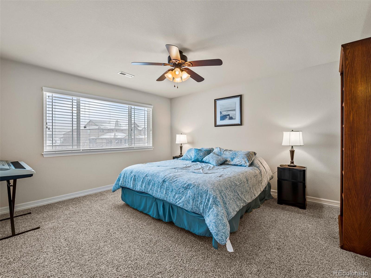
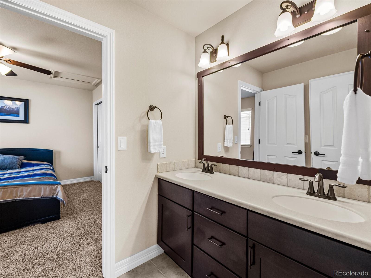
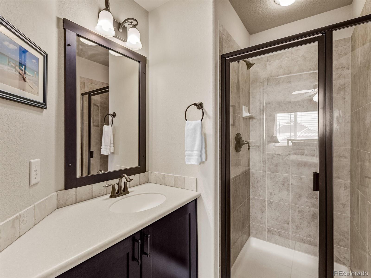
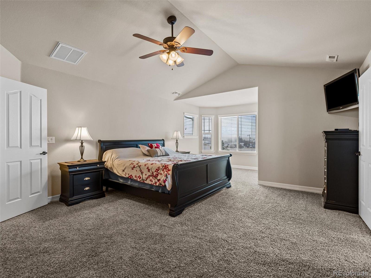
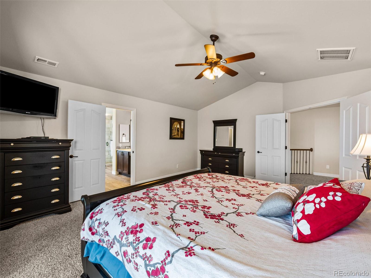
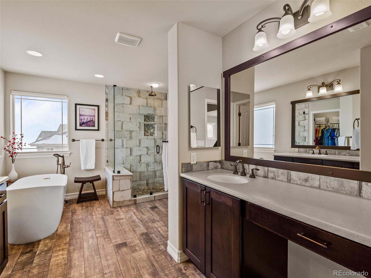
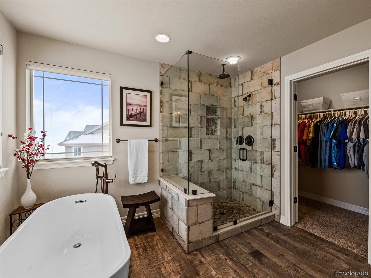
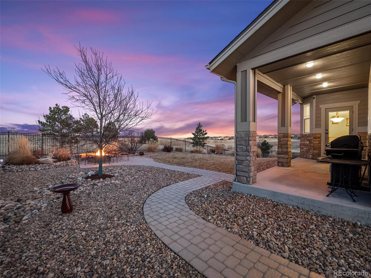
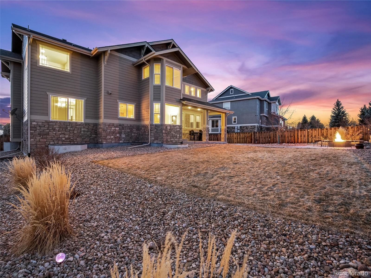
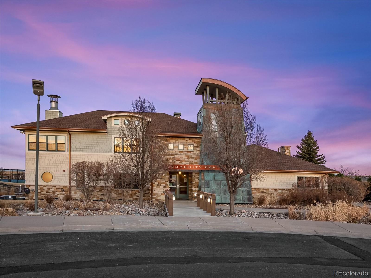
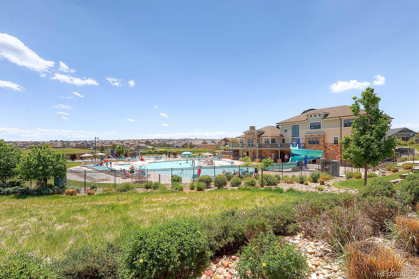
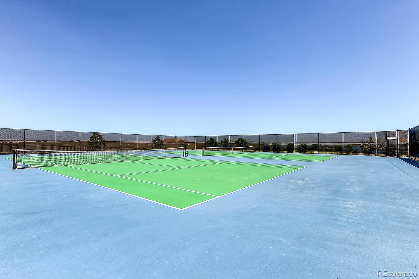
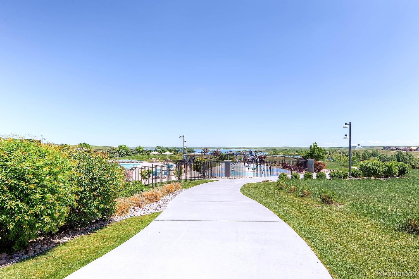
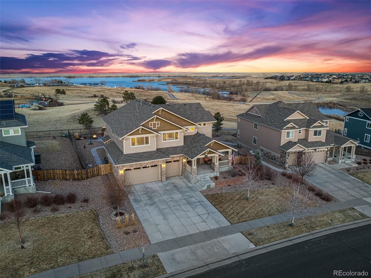
Walk out your front door and be greeted by immediate access to biking and walking trails, stand-up paddle boarding, fishing and kayaking at the Aurora Reservoir - this immaculate two-story in the highly sought after Beacon Point neighborhood is what every buyer has been waiting for. The hand-scraped hardwood floors throughout the main living area are in impeccable condition, leading directly into the home's office/flex space with beautiful custom bookshelves. Sit in the formal dining space and bask in the natural light afforded by this property's energy-efficient windows. The open floor concept provides breathtaking views of the Aurora reservoir in both the great room and kitchen. This kitchen is a chef's dream with upgraded stainless steel appliances, granite countertops and a large island. Up the stairs is the owner's retreat which does not disappoint. Recently remodeled, the owner's bathroom has a custom tiled, oversized shower and a large soaking tub to melt away your day's stress. This retreat features a walk-in closet and large bedroom area to sip the morning's coffee or the evening's wine as you take in the beautiful reservoir views. Across the landing features a guest suite with an en-suite bathroom and an additional 2 bedrooms with a jack & jill bathroom. There is an additional 1700 sq ft in the basement ready to finish to your own specification. While this home's interior exudes home owner's pride, it's easy access to the Beacon Point Clubhouse for swimming, tennis and workouts, unobstructed reservoir views and access, award-winning Cherry Creek schools, convenient E-470 access, Colorado's largest outdoor mall, Southlands, with numerous shopping and restaurants access make it a rare find. It will not last long!

Share Property

Location

26041 E Orchard Drive, Aurora, CO 80016

Status

Sold
Euan Graham

Euan Graham

TITLE

Team Leader

LICENSE

100033080

Property Amenities

Interior
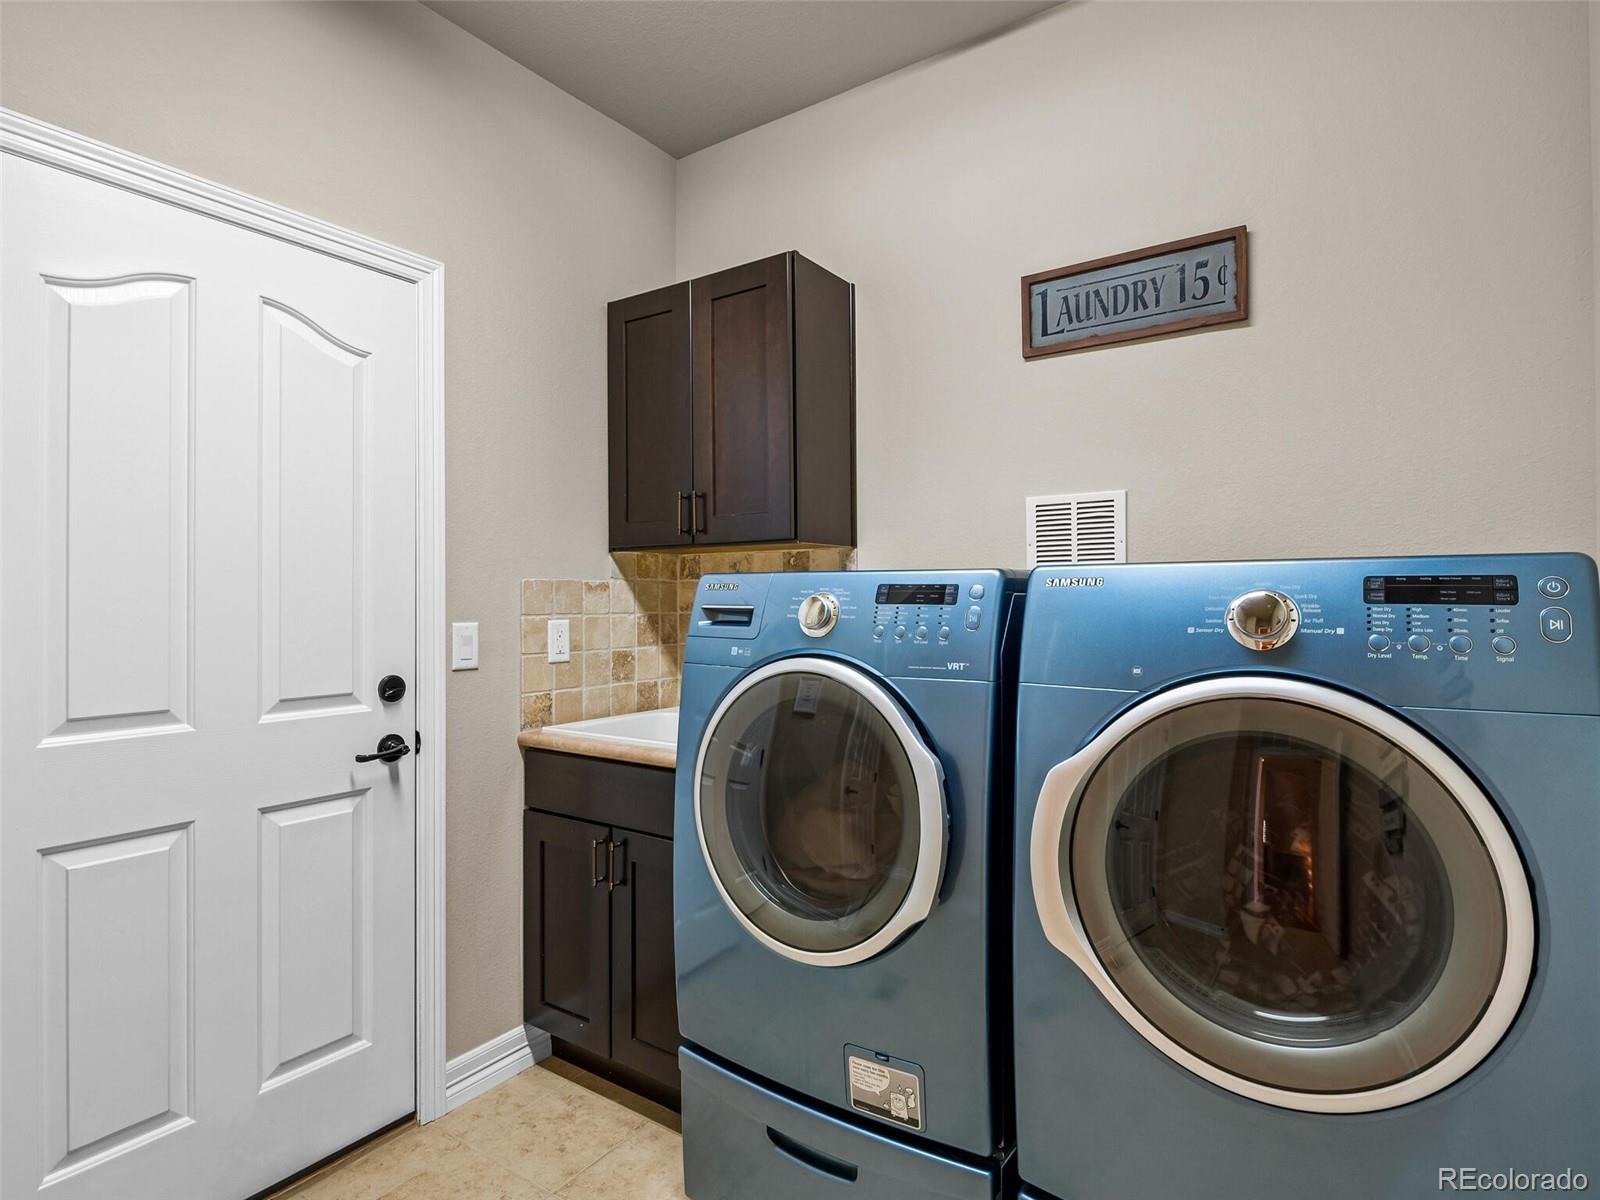
Laundry room In Unit
Fireplace Gas, Living Room
Appliances Cooktop, Dishwasher, Disposal, Double Oven, Dryer
Flooring Carpet, Tile, Wood
Total Bedrooms: 4
Half Bathrooms: 1
Three-Quarter Bathrooms: 1
Full Bathrooms: 2
Other Interior Features Breakfast Nook, Ceiling Fan(s), Eat-in Kitchen, Entrance Foyer, Five Piece Bath, Granite Counters, High Ceilings, Jack Jill Bathroom, Kitchen Island, Open Floorplan, Pantry, Primary Suite, Smart Thermostat, Smoke Free, Utility Sink, Walk-In Closet(s)
Area & Lot
Lot Area 0.3 Acres
Living area 3,203 Sq.Ft.
MLS® ID 5825528
Year Built 2012
School District Cherry Creek 5
High School Cherokee Trail
Middle School Infinity
Elementary School Pine Ridge
Water Frontage Lake
View Description Lake
Architecture Styles Traditional
Type Residential
Status Sold
Exterior
Stories 2
Pool Private
Air conditioning Central Air
Heat type Forced Air
Water Source Public
Garage Space 3.0
Security Features Carbon Monoxide Detector(s), Video Doorbell
Sewer Public Sewer
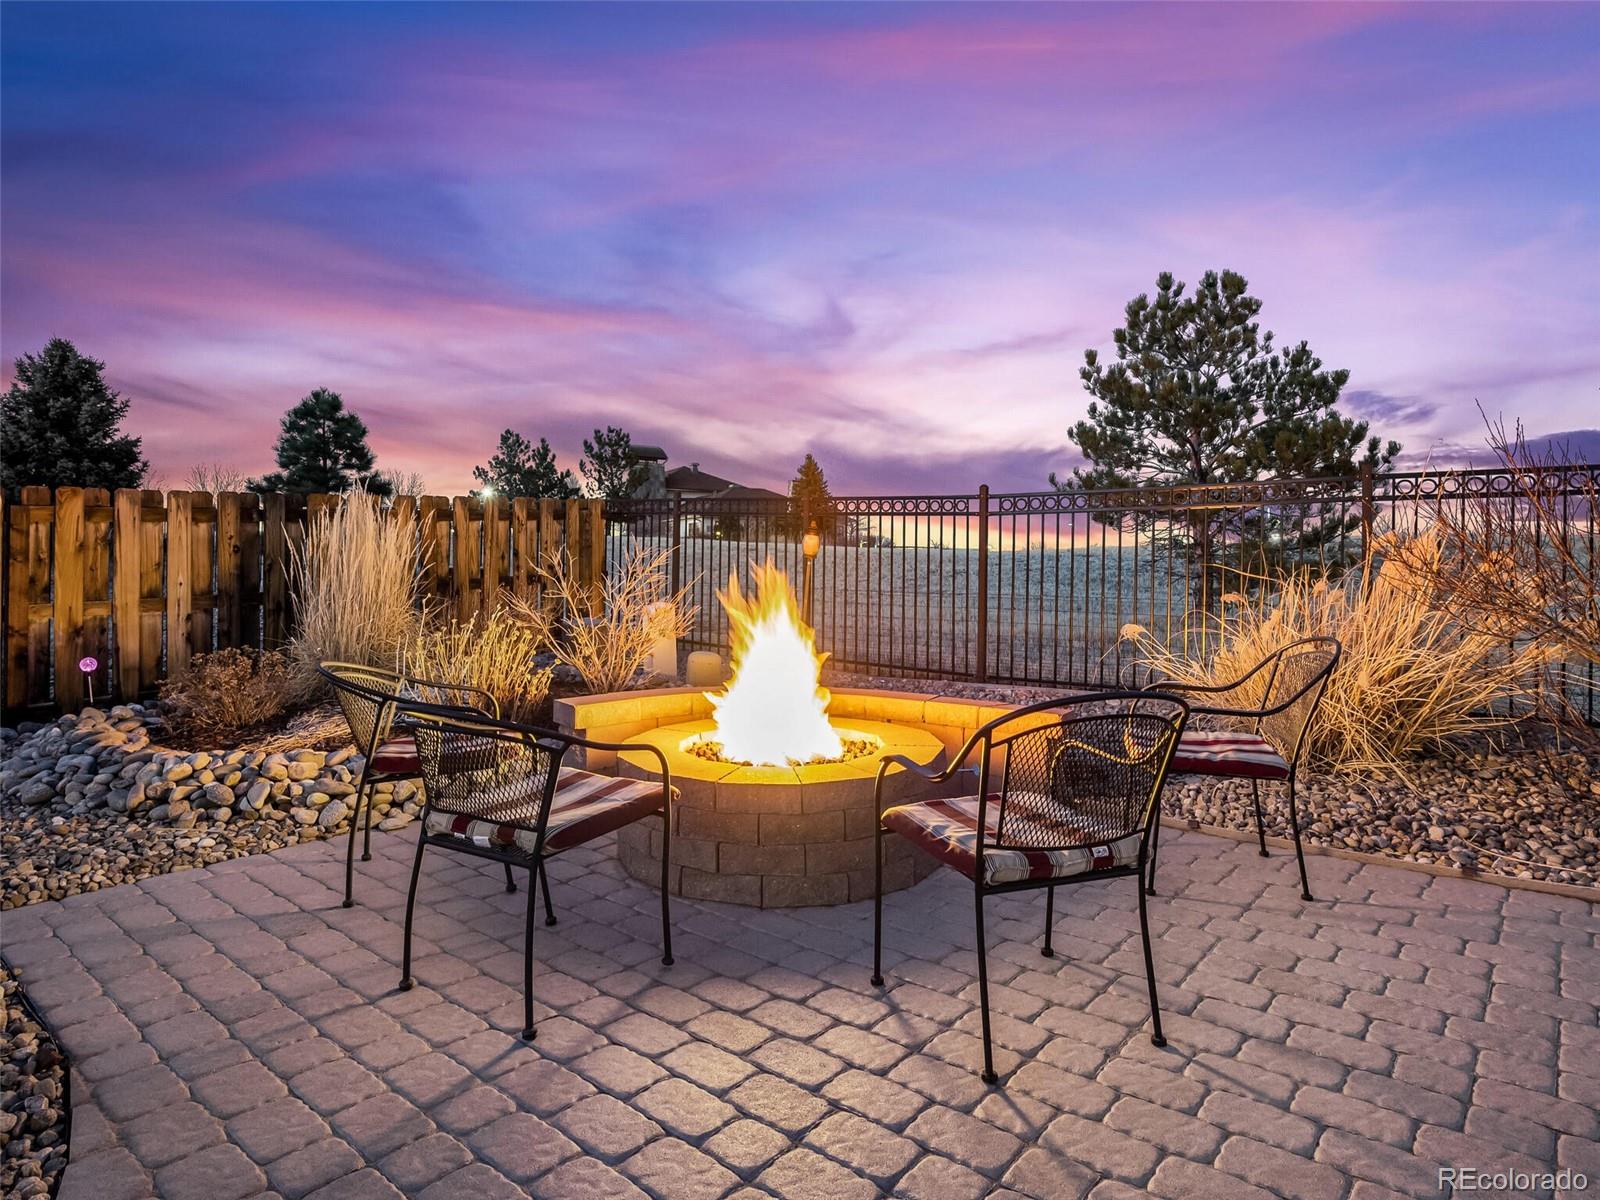
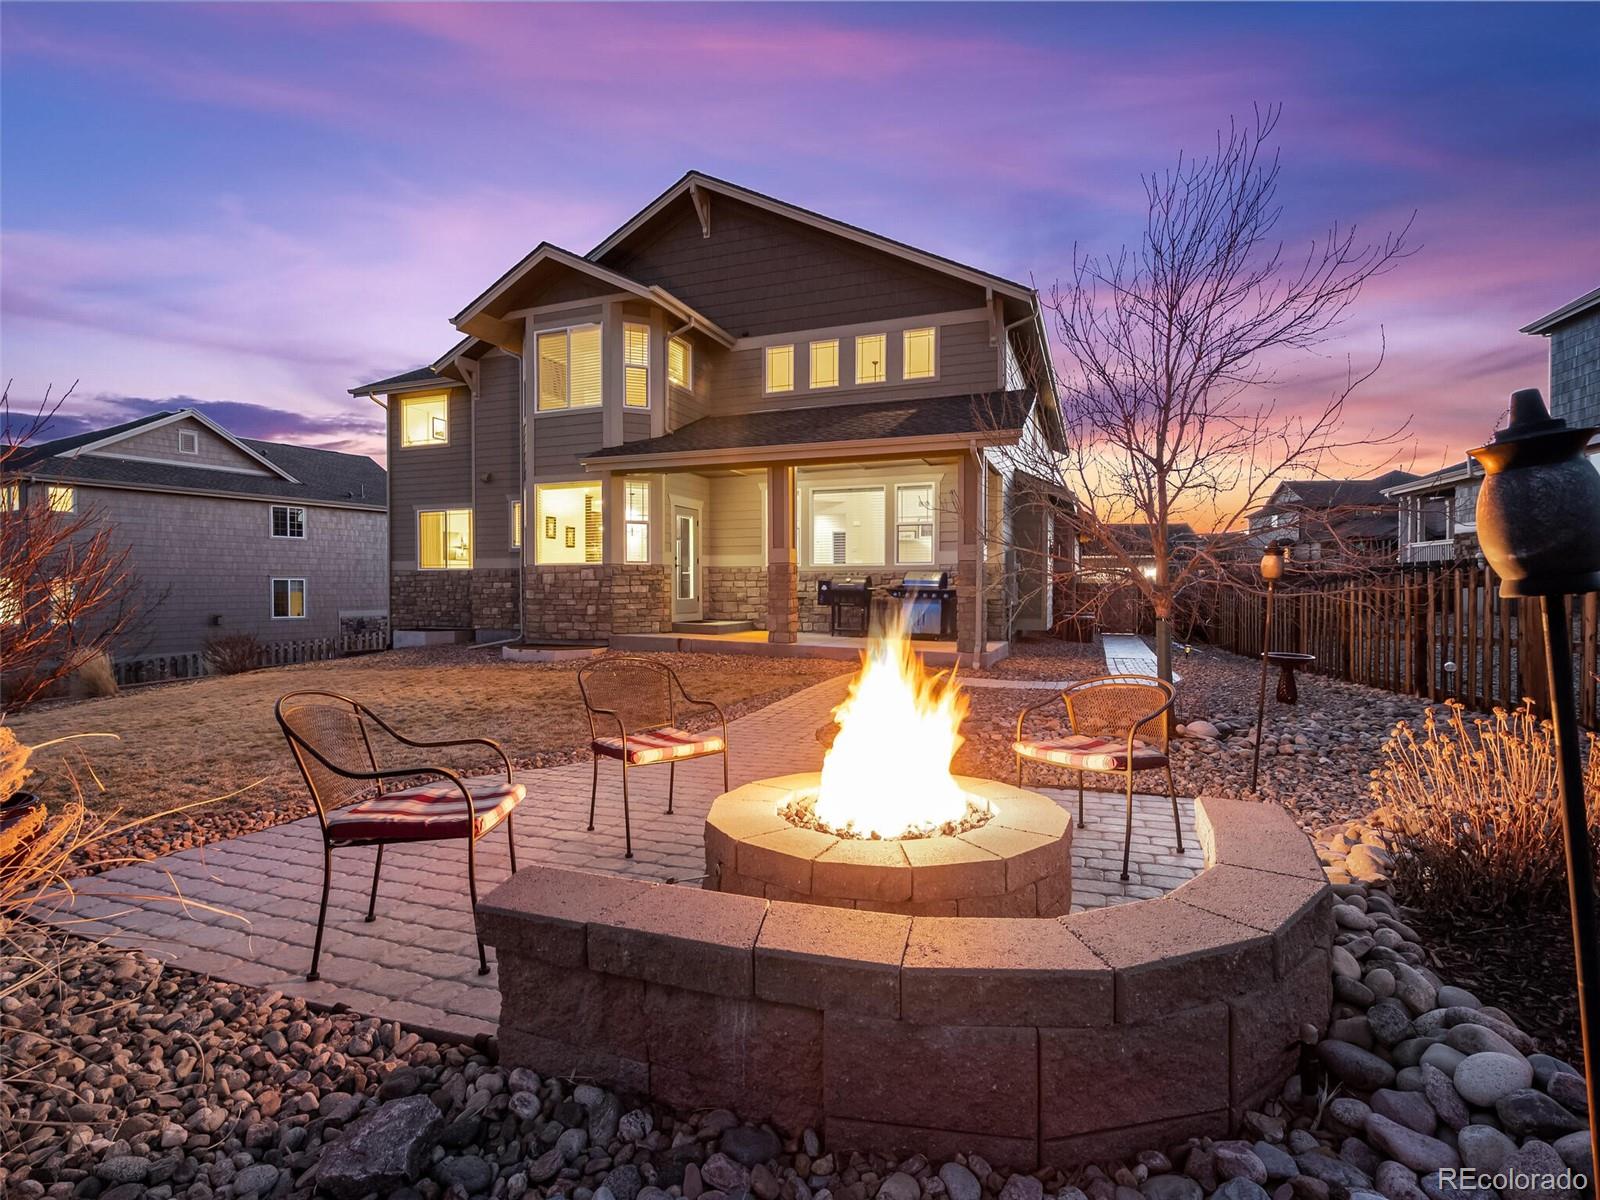
Other Exterior Features Fire Pit, Private Yard, Rain Gutters
Parking Concrete, Dry Walled
Lot Features Irrigated, Landscaped
Roof Composition
Utilities Cable Available, Electricity Connected, Internet Access (Wired), Natural Gas Connected
Finance
Sales Price $1,125,000
HOA Fees $150 quarterly
Real Estate Tax $6,043 yearly

360 Virtual Tour

Take a tour of this property

Work With Us

We pride ourselves in providing personalized solutions that bring our clients closer to their dream properties and enhance their long-term wealth.