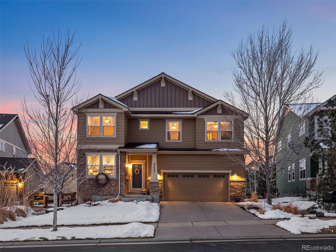
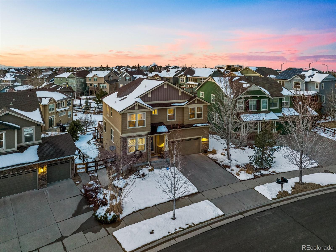
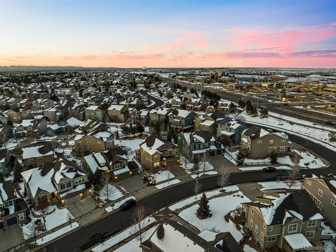
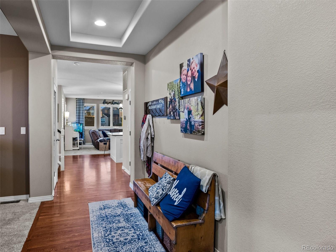
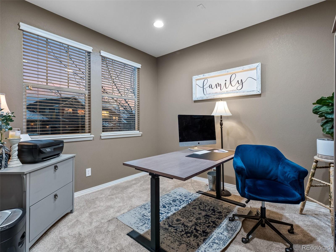
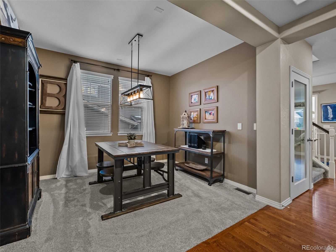
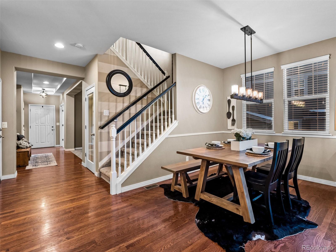
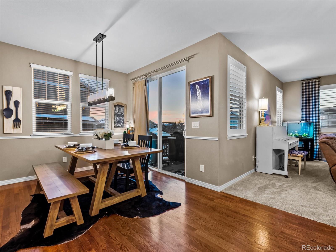
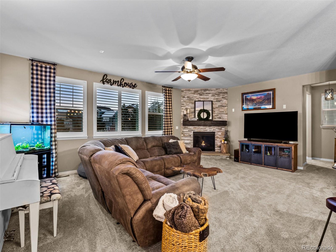
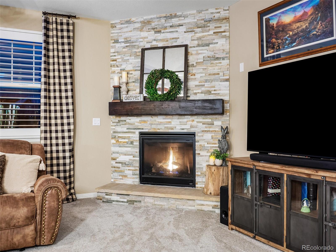
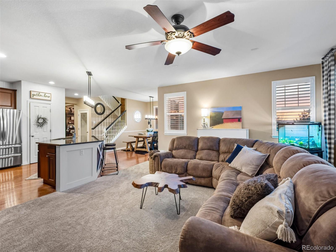
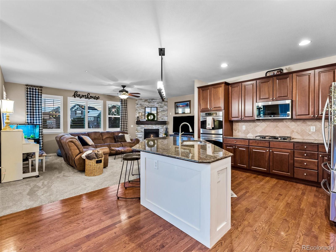
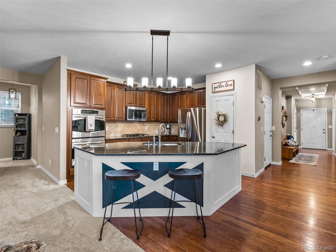
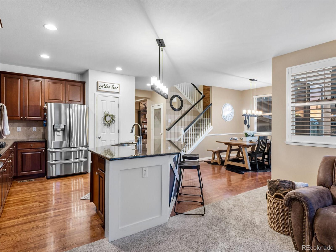
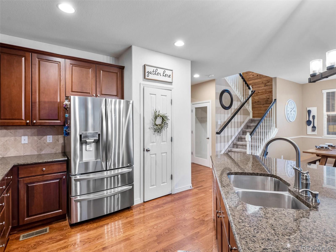
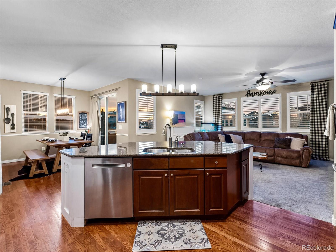
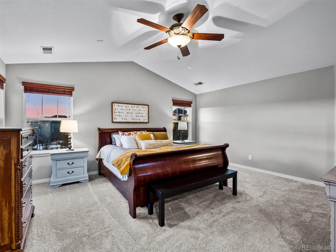
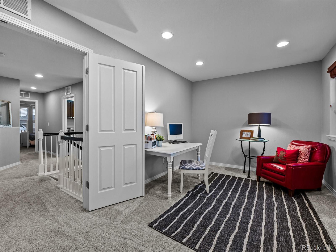
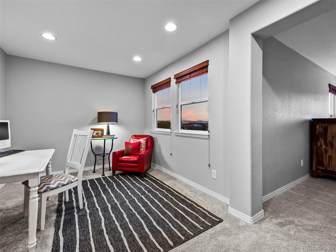
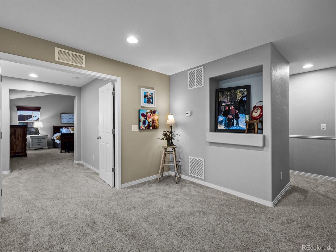
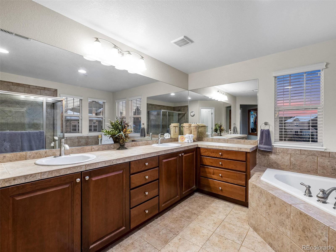
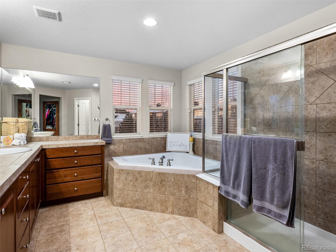
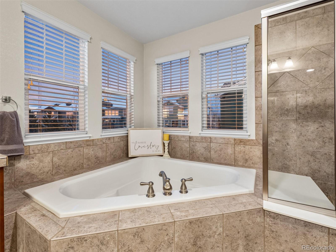
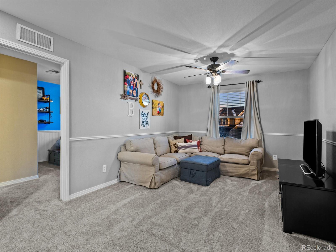
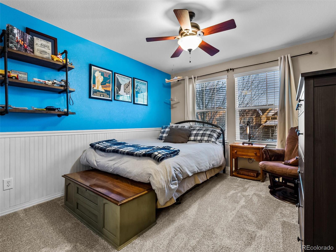
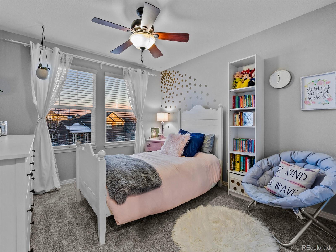
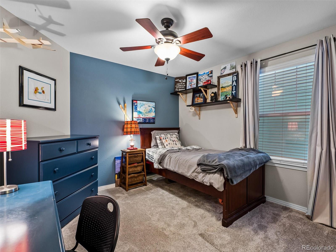
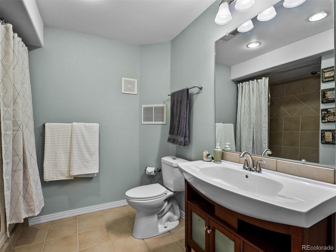
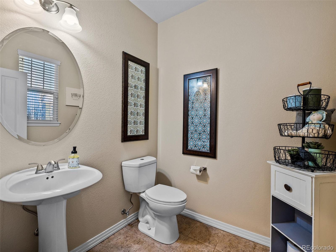
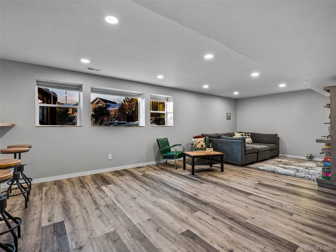
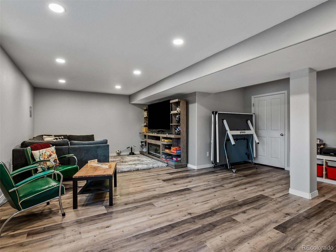
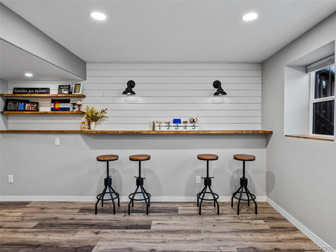
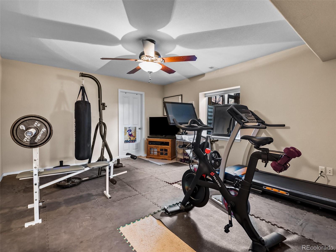
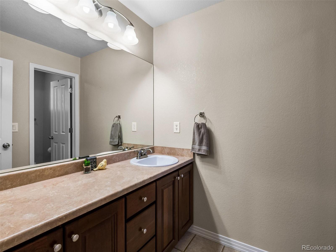
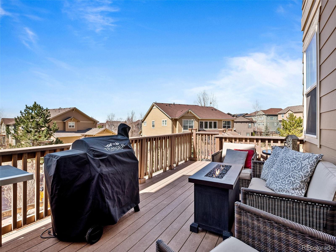
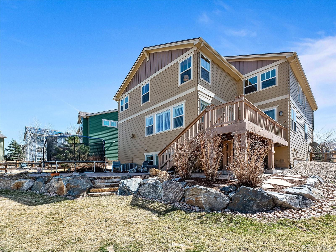
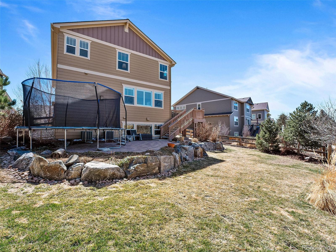
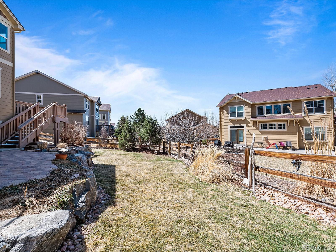
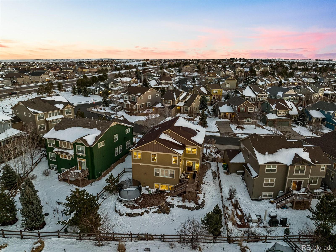
Homeowner pride shines in every aspect of this two-story 4,339 ft sqft 5 bed, 5 bath home in the coveted Tallyn's Reach community. Step inside this darling home and be greeted with tall ceilings, natural light, stunning hardwood floors and new carpet throughout. As you enter, to the left is the private home office with French doors making it a perfect space for work or school. Adjacent to the office is the home's formal dining space showcasing a beautiful custom chandelier. The open kitchen/great room area with maple cabinets, granite countertops, stainless steel appliances, new lighting, and countertop bar seating is the ideal space to entertain. The great room fireplace is finished with a custom rock wall creating an inviting space to relax. New custom shiplap walls are in both the upper and lower staircases with gorgeous new lighting. The owner's retreat has ample space with additional seating area and an upgraded five-piece bathroom with a large walk-in closet. This upstairs also has an additional den/great room for gathering, convenient laundry room with additional cabinetry, and 3 additional bedrooms. There is a jack-and-jill bathroom between two bedrooms, while the third has its own en suite. The basement is equally breathtaking boasting a bedroom (currently being used as a home gym) with its own walk in closet and immediate access to the basement bathroom. This great room has upgrades galore with a built-in countertop seating area, luxury vinyl planking and a shiplap wall. There is plenty of room to take in a movie or pull out the ping pong table in this space. Don't worry where all your extras will go, there is an additional under stair storage space and an oversized closet. The backyard of this home wows with a trek deck, flagstone patio and mature landscaping. Within the coveted and award-winning Cherry Creek Schools, convenient access to E-470, the Aurora Reservoir and an abundance of restaurants and shopping, this home is one you won't want to miss!
Other Interior FeaturesEat-in Kitchen, Five Piece Bath, Granite Counters, Kitchen Island, Open Floorplan, Primary Suite, Smoke Free, Vaulted Ceiling(s), Walk-In Closet(s), Wired for Data
Area & Lot
Lot Area7,405 Sq.Ft.
Living area4,073 Sq.Ft.
MLS® ID3424901
Year Built2008
School DistrictCherry Creek 5
High SchoolCherokee Trail
Middle SchoolFox Ridge
Elementary SchoolCoyote Hills
Architecture StylesContemporary
TypeResidential
StatusSold
Exterior
Stories2
PoolPrivate
Air conditioningCentral Air
Heat typeForced Air, Natural Gas
Water SourcePublic
Garage Space3.0
Security FeaturesCarbon Monoxide Detector(s), Video Doorbell
SewerPublic Sewer
Other Exterior FeaturesPrivate Yard, Rain Gutters
ParkingConcrete, Dry Walled, Tandem
Lot FeaturesLevel
RoofComposition
UtilitiesCable Available, Electricity Connected, Internet Access (Wired)