230 Chatfield Avenue
VIEW PHOTOS
$580,640

230 Chatfield Avenue

3 Beds 3 Baths 2,497 Sq.Ft. 6,795 Sq.Ft.

Description

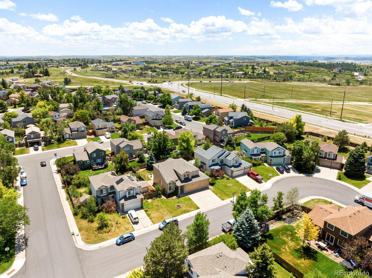
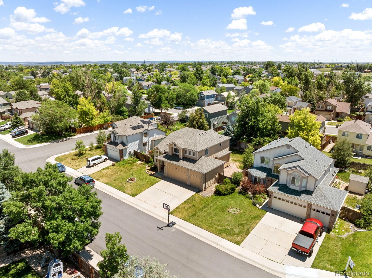
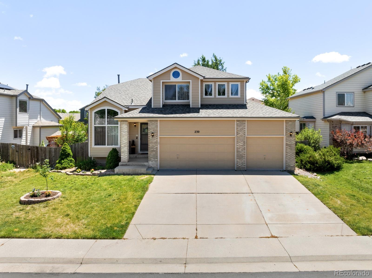
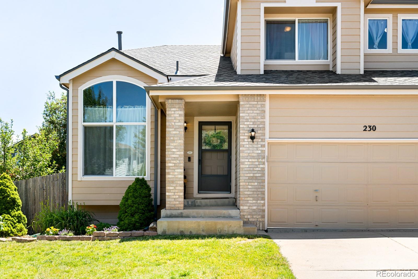
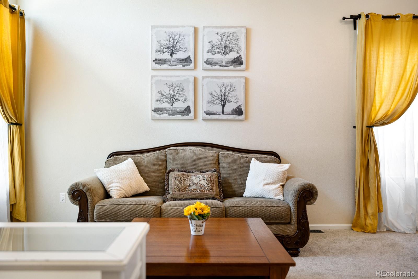
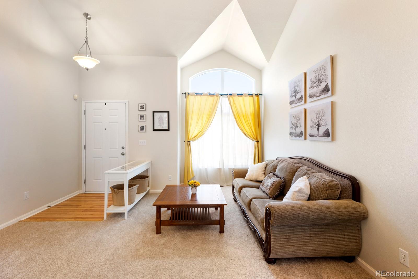
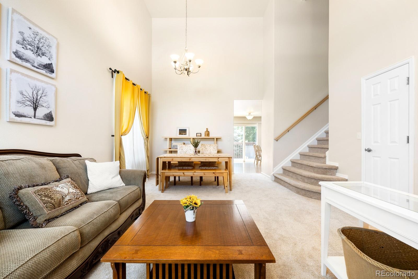
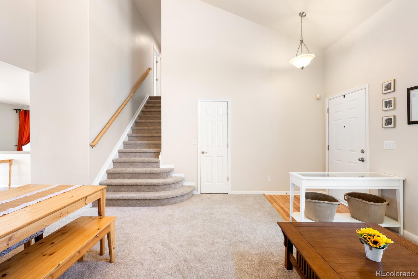
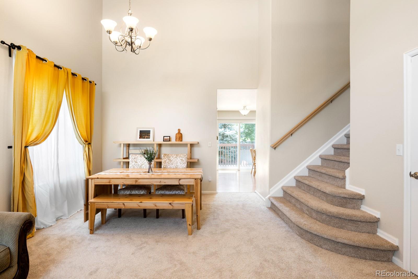
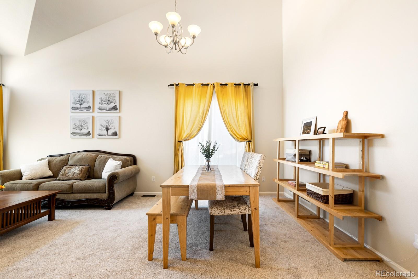
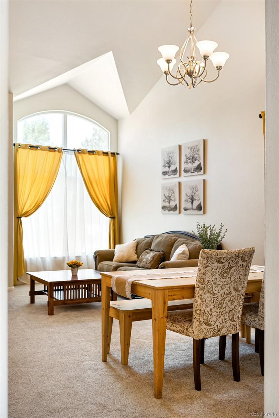
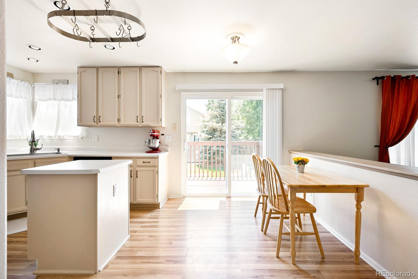
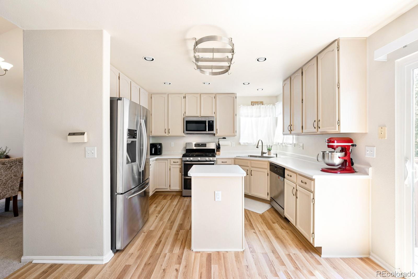
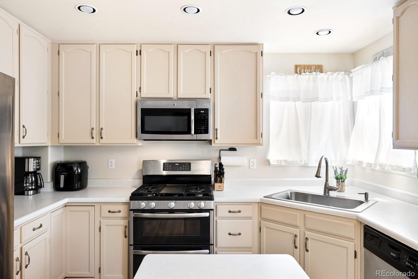
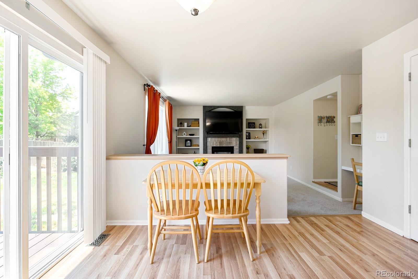
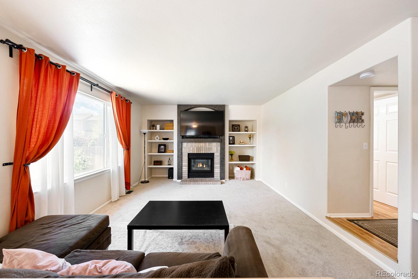
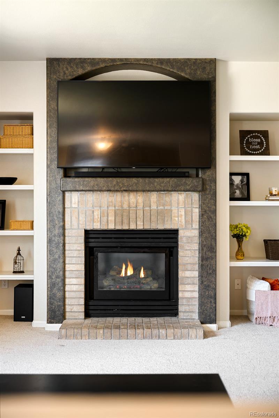
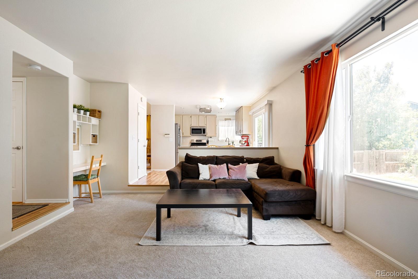
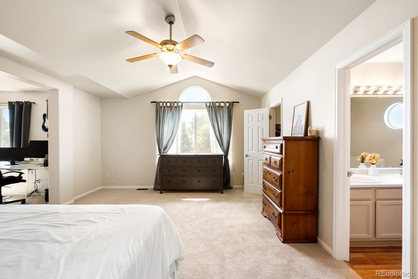
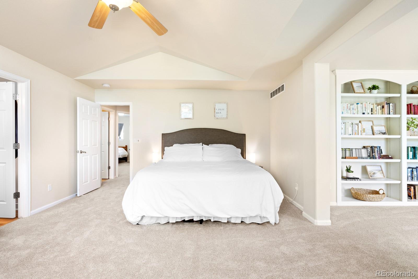
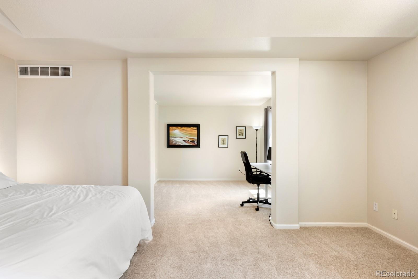
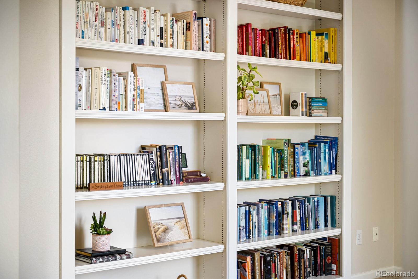
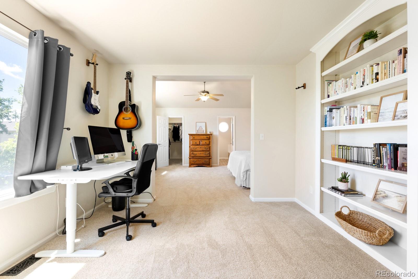
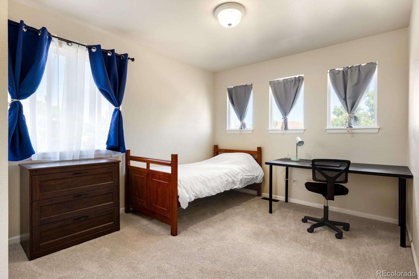
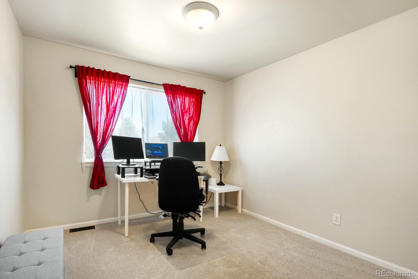
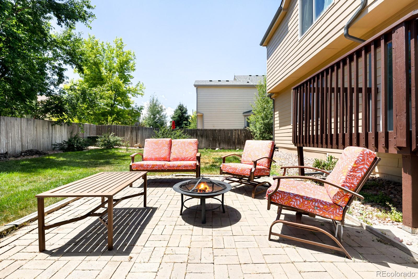
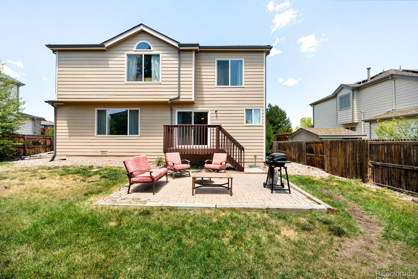
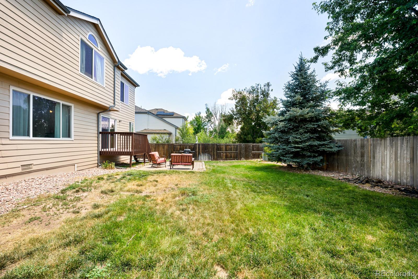
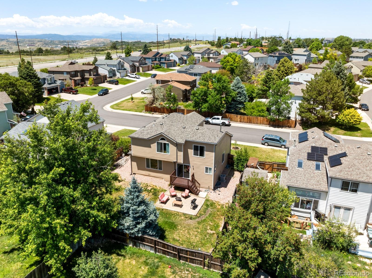
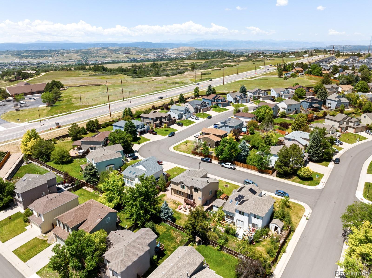
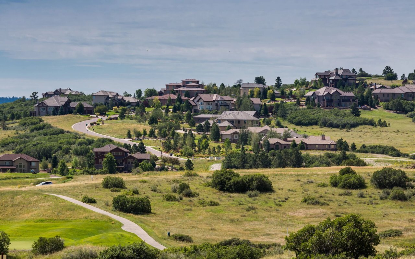
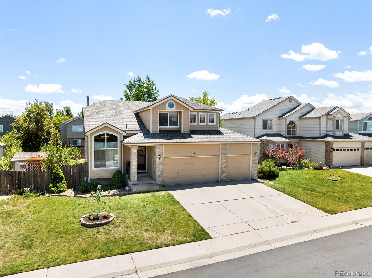
Enjoy a sanctuary of classic elegance in this exceptional Founders Village home. Pristine new carpeting runs throughout the home, exuding an aura of warmth and sophistication. The living room features a charming gas fireplace, perfect for cozy evenings and intimate gatherings. A generous primary suite boasts an expansive bonus space with built-ins ideal for a home office or a sun-filled reading nook. The spacious unfinished basement offers abundant storage solutions and endless potential for crafting a fitness space, home theater or a secondary den. Experience the serenity of a large, fenced-in backyard, perfect for enjoying al fresco dining, lively gatherings or tranquil solitude. Ample storage space is found in a rare three-car attached garage while a sparkling neighborhood pool lies just a stone's throw away. A new roof, gutters and fresh exterior paint ensure a fresh and polished aesthetic. Delight in the close proximity to Founders Park, tennis courts, dog park, schools and sports fields. Please also note that the community pool is a 5-minute walk from the home.

Share Property

Location

230 Chatfield Avenue, Castle Rock, CO 80104

Status

Sold
Euan Graham

Euan Graham

TITLE

Team Leader

LICENSE

100033080

Property Amenities

Interior
Laundry room In Unit
Fireplace Gas, Living Room
Appliances Dishwasher, Disposal, Dryer, Microwave, Oven, Range, Washer
Flooring Carpet, Tile, Wood
Total Bedrooms: 3
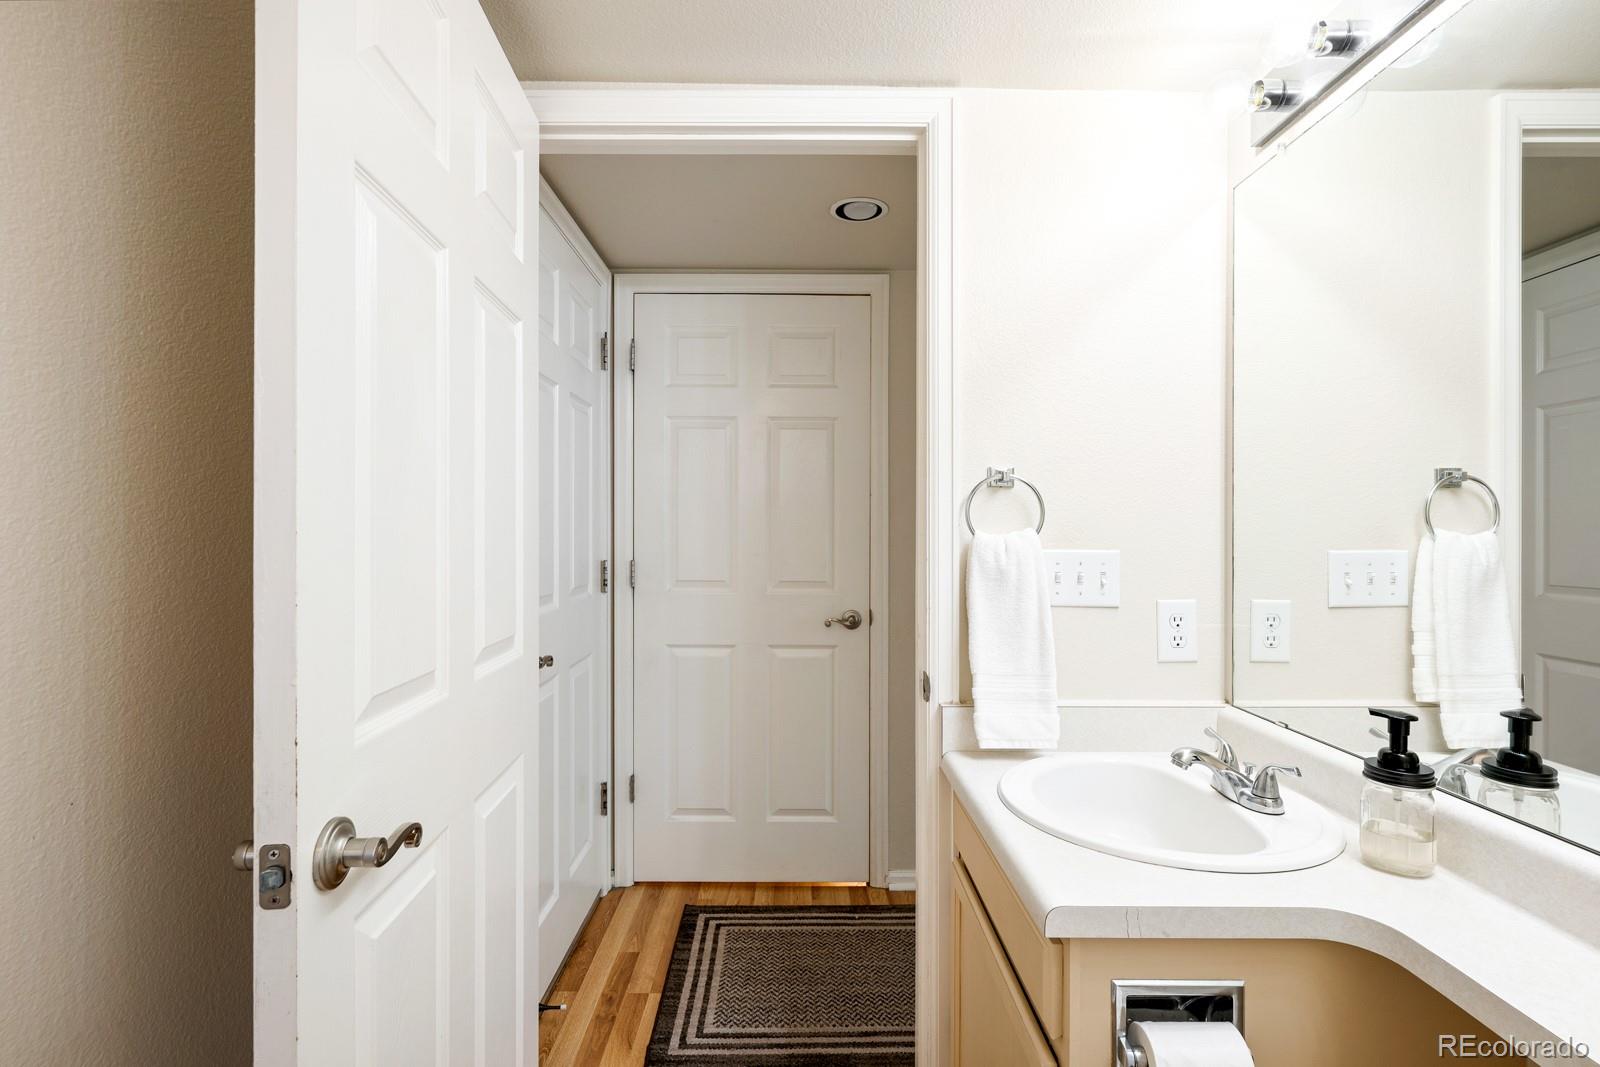
Half Bathrooms: 1
Full Bathrooms: 2
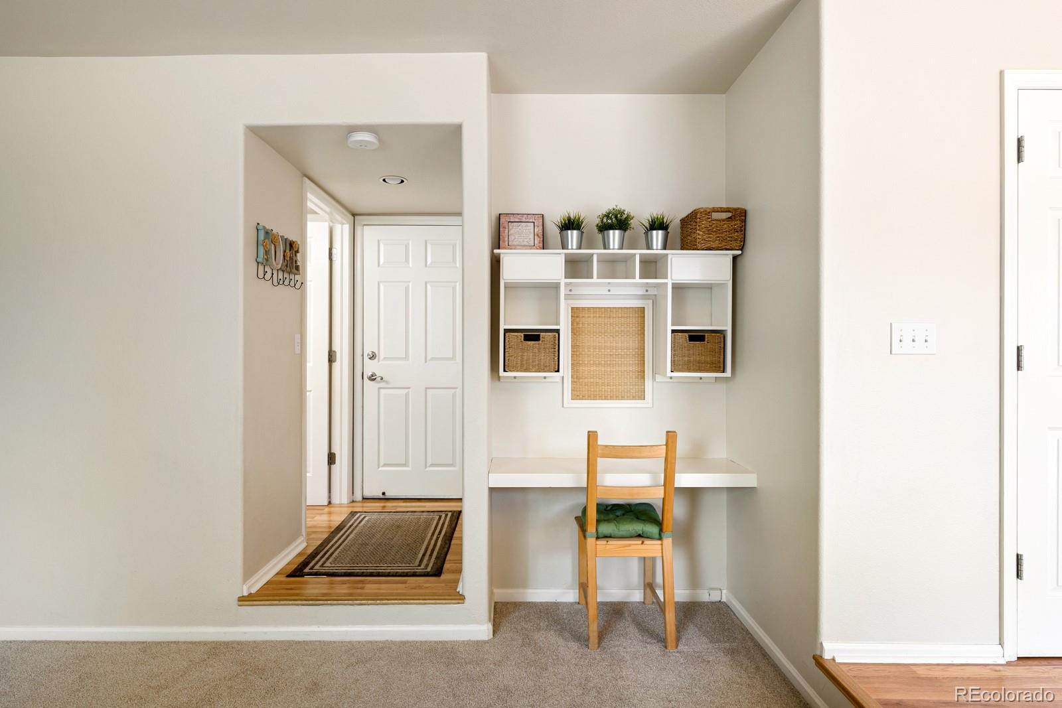
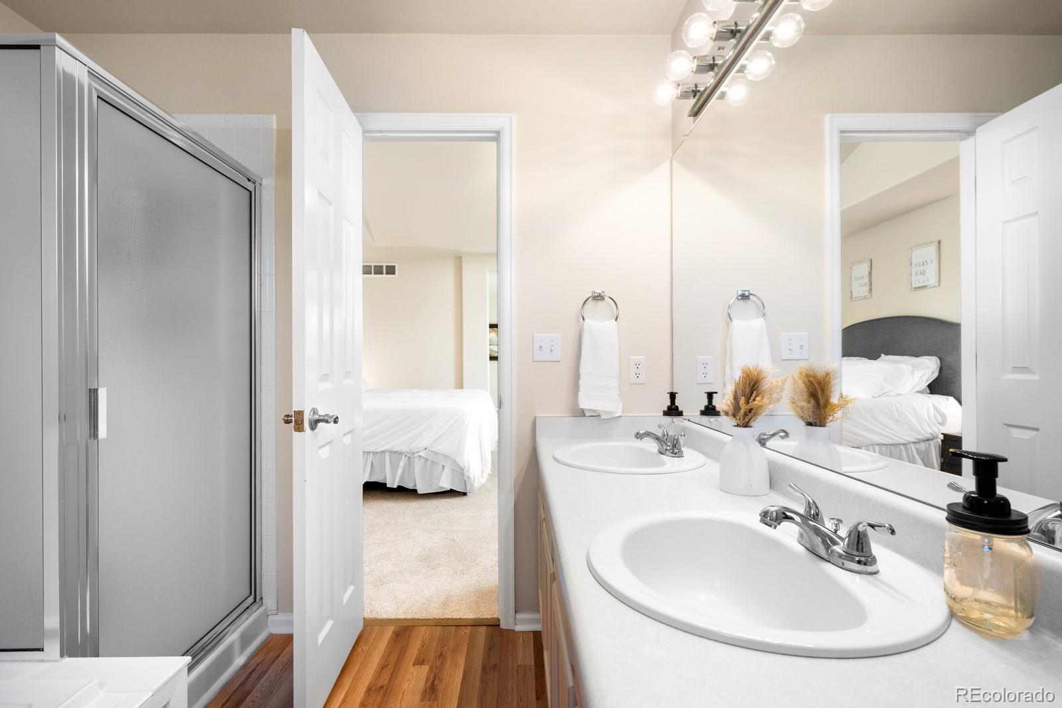
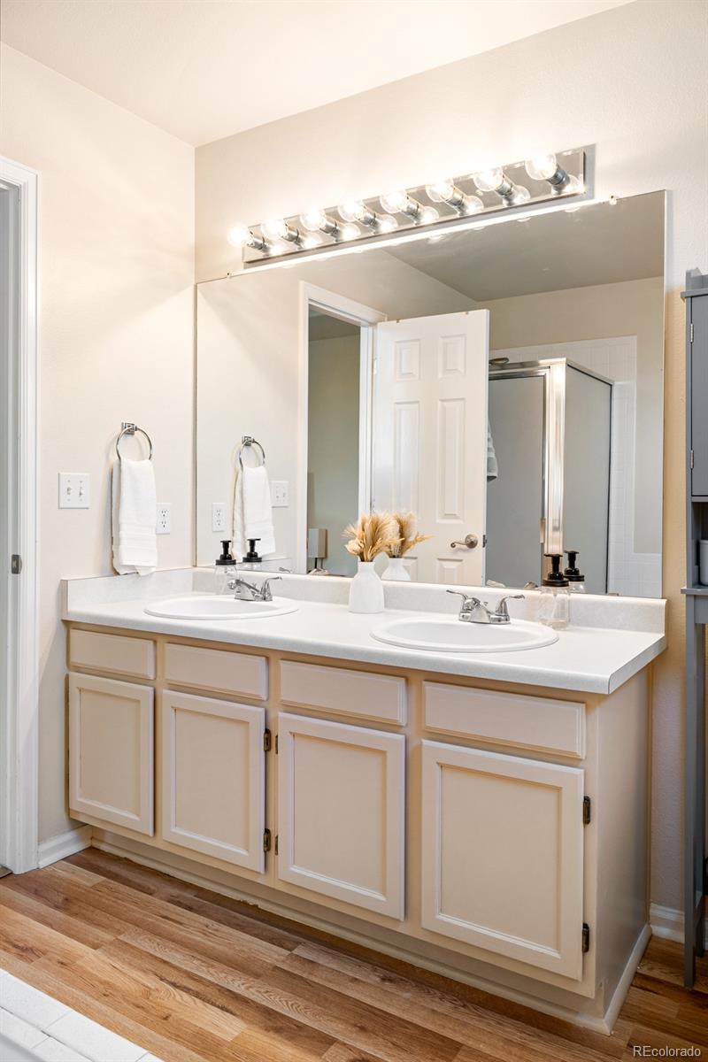
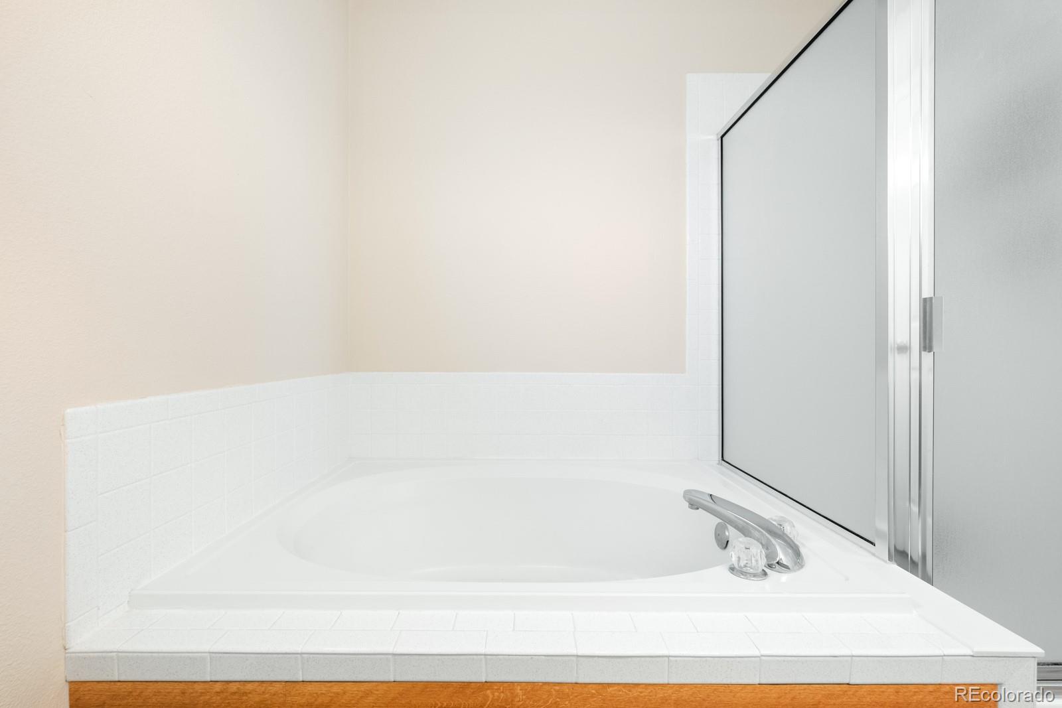
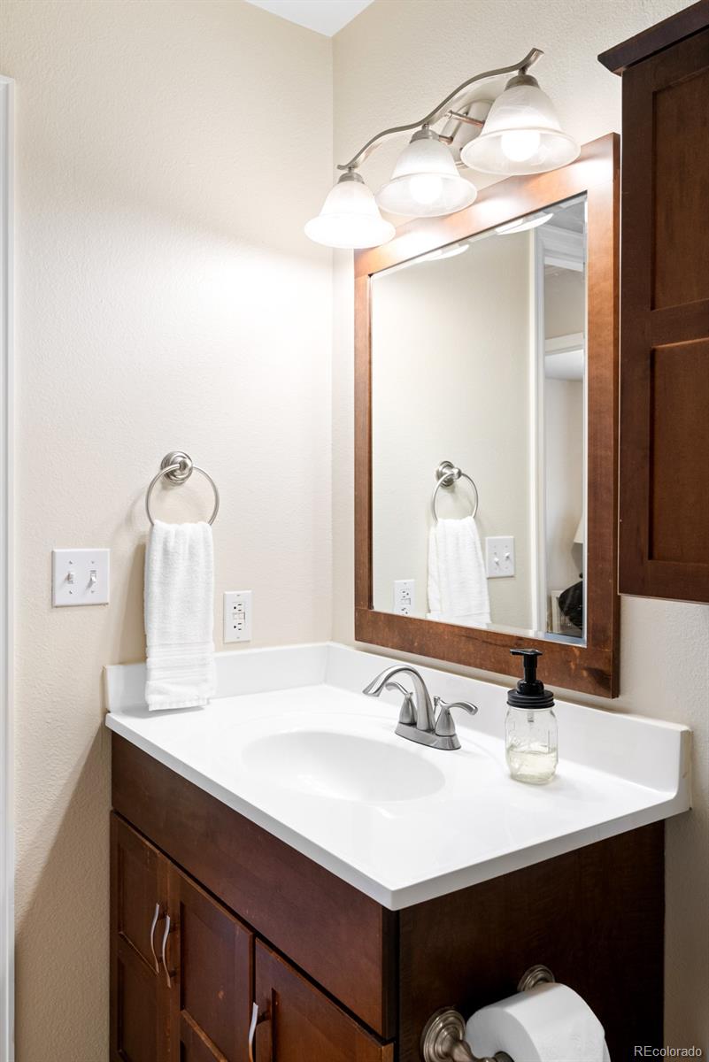
Other Interior Features Built-in Features, Ceiling Fan(s), Five Piece Bath, Kitchen Island, Open Floorplan, Primary Suite, Smoke Free, Vaulted Ceiling(s), Walk-In Closet(s)
Area & Lot
Total area 2,497 Sq.Ft.
Lot Area 6,795 Sq.Ft.
Living area 2,497 Sq.Ft.
MLS® ID 9726972
Year Built 1995
School District Douglas RE-1
High School Douglas County
Middle School Mesa
Elementary School Rock Ridge
Architecture Styles Contemporary
Type Residential
Status Sold
Exterior
Stories 2
Air conditioning Central Air
Heat type Forced Air, Natural Gas
Water Source Public
Garage Space 3.0
Security Features Carbon Monoxide Detector(s), Smoke Detector(s), Video Doorbell
Sewer Public Sewer
Other Exterior Features Lighting, Private Yard, Rain Gutters
Parking Concrete, Dry Walled, Finished, Oversized
Lot Features Landscaped, Level
Roof Composition
Utilities Cable Available, Electricity Connected, Internet Access (Wired), Natural Gas Connected, Phone Available
Finance
Sales Price $580,640
HOA Fees $55 quarterly
Real Estate Tax $5,481 yearly

Castle Rock

Work With Us

We pride ourselves in providing personalized solutions that bring our clients closer to their dream properties and enhance their long-term wealth.