1818 W 42nd Avenue
1818 W 42nd Avenue
1818 W 42nd Avenue
1818 W 42nd Avenue
1818 W 42nd Avenue
1818 W 42nd Avenue
1818 W 42nd Avenue
1818 W 42nd Avenue
1818 W 42nd Avenue
1818 W 42nd Avenue
1818 W 42nd Avenue
1818 W 42nd Avenue
1818 W 42nd Avenue
1818 W 42nd Avenue
1818 W 42nd Avenue
1818 W 42nd Avenue
1818 W 42nd Avenue
1818 W 42nd Avenue
1818 W 42nd Avenue
1818 W 42nd Avenue
1818 W 42nd Avenue
1818 W 42nd Avenue
1818 W 42nd Avenue
1818 W 42nd Avenue
1818 W 42nd Avenue
1818 W 42nd Avenue
1818 W 42nd Avenue
1818 W 42nd Avenue
VIEW PHOTOS
$540,000

1818 W 42nd Avenue

2 Beds 2 Baths 945 Sq.Ft. 2,254 Sq.Ft.

Description

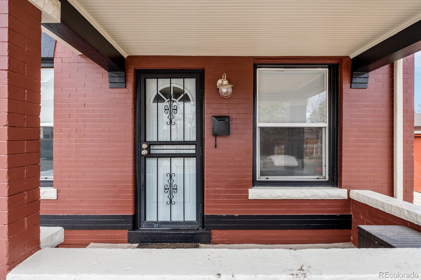
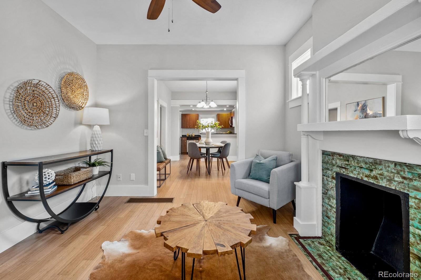
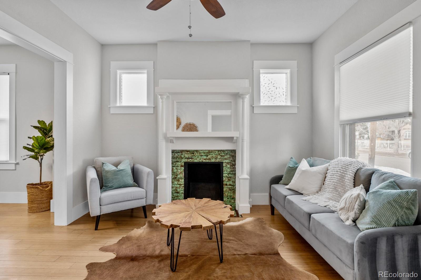
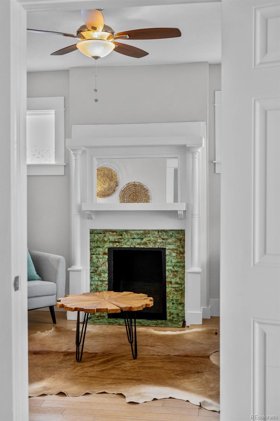
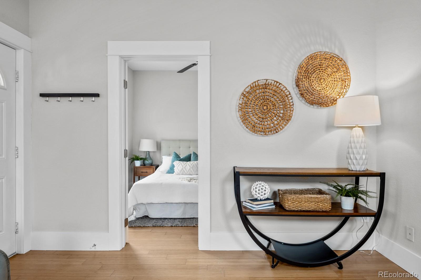
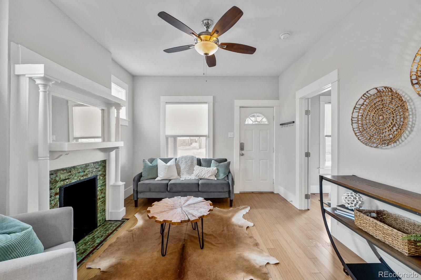
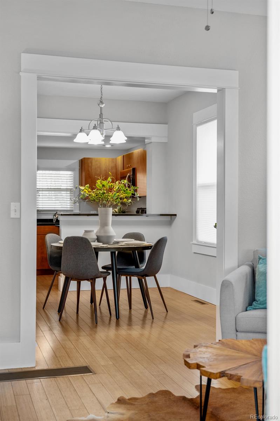
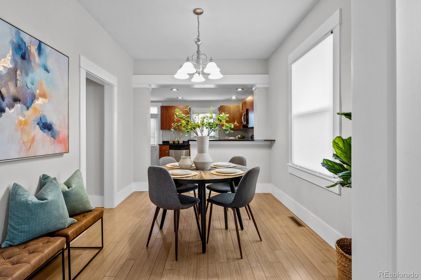
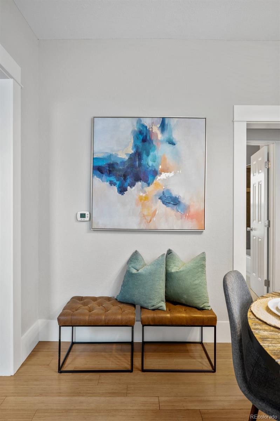
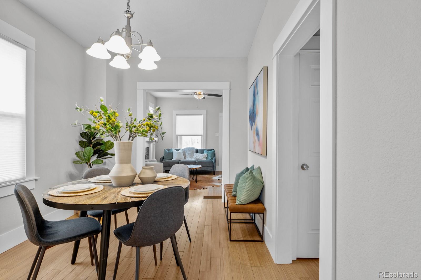
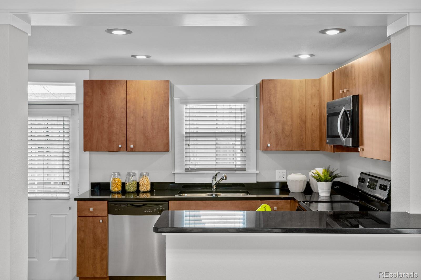
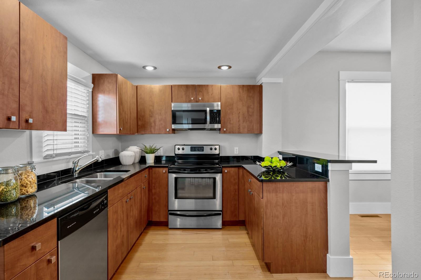
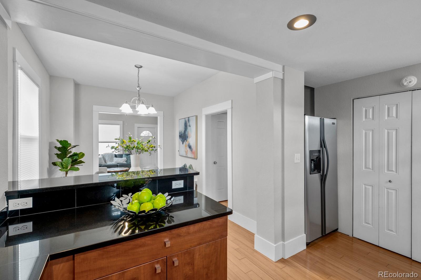
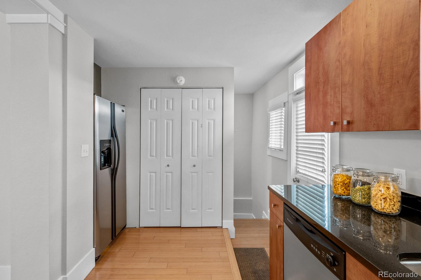
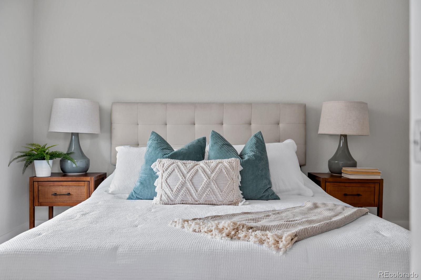
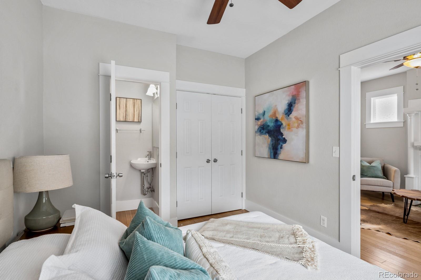
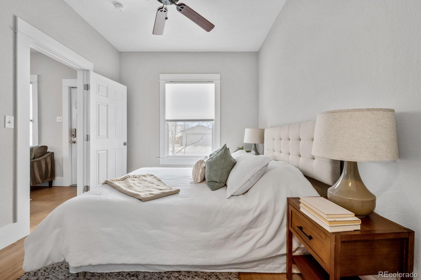
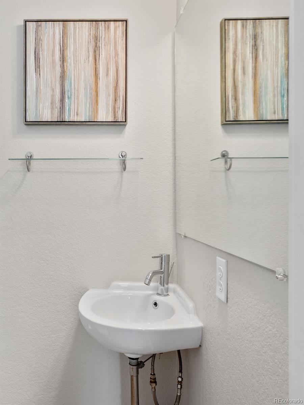
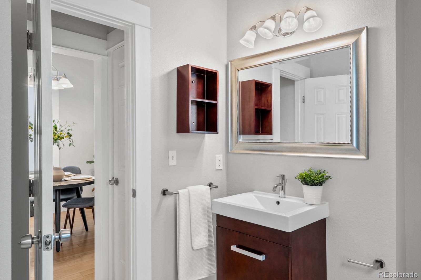
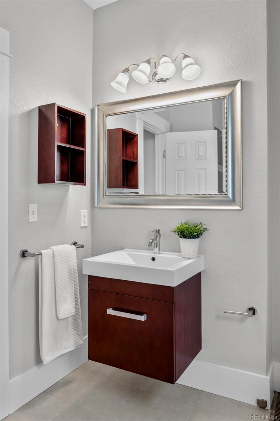
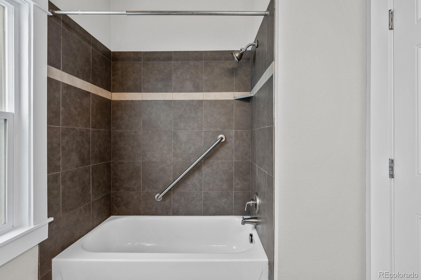
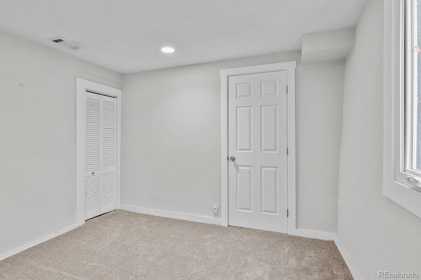
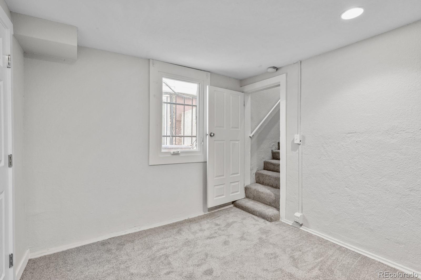
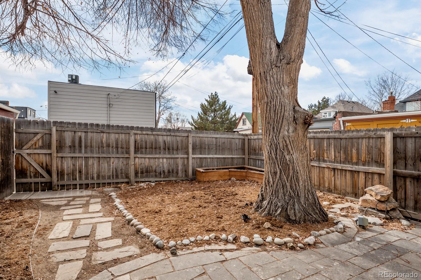
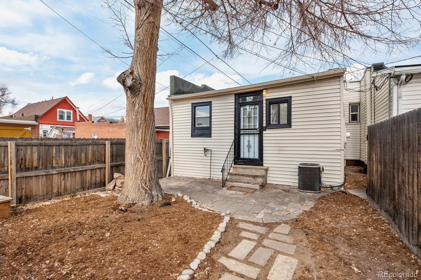
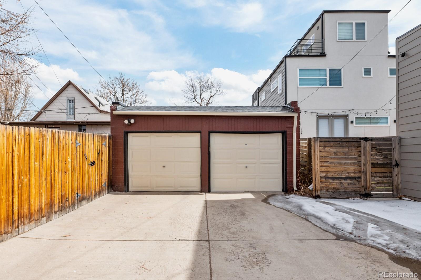
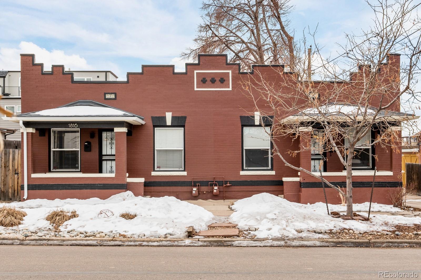
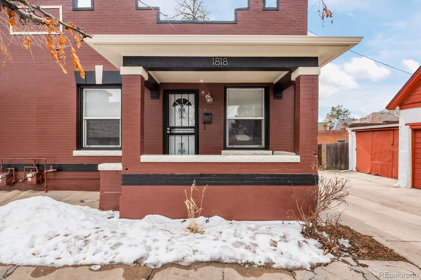
Sun-filled bliss cascades throughout this Sunnyside escape. A covered front porch invites entry further inside to a gracefully flowing layout beaming w/ abundant natural light and bamboo flooring. Warmth and ambiance emanate from an original fireplace grounding a spacious living area. A bright dining room sets the stage for hosting at-home soirees w/ guests. Adjoined for seamless connectivity, an open kitchen is impressive with granite countertops, sleek stainless steel appliances and generous cabinetry. Retreat to a sizable bedroom featuring a ceiling fan light fixture and an en-suite bathroom. Flexible living space awaits in a finished basement w/ new carpeting. A secondary bedroom presents the potential for a private home office, fitness area or guest accommodation. An included washer and dryer set and fresh exterior paint are added conveniences. Privacy abounds in a fenced-in backyard w/ a one-car garage. Residents enjoy an ideal location w/ proximity to shopping, dining and more.
Share Property

Location

1818 W 42nd Avenue, Denver, CO 80211

Status

Sold

Date Sold

March 28, 2023
Euan Graham

Euan Graham

TITLE

Team Leader

LICENSE

100033080

Property Amenities

Interior
Laundry room Laundry Closet
Fireplace Living Room
Appliances Dishwasher, Dryer, Microwave, Oven, Range, Refrigerator, Washer
Flooring Bamboo, Carpet, Tile
Total Bedrooms: 2
Half Bathrooms: 1
Full Bathrooms: 1
Other Interior Features Ceiling Fan(s), Eat-in Kitchen, Granite Counters, High Ceilings, Open Floorplan
Area & Lot
Lot Area 2,254 Sq.Ft.
Living area 945 Sq.Ft.
MLS® ID 8993311
Year Built 1906
School District Denver 1
High School North
Middle School Strive Sunnyside
Elementary School Trevista at Horace Mann
Type Multi-Family
Status Sold
Exterior
Stories 1
Air conditioning Central Air
Heat type Forced Air
Water Source Public
Garage Space 1.0
Security Features Carbon Monoxide Detector(s), Smoke Detector(s)
Sewer Public Sewer
Other Exterior Features Garden, Private Yard, Rain Gutters
Parking Concrete
Roof Rolled/Hot Mop
Utilities Electricity Connected, Internet Access (Wired), Natural Gas Connected, Phone Available
Finance
Sales Price $540,000
Real Estate Tax $2,071 yearly

Work With Us

We pride ourselves in providing personalized solutions that bring our clients closer to their dream properties and enhance their long-term wealth.