17960 E Brown Place
17960 E Brown Place
17960 E Brown Place
17960 E Brown Place
17960 E Brown Place
17960 E Brown Place
17960 E Brown Place
17960 E Brown Place
17960 E Brown Place
17960 E Brown Place
17960 E Brown Place
17960 E Brown Place
17960 E Brown Place
17960 E Brown Place
17960 E Brown Place
17960 E Brown Place
17960 E Brown Place
17960 E Brown Place
17960 E Brown Place
17960 E Brown Place
17960 E Brown Place
17960 E Brown Place
17960 E Brown Place
17960 E Brown Place
17960 E Brown Place
17960 E Brown Place
17960 E Brown Place
17960 E Brown Place
17960 E Brown Place
VIEW PHOTOS
$462,000

17960 E Brown Place

3 Beds 4 Baths 1,970 Sq.Ft. 4,400 Sq.Ft.

Description

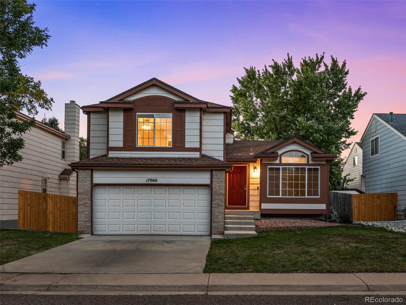
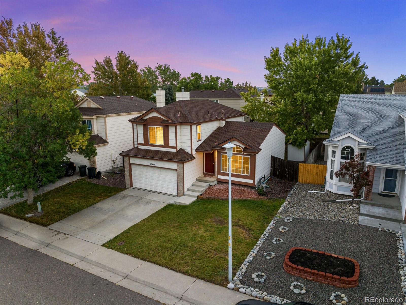
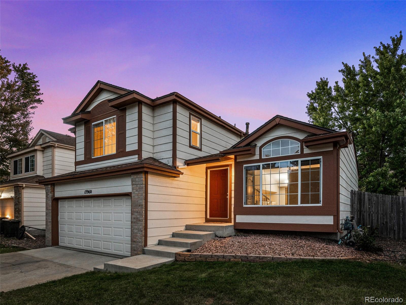
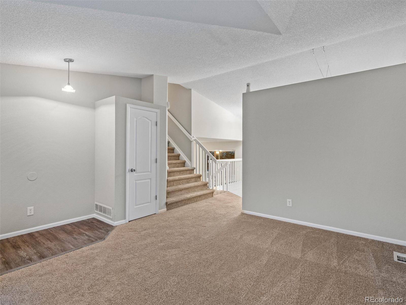
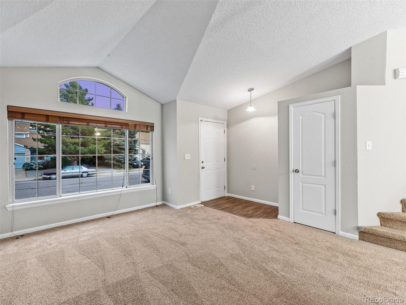
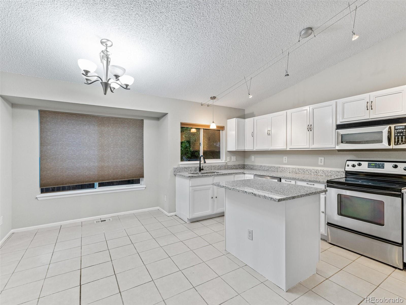
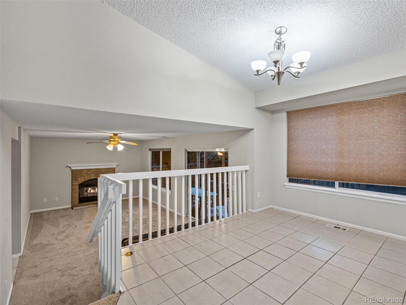
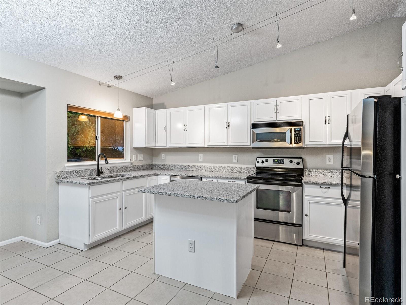
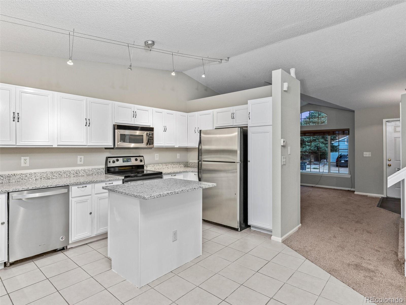
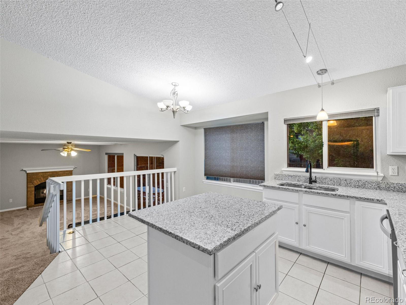
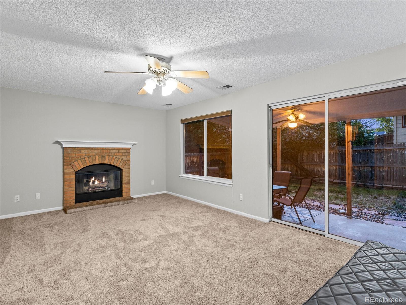
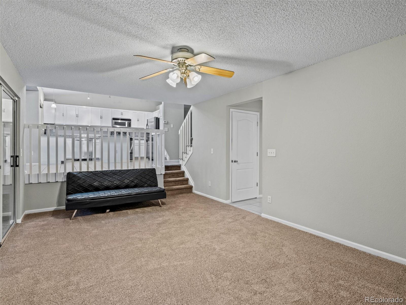
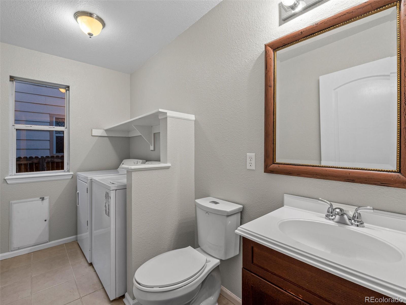
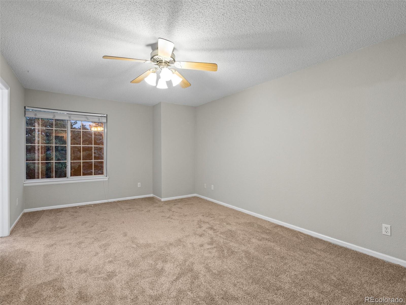
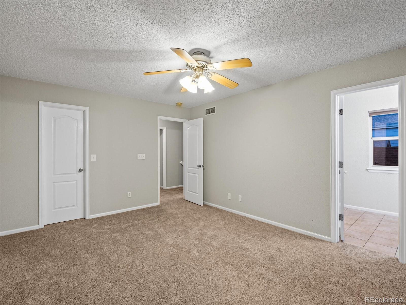
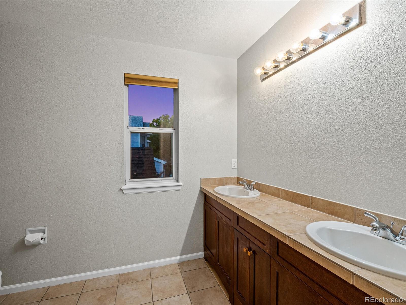
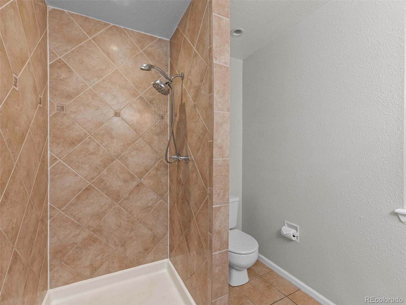
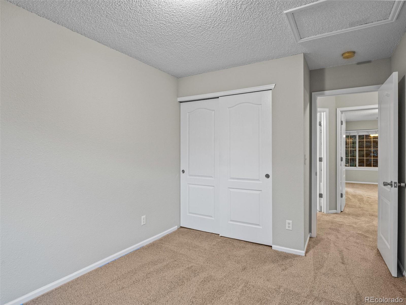
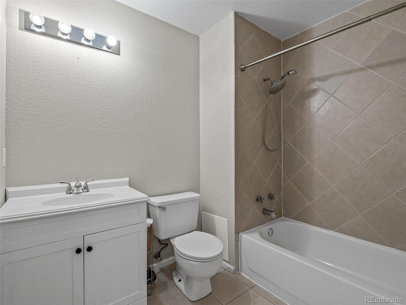
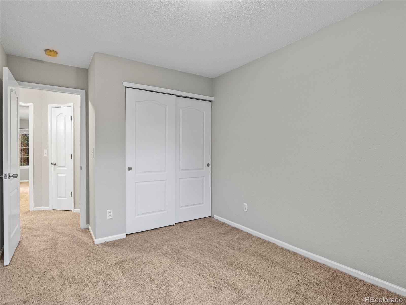
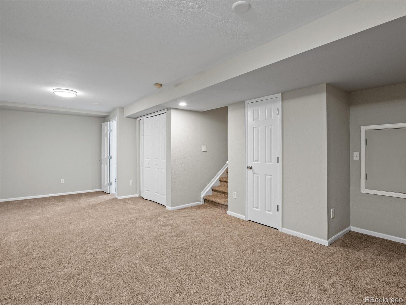
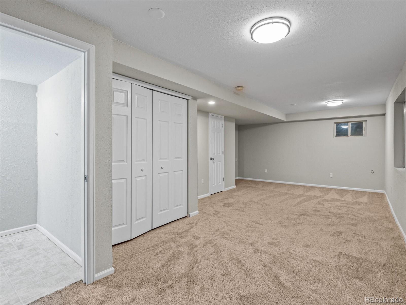
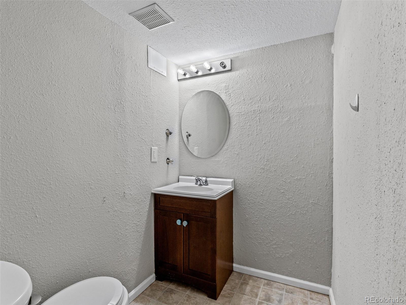
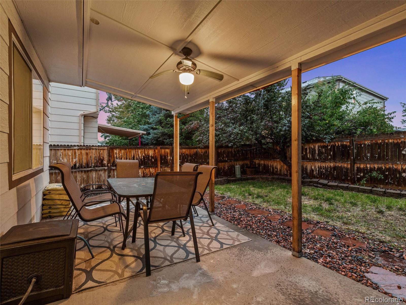
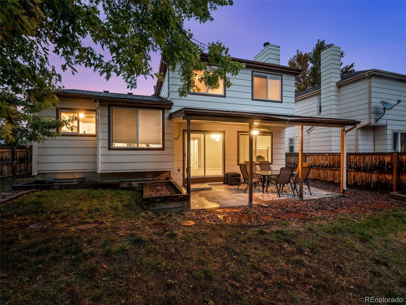
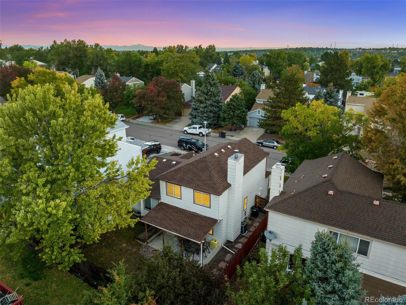
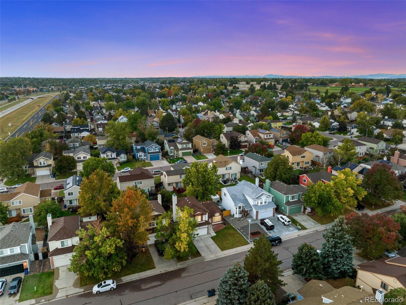
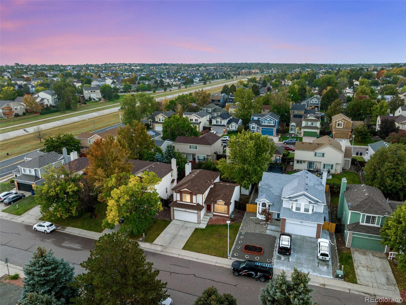
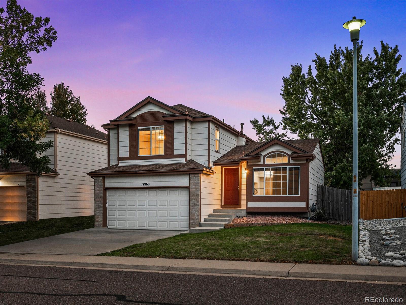
Updated 3 bed/4 bath home in a great location next to a green belt. The home has great curb appeal with large front windows allowing a ton of natural light into the home. There is brand new paint and carpet throughout. A large formal living room welcomes you into the house leading into the kitchen with new granite countertops. Down a few steps in the family room with a gas fireplace which leads out into the private backyard with a covered patio. Upstairs you will find a large primary bedroom with en-suite bathroom and walk-in closet. There are 2 further bedrooms and a full bathroom to round out the upper level. The finished basement provides a large recreation area which can be used as another bedroom/gym or theatre room. There is a convenient half bathroom in the basement also. There are plans by the city of Aurora to design and construct a 12-acre park surrounding the Central Recreation Center. The park is expected to include playgrounds, open play areas, additional trails, and picnic areas with shade structures, tables, and grills. This is a fantastic home that should not be missed and has all the amenities you could want on your doorstep.

Share Property

Location

17960 E Brown Place, Aurora, CO 80013

Status

Sold

Date Sold

November 9, 2022
Euan Graham

Euan Graham

TITLE

Team Leader

LICENSE

100033080

Property Amenities

Interior
Fireplace Family Room, Gas, Gas Log
Appliances Dishwasher, Disposal, Microwave, Oven, Refrigerator, Self Cleaning Oven, Sump Pump
Flooring Carpet, Tile
Total Bedrooms: 3
Half Bathrooms: 2
Three-Quarter Bathrooms: 1
Full Bathrooms: 1
Other Interior Features Eat-in Kitchen, Kitchen Island, Open Floorplan, Primary Suite, Smoke Free, Vaulted Ceiling(s), Walk-In Closet(s), Wired for Data
Area & Lot
Lot Area 4,400 Sq.Ft.
Living area 1,970 Sq.Ft.
MLS® ID 8013662
Year Built 1992
School District Adams-Arapahoe 28J
High School Rangeview
Middle School Columbia
Elementary School Dalton
Architecture Styles Contemporary
Type Residential
Status Sold
Exterior
Air conditioning Central Air
Heat type Forced Air, Natural Gas
Water Source Public
Garage Space 2.0
Security Features Security System, Smoke Detector(s)
Sewer Public Sewer
Other Exterior Features Private Yard, Rain Gutters
Parking Concrete
Lot Features Level, Sprinklers In Front, Sprinklers In Rear
Roof Composition
Utilities Cable Available, Electricity Connected, Natural Gas Connected
Finance
Sales Price $462,000
Real Estate Tax $2,727 yearly

Work With Us

We pride ourselves in providing personalized solutions that bring our clients closer to their dream properties and enhance their long-term wealth.