12516 Hawk Stone Drive
VIEW PHOTOS
$1,080,000

12516 Hawk Stone Drive

4 Beds 5 Baths 3,840 Sq.Ft. 9,961 Sq.Ft.

Description

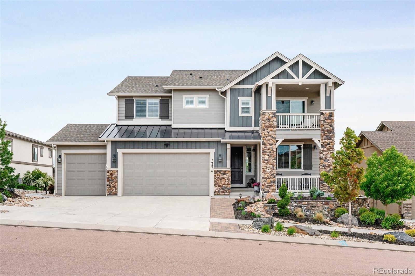
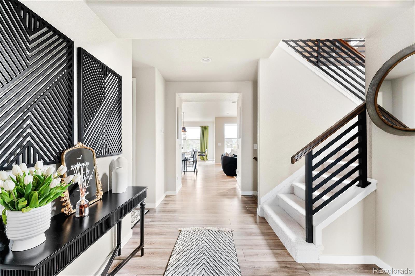
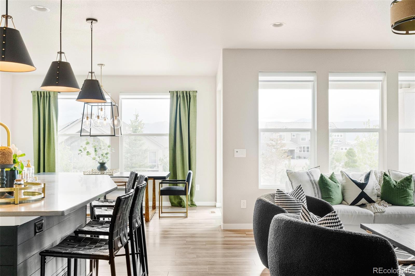
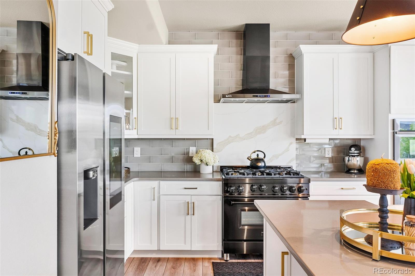
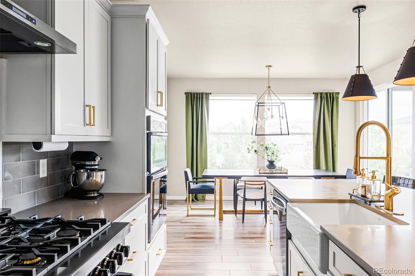
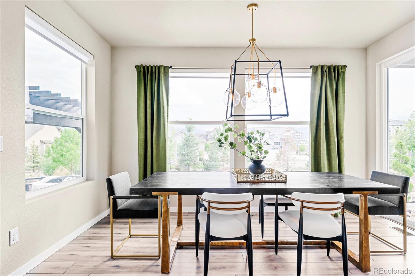
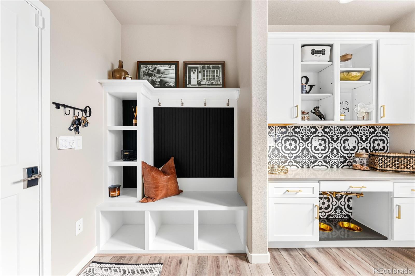
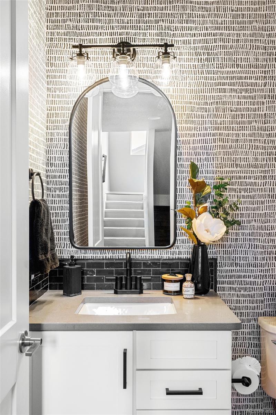
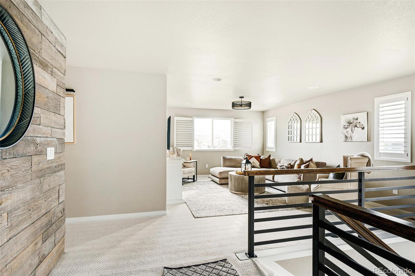
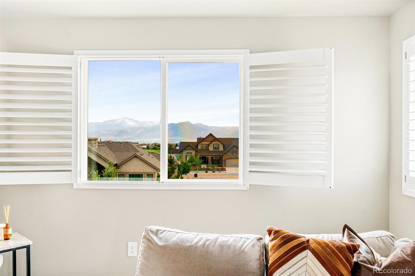
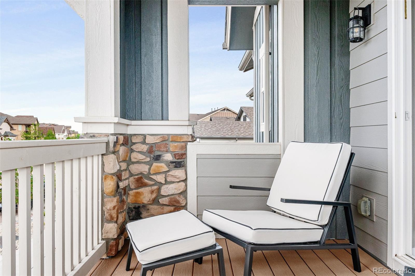
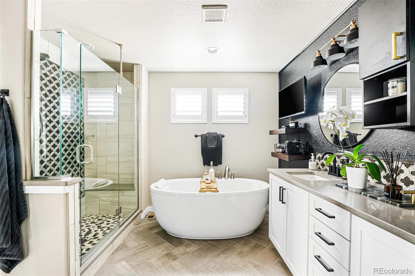
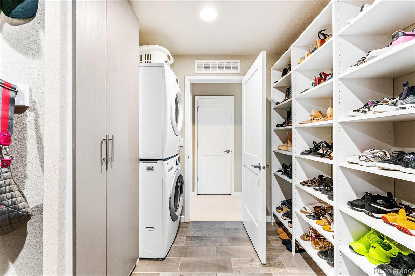
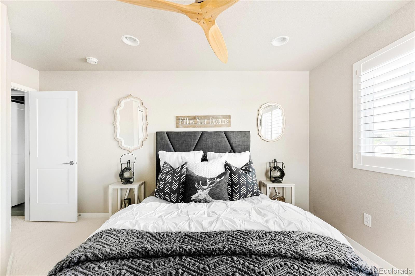
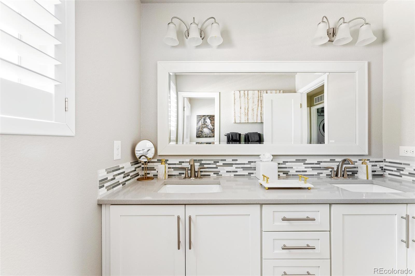
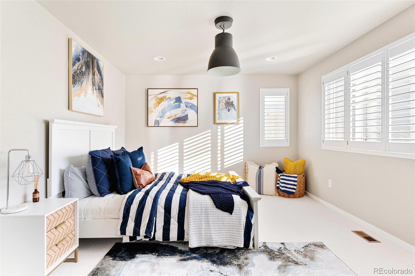
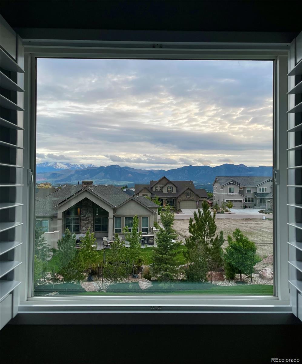
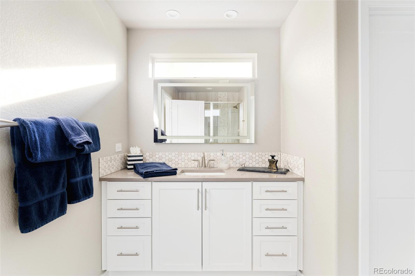
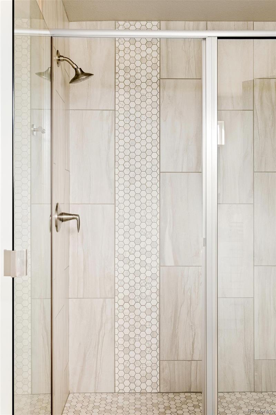
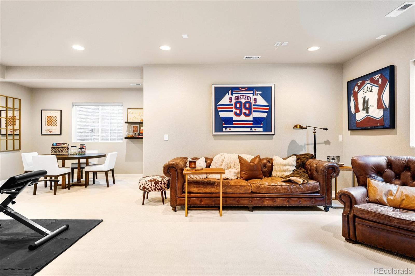
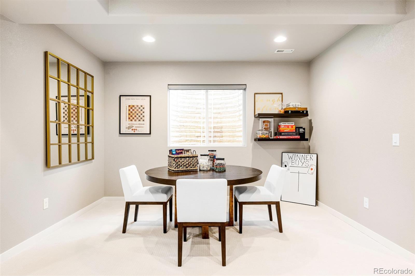
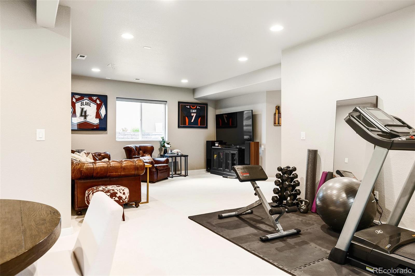
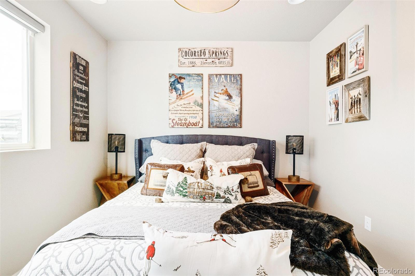
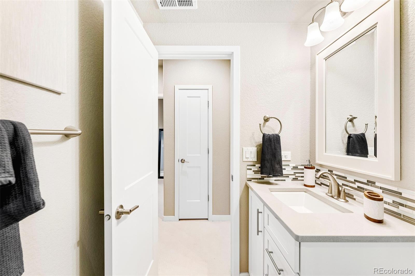
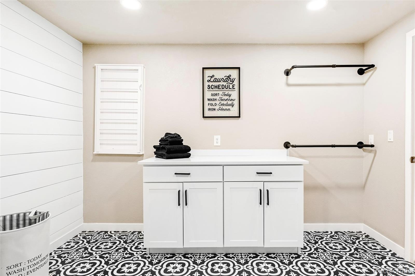
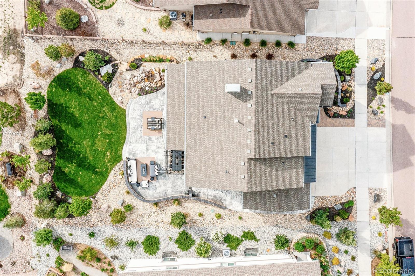
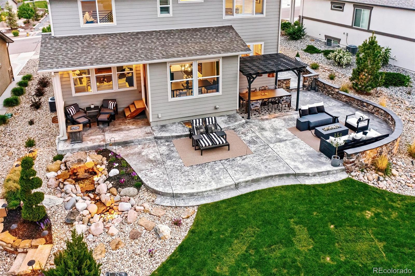
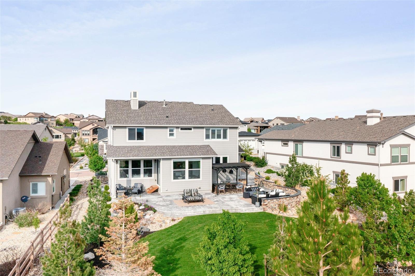
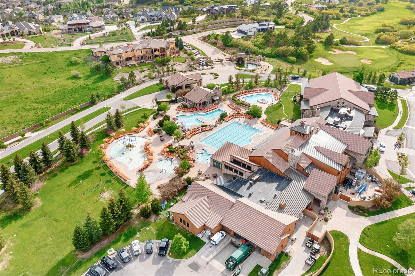
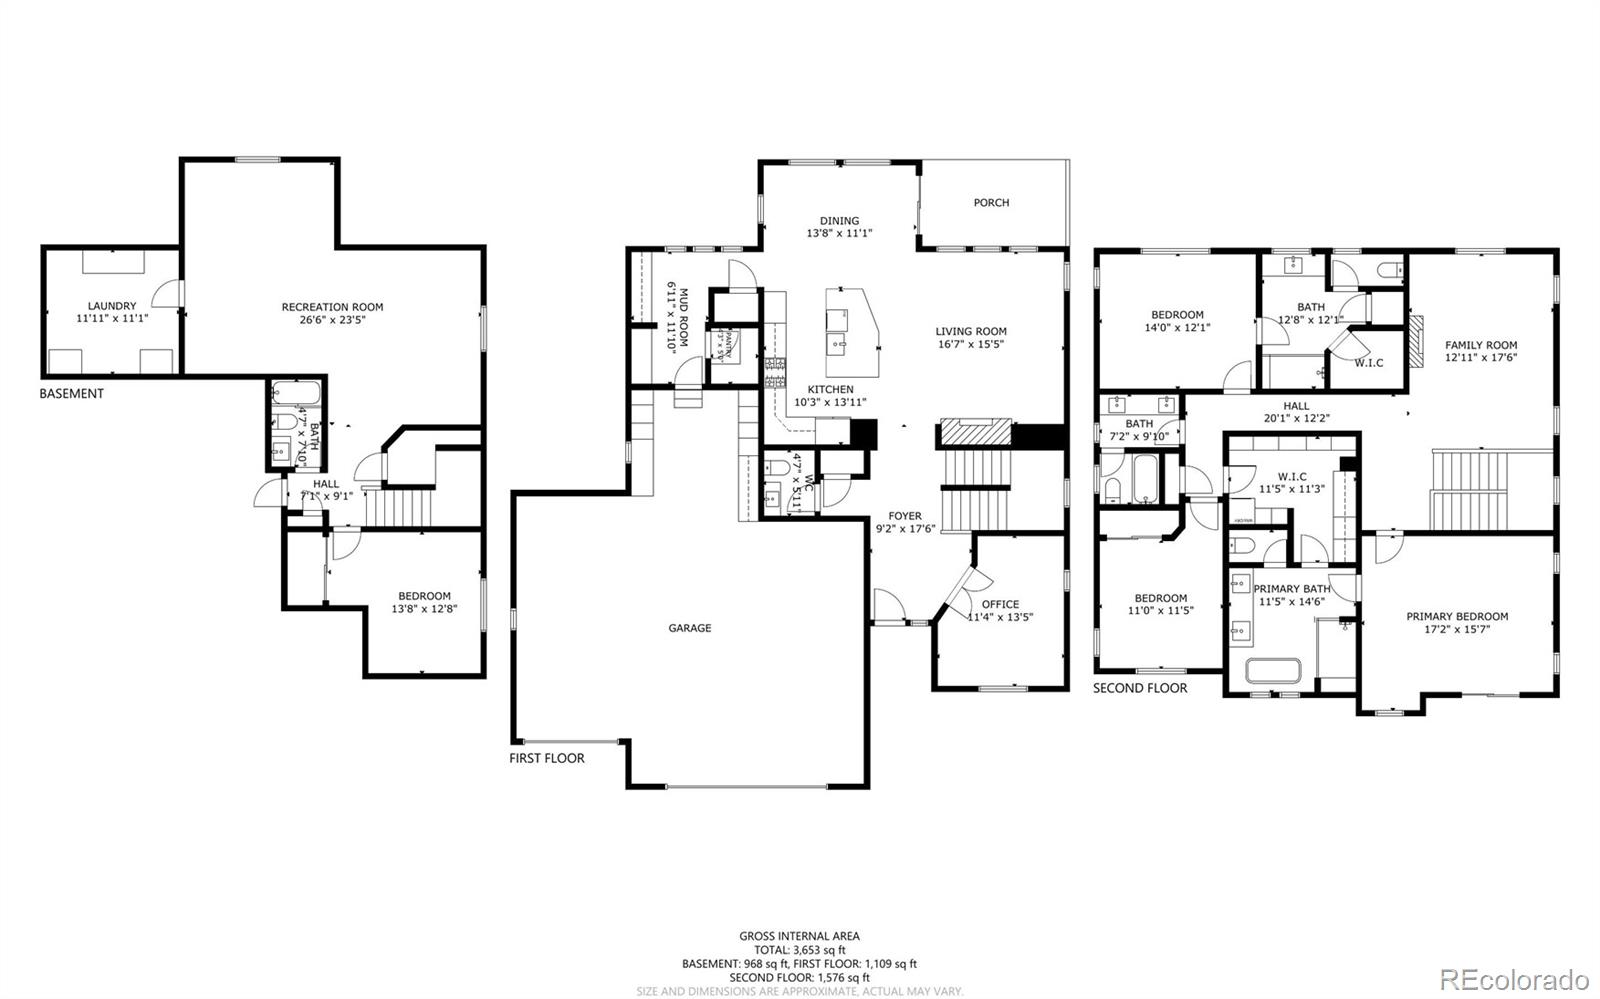
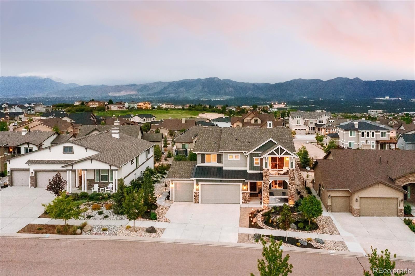
This beautiful two-story home in the coveted Flying Horse community would grace the covers of many luxury magazines. Off the entrance is a private main floor office & powder bathroom w/ wallpaper & custom lighting. The home's great room has a floor-to-ceiling slate fireplace, accent wall & surround sound. This chef's dream kitchen has brand-new appliances, including a touchscreen Samsung refrigerator, Samsung dishwasher, a custom akdy hood, Samsung double ovens & Zline stove. The quartz countertops, farmhouse sink, granite slab backsplash, custom cabinets & lighting are the perfect accents. This kitchen has two pantries, including a prep pantry w/ coffee bar. Across from this pantry is a convenient drop-zone & custom dog water station w/ pot filler. Upstairs, the primary suite has recently been remodeled w/ accent wall, custom lighting, private covered deck, remodeled primary bathroom & custom closet w/ its own washer & dryer. There are two additional bedrooms on the upper level, one w/ an en-suite bathroom & walk-in closet. Powder coated metal & wood railing lead you to the breathtaking basement w/ an additional bedroom, great room, game space, workout area & additional laundry room. Beautiful views of Pike's Peak greet you as escape to this home's outdoor oasis w/ custom pergola, outdoor lighting, custom water feature, concrete patio, hot tub/sauna pre-wire & gas line for bbq. The oversized three-car garage has custom cabinets & work area. This home has a hot water circulating system, home central humidifier, motorized shades throughout, plantation shutters, Ring homes security system w/ automatic cameras & lights, etc. (*see documents for a complete list of upgrades). Within walking distance is large park with playground, & one of Colorado's top golf course communities: Flying Horse, athletic club w/ three pools & fine dining. This home has convenient access to I-25, dining, shopping & the Air Force Academy. The only thing this home overlooks is Pike's Peak!

Share Property

Location

12516 Hawk Stone Drive, Colorado Springs, CO 80921

Status

Sold
Euan Graham

Euan Graham

TITLE

Team Leader

LICENSE

100033080

Property Amenities

Interior
Fireplace Family Room, Gas
Appliances Dishwasher, Disposal, Double Oven, Humidifier, Microwave, Oven, Range, Range Hood, Refrigerator, Self Cleaning Oven, Smart Appliances, Sump Pump
Flooring Carpet, Tile, Wood
Total Bedrooms: 4
Half Bathrooms: 1
Full Bathrooms: 4
Other Interior Features Built-in Features, Ceiling Fan(s), Eat-in Kitchen, Entrance Foyer, Five Piece Bath, High Ceilings, Kitchen Island, Open Floorplan, Pantry, Primary Suite, Quartz Counters, Smart Lights, Smart Window Coverings, Smoke Free, Sound System, Walk-In Closet(s)
Area & Lot
Lot Area 9,961 Sq.Ft.
Living area 3,840 Sq.Ft.
MLS® ID 7417834
Year Built 2018
School District Academy 20
High School Discovery Canyon
Middle School Discovery Canyon
Elementary School Discovery Canyon
View Description Mountain(s)

Architecture Styles Traditional
Type Residential
Status Sold
Exterior
Stories 2
Air conditioning Central Air
Heat type Forced Air
Water Source Public
Garage Space 3.0
Security Features Carbon Monoxide Detector(s), Smart Security System, Smoke Detector(s)

Sewer Public Sewer
Other Exterior Features Balcony, Gas Valve, Lighting, Private Yard, Rain Gutters, Water Feature
Parking 220 Volts, Concrete, Dry Walled, Exterior Access Door, Finished, Lighted, Oversized, Storage
Lot Features Landscaped, Sprinklers In Front, Sprinklers In Rear
Roof Composition
Utilities Electricity Connected, Internet Access (Wired), Natural Gas Connected, Phone Available
Finance
Sales Price $1,080,000
HOA Fees $780 yearly
Real Estate Tax $4,763 yearly

360 Virtual Tour

Take a tour of this property

Work With Us

We pride ourselves in providing personalized solutions that bring our clients closer to their dream properties and enhance their long-term wealth.